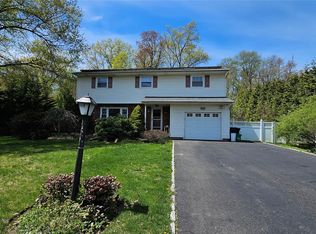
Congers, NY! This stunning, fully renovated 4-bedroom, 3-bath ranch offers the perfect blend of modern updates, timeless charm, and easy one-level living. Step inside to an inviting open floor plan featuring beautifully refinished hardwood floors, fresh paint, and new moldings completed in 2026. The spacious living room is highlighted by a cozy fireplace, creating the perfect gathering space for family and friends. At the heart of the home is the newly redesigned kitchen (2025), thoughtfully updated with today's lifestyle in mind and seamlessly connected to the main living and dining areas. The private primary suite serves as a true retreat, featuring a luxurious clawfoot soaking tub, separate shower, and the convenience of an in-suite laundry area. The finished lower level provides exceptional additional living space, featuring three bonus rooms, a full bathroom, and egress windows that bring in natural light while enhancing functionality and flexibility. Whether you need a home office, gym, guest space, playroom, hobby area, or media room, this versatile level can easily accommodate your needs. Additional highlights include central air conditioning (2010), an addition completed in 2010 that significantly expands the home's living space, Andersen windows, leased solar panels for enhanced energy efficiency, and beautifully refinished hardwood floors throughout the main level and brand new hardwood floors in primary bedroom. Outside, enjoy a level backyard perfect for entertaining, outdoor activities, or simply relaxing in your own private setting. Located in a fabulous neighborhood, this move-in-ready home is just minutes from downtown Congers, beautiful lakes, parks, shopping, dining, and all the outstanding recreational amenities offered through the Town of Clarkstown. This exceptional home combines modern updates, flexible living space, and a prime location, making it a rare opportunity you won't want to miss! Welcome Home!
For sale
$875,000
14 Esther Avenue, Congers, NY 10920
4beds
1,956sqft
Single Family Residence, Residential
Built in 1964
0.41 Acres Lot
$-- Zestimate®
$447/sqft
$-- HOA
What's special
Cozy fireplaceCentral air conditioningInviting open floor planPrivate settingIn-suite laundry areaLuxurious clawfoot soaking tubSeparate shower
- 21 hours |
- 162 |
- 4 |
Zillow last checked:
Listing updated:
Listed by:
Howard Hanna Rand Realty 845-634-4202,
Margo Bohlin 845-304-4140
Source: OneKey® MLS as distributed by MLS GRID,MLS#: 1001986
Facts & features
Interior
Bedrooms & bathrooms
- Bedrooms: 4
- Bathrooms: 3
- Full bathrooms: 3
Primary bedroom
- Level: First
Bedroom 2
- Level: First
Bedroom 3
- Level: First
Bedroom 4
- Level: First
Primary bathroom
- Description: Claw Foot Tub & Shower
- Level: First
Bathroom 2
- Level: First
Bathroom 3
- Level: Lower
Bonus room
- Level: Lower
Bonus room
- Level: Lower
Bonus room
- Level: Lower
Dining room
- Level: First
Kitchen
- Level: First
Laundry
- Level: First
Living room
- Description: Fireplace
- Level: First
Heating
- Natural Gas
Cooling
- Central Air
Appliances
- Included: Dishwasher, Dryer, Microwave, Oven, Range, Refrigerator, Washer
Features
- Formal Dining, Open Floorplan, Primary Bathroom, Storage
- Flooring: Hardwood
- Basement: Finished
- Attic: See Remarks
- Number of fireplaces: 1
Interior area
- Total structure area: 1,956
- Total interior livable area: 1,956 sqft
Property
Parking
- Total spaces: 2
- Parking features: Attached
- Garage spaces: 2
Lot
- Size: 0.41 Acres
Details
- Parcel number: 39208904400700010700000000
- Special conditions: None
Construction
Type & style
- Home type: SingleFamily
- Architectural style: Ranch
- Property subtype: Single Family Residence, Residential
Materials
- Frame
Condition
- Updated/Remodeled
- Year built: 1964
- Major remodel year: 2025
Utilities & green energy
- Sewer: Public Sewer
- Water: Public
- Utilities for property: Electricity Connected, Natural Gas Connected, Sewer Connected
Green energy
- Energy generation: Solar
Community & HOA
HOA
- Has HOA: No
Location
- Region: Congers
Financial & listing details
- Price per square foot: $447/sqft
- Tax assessed value: $147,600
- Annual tax amount: $17,202
- Date on market: 6/17/2026
- Listing agreement: Exclusive Right To Sell
- Electric utility on property: Yes
Estimated market value
Not available
Estimated sales range
Not available
Not available
Price history
| Date | Event | Price |
|---|---|---|
| 7/24/2026 | Listed for sale | $875,000+430.3%$447/sqft |
Source:  OneKey® MLS as distributed by MLS GRID #1001986 Report a problem OneKey® MLS as distributed by MLS GRID #1001986 Report a problem | ||
| 10/28/1994 | Sold | $165,000$84/sqft |
Source: Agent Provided Report a problem | ||
Public tax history
| Year | Property taxes | Tax assessment |
|---|---|---|
| 2025 | -- | $147,600 |
| 2024 | -- | $147,600 |
| 2023 | -- | $147,600 |
| 2022 | -- | $147,600 |
| 2021 | -- | $147,600 |
| 2020 | -- | $147,600 |
| 2019 | -- | $147,600 |
| 2018 | -- | $147,600 |
| 2017 | $12,500 | $147,600 +3.5% |
| 2016 | -- | $142,600 |
| 2015 | -- | $142,600 |
| 2014 | -- | $142,600 +50.4% |
| 2013 | -- | $94,800 -33.5% |
| 2012 | -- | $142,600 |
| 2011 | -- | $142,600 +50.4% |
| 2010 | -- | $94,800 |
| 2009 | -- | $94,800 +1.1% |
| 2007 | -- | $93,800 |
| 2006 | -- | $93,800 |
| 2005 | -- | $93,800 |
| 2004 | -- | $93,800 |
| 2003 | -- | $93,800 |
| 2002 | -- | $93,800 |
| 2001 | -- | $93,800 |
| 2000 | -- | $93,800 |
Find assessor info on the county website
Monthly payment
Climate risks
Neighborhood: 10920
Nearby schools
GreatSchools rating
- 7/10Lakewood Elementary SchoolGrades: K-5Distance: 0.8 mi
- 5/10Felix Festa Character Middle SchoolGrades: 6-8Distance: 3.2 mi
- 8/10Clarkstown North Senior High SchoolGrades: 9-12Distance: 1.4 mi
Schools provided by the listing agent
- Elementary: Lakewood Elementary School
- Middle: Felix Festa Achievement Middle Sch
- High: Clarkstown North Senior High School
Source: OneKey® MLS as distributed by MLS GRID. This data may not be complete. We recommend contacting the local school district to confirm school assignments for this home.
- $770,3004 bd2 ba2.5k sqft18 Esther Ave, Congers, NY 10920Off Market
- $620,000-- bd1 ba1.6k sqft10 Esther Ave, Congers, NY 10920Off Market
- $578,900-- bd1 ba1.5k sqft5 Waltham Ave, Congers, NY 10920Off Market
- $558,700-- bd1 ba1.9k sqft15 Waltham Ave, Congers, NY 10920Off Market
- $728,600-- bd2 ba2.1k sqft22 Esther Ave, Congers, NY 10920Off Market
- $1,110,9008 bd6 ba3.9k sqft13 Waltham Ave, Congers, NY 10920Off Market
- $658,400-- bd-- ba1.6k sqft19 Esther Ave, Congers, NY 10920Off Market
- $528,300-- bd1 ba1k sqft6 Esther Ave, Congers, NY 10920Off Market
A local agent can set up tours, give advice and negotiate with sellers.
Similar homes
- $899,0004 bd3 ba2.6k sqft19 York Drive, New City, NY 10956For Sale

 MLS ID #1023048, Lyudmila Kennedy, Listing by: Corcoran Baer & McIntosh. OneKey® MLS as distributed by MLS GRID
 - $875,0005 bd3 ba2.5k sqft143 Pineview Avenue, Bardonia, NY 10954For Sale
 MLS ID #1027093, Christine Bongiovanni, Listing by: Howard Hanna Rand Realty. OneKey® MLS as distributed by MLS GRID
 - $899,0004 bd3 ba2.2k sqft72 Schriever Lane, New City, NY 10956For Sale
 MLS ID #1013036, Andrea K DeLuca, Listing by: Howard Hanna Rand Realty. OneKey® MLS as distributed by MLS GRID
 - $925,0005 bd3 ba2.2k sqft21 Harmony Road, Spring Valley, NY 10977For Sale
 MLS ID #1026662, James J Molinaro Jr, Listing by: Molinaro Assoc RE & Appraiser. OneKey® MLS as distributed by MLS GRID
 - $865,0004 bd2 ba1.8k sqft20 Dorothy Drive, Spring Valley, NY 10977For SaleMLS ID #1004112, Sinai Halberstam, Listing by: eRealty Advisors, Inc. OneKey® MLS as distributed by MLS GRID
- $--3 bd2 ba2k sqft14 Carlton Rd, Monsey, NY 10952AuctionAuction.com 2
- $949,0005 bd4 ba2.8k sqft206 W Central Avenue, Pearl River, NY 10965For SaleMLS ID #1028203, Sharon G. Burke, Listing by: Howard Hanna Rand Realty. OneKey® MLS as distributed by MLS GRID
- $699,9994 bd2 ba2k sqft105 Chappaqua Road, Briarcliff Manor, NY 10510For SaleMLS ID #1028662, Joseph Lukic, Listing by: Compass Greater NY, LLC. OneKey® MLS as distributed by MLS GRID
- $725,0003 bd2 ba1.4k sqft37 McKinley Street, Pearl River, NY 10965For SaleMLS ID #1029431, Monica Davis, Listing by: Real Broker NY LLC. OneKey® MLS as distributed by MLS GRID
- $500,0003 bd1 ba1.6k sqft130 Hudson Avenue, Haverstraw, NY 10927For SaleMLS ID #1024795, Melanie Perraglia, Listing by: Century 21 Full Service Realty. OneKey® MLS as distributed by MLS GRID
- $850,0004 bd3 ba1.8k sqft1 S Delaware Drive, Nyack, NY 10960For SaleMLS ID #905914, David L. White, Listing by: Owner Entry.com. OneKey® MLS as distributed by MLS GRID
- $859,0005 bd3 ba2.6k sqft6 Fayva Court, New City, NY 10956For SaleMLS ID #1001248, Charnie Guttmann, Listing by: eRealty Advisors, Inc. OneKey® MLS as distributed by MLS GRID
- $999,0005 bd4 ba2.7k sqft9 Charlotte Drive, Spring Valley, NY 10977For SaleMLS ID #1023150, Miriam Perkowski, Listing by: Q Home Sales. OneKey® MLS as distributed by MLS GRID
- $899,0005 bd3 ba2k sqft9 Adams Lane, Suffern, NY 10901For SaleMLS ID #1015151, Feige R. Fried, Listing by: eRealty Advisors, Inc. OneKey® MLS as distributed by MLS GRID
- $770,0004 bd4 ba2.3k sqft6 Pelham Court, Nanuet, NY 10954For SaleMLS ID #1024890, Giovanni M. Puerta, Listing by: GNL Realty. OneKey® MLS as distributed by MLS GRID
- $649,9994 bd2 ba2k sqft335 Lewis Avenue, Yorktown Heights, NY 10598For SaleMLS ID #1028982, German Nielsen, Listing by: Newman Realty Inc. OneKey® MLS as distributed by MLS GRID
- $669,0004 bd2 ba1.6k sqft12 Short Hill Road, New City, NY 10956For SaleMLS ID #1021593, Jane C Nguyen, Listing by: Coldwell Banker Realty. OneKey® MLS as distributed by MLS GRID
- $999,0003 bd2 ba1.8k sqft4 Depew Street, Pleasantville, NY 10570For SaleMLS ID #1027975, Albert Posillico, Listing by: Keller Williams Realty Group. OneKey® MLS as distributed by MLS GRID
- $630,0004 bd2 ba1.9k sqft59 Cuddy Road, Mahopac, NY 10541For SaleMLS ID #1027916, Patricia Arndt, Listing by: William Raveis Real Estate. OneKey® MLS as distributed by MLS GRID
- $--4 bd3 ba2.6k sqft1 Saddle Ridge Ln, Park Ridge, NJ 07656AuctionAuction.com 2
