Perfectly nestled on beautifully landscaped grounds with an ultra-private backyard, this impeccably maintained Colonial is a true showcase of quality craftsmanship, timeless design, and meticulous attention to detail. Every inch of this exceptional residence reflects the pride of ownership and thoughtful renovations that make it truly move-in ready.
A welcoming entry leads to a light-filled interior featuring rich hardwood floors, oversized Colonial windows, abundant recessed lighting, custom built-ins, raised-panel doors, and a sophisticated neutral palette that complements any style.
At the heart of the home is a beautifully renovated chef's kitchen, thoughtfully designed with granite countertops, premium stainless steel appliances, soft-close cabinetry, roll-out drawers, generous pantry storage, and an array of custom features. Sliding doors open to an expansive deck with an electric awning, creating the perfect setting for outdoor dining, entertaining, or simply relaxing while overlooking the peaceful, professionally landscaped backyard.
The impressive family room is anchored by a striking hand-selected Georgian stone fireplace and framed by a dramatic wall of windows that floods the space with natural light and captures tranquil views of the surrounding greenery. Custom-built-in cabinetry enhances both the beauty and functionality of the room.
The luxurious primary suite offers a private retreat with soaring vaulted ceilings, a skylight, and a spa-inspired marble bath featuring a quartz-topped vanity. Three additional generously sized bedrooms provide excellent closet space, with hardwood flooring beneath the carpeting. The beautifully customized main bath rivals a luxury spa, showcasing marble finishes, a Jacuzzi tub, vaulted ceilings with a skylight, and exceptional storage.
Sprinkler system, Security alarm, and extensive recent improvements include a water heater tank, dishwasher, central air conditioning, a young roof, and more—offering comfort, efficiency, and peace of mind for years to come.
Ideally located in one of New City's most sought-after neighborhoods, just minutes from Main Street's boutiques, restaurants, parks, and everyday conveniences, with easy access to major highways and approximately 30 minutes to the George Washington Bridge.
A rare opportunity to own a truly exceptional home where timeless elegance meets modern comfort.
Pending
Price cut: $1K (8/7)
$899,000
19 York Drive, New City, NY 10956
4beds
2,621sqft
Single Family Residence, Residential
Built in 1972
0.7 Acres Lot
$-- Zestimate®
$343/sqft
$-- HOA
What's special
- 32 days |
- 1,163 |
- 42 |
Likely to sell faster than
Zillow last checked:
Listing updated:
Listed by:
Corcoran Baer & McIntosh 845-358-9440,
Lyudmila Kennedy 845-536-7218
Source: OneKey® MLS as distributed by MLS GRID,MLS#: 1023048
Facts & features
Interior
Bedrooms & bathrooms
- Bedrooms: 4
- Bathrooms: 3
- Full bathrooms: 2
- 1/2 bathrooms: 1
Primary bedroom
- Level: Second
Bedroom 3
- Level: Second
Bedroom 4
- Level: Second
Primary bathroom
- Level: Second
Bathroom 2
- Level: Second
Bathroom 3
- Level: Second
Basement
- Level: Basement
Dining room
- Level: First
Family room
- Level: First
Kitchen
- Level: First
Laundry
- Level: First
Lavatory
- Description: First floor guest half bath off hallway
- Level: First
Living room
- Level: First
Heating
- Forced Air, Natural Gas
Cooling
- Central Air
Appliances
- Included: Cooktop, Dishwasher, Microwave, Refrigerator, Gas Water Heater
- Laundry: Inside
Features
- Cathedral Ceiling(s), Eat-in Kitchen, Entrance Foyer, Formal Dining, Granite Counters, His and Hers Closets, Primary Bathroom
- Flooring: Carpet, Hardwood, Tile
- Basement: Full,Unfinished
- Attic: See Remarks
- Number of fireplaces: 1
- Fireplace features: Family Room
Interior area
- Total structure area: 2,621
- Total interior livable area: 2,621 sqft
Property
Parking
- Total spaces: 2
- Parking features: Driveway, Garage
- Garage spaces: 2
- Has uncovered spaces: Yes
Features
- Levels: Three Or More
- Patio & porch: Deck
- Exterior features: Awning(s)
- Has view: Yes
- View description: Trees/Woods
Lot
- Size: 0.7 Acres
- Features: Back Yard, Corner Lot, Front Yard, Level, Private, Sprinklers In Front, Sprinklers In Rear
Details
- Parcel number: 39208905101100030040000000
- Special conditions: None
Construction
Type & style
- Home type: SingleFamily
- Architectural style: Colonial
- Property subtype: Single Family Residence, Residential
Materials
- Brick, Cedar, Frame, Shake Siding
Condition
- Actual
- Year built: 1972
- Major remodel year: 1972
Utilities & green energy
- Sewer: Public Sewer
- Water: Public
- Utilities for property: Electricity Connected, Natural Gas Connected, Sewer Connected, Trash Collection Public, Water Connected
Community & HOA
HOA
- Has HOA: No
Location
- Region: New City
Financial & listing details
- Price per square foot: $343/sqft
- Tax assessed value: $177,400
- Annual tax amount: $20,169
- Date on market: 7/18/2026
- Cumulative days on market: 25 days
- Listing agreement: Exclusive Right To Sell
- Exclusions: Light Fixture in the dinning room
- Electric utility on property: Yes
Estimated market value
Not available
Estimated sales range
Not available
Not available
Price history
| Date | Event | Price |
|---|---|---|
| 8/7/2026 | Pending sale | $899,000$343/sqft |
Source:  OneKey® MLS as distributed by MLS GRID #1023048 Report a problem OneKey® MLS as distributed by MLS GRID #1023048 Report a problem | ||
| 8/7/2026 | Price change | $899,000-0.1%$343/sqft |
Source: OneKey® MLS as distributed by MLS GRID #1023048 Report a problem | ||
| 8/5/2026 | Price change | $900,000-1.1%$343/sqft |
Source: OneKey® MLS as distributed by MLS GRID #1023048 Report a problem | ||
| 7/31/2026 | Price change | $910,000+1.2%$347/sqft |
Source: OneKey® MLS as distributed by MLS GRID #1023048 Report a problem | ||
| 7/18/2026 | Listed for sale | $899,000+33.2%$343/sqft |
Source: OneKey® MLS as distributed by MLS GRID #1023048 Report a problem | ||
| 10/15/2021 | Sold | $675,000+0.9%$258/sqft |
Source: OneKey® MLS as distributed by MLS GRID #H6132090 Report a problem | ||
| 8/13/2021 | Pending sale | $669,000$255/sqft |
Source: OneKey® MLS as distributed by MLS GRID #H6132090 Report a problem | ||
| 7/30/2021 | Listed for sale | $669,000$255/sqft |
Source: OneKey® MLS as distributed by MLS GRID #H6132090 Report a problem | ||
Public tax history
| Year | Property taxes | Tax assessment |
|---|---|---|
| 2025 | -- | $177,400 |
| 2024 | -- | $177,400 |
| 2023 | -- | $177,400 |
| 2022 | -- | $177,400 |
| 2021 | -- | $177,400 |
| 2020 | -- | $177,400 |
| 2019 | -- | $177,400 |
| 2018 | -- | $177,400 |
| 2017 | $16,450 | $177,400 |
| 2016 | -- | $177,400 |
| 2015 | -- | $177,400 |
| 2014 | -- | $177,400 |
| 2013 | -- | $177,400 |
| 2012 | -- | $177,400 |
| 2011 | -- | $177,400 |
| 2010 | -- | $177,400 |
| 2009 | -- | $177,400 |
| 2007 | -- | $177,400 |
| 2006 | -- | $177,400 |
| 2005 | -- | $177,400 |
| 2004 | -- | $177,400 |
| 2003 | -- | $177,400 |
| 2002 | -- | $177,400 |
| 2001 | -- | $177,400 |
| 2000 | -- | $177,400 |
Find assessor info on the county website
Monthly payment
Climate risks
Neighborhood: 10956
Nearby schools
GreatSchools rating
- 7/10Laurel Plains Elementary SchoolGrades: K-5Distance: 0.3 mi
- 5/10Felix Festa Character Middle SchoolGrades: 6-8Distance: 0.7 mi
- 8/10Clarkstown South Senior High SchoolGrades: 9-12Distance: 2.1 mi
Schools provided by the listing agent
- Elementary: Laurel Plains Elementary School
- Middle: Felix Festa Achievement Middle Sch
- High: Clarkstown South Senior High School
Source: OneKey® MLS as distributed by MLS GRID. This data may not be complete. We recommend contacting the local school district to confirm school assignments for this home.
- $894,000-- bd2 ba2.7k sqft16 Auburn Dr, New City, NY 10956Off Market
- $859,400-- bd2 ba2.4k sqft15 York Dr, New City, NY 10956Off Market
- $841,7005 bd2 ba2.2k sqft20 York Dr, New City, NY 10956Off Market
- $806,000-- bd2 ba2.1k sqft25 York Dr, New City, NY 10956Off Market
- $897,800-- bd2 ba2.6k sqft17 Auburn Dr, New City, NY 10956Off Market
- $941,5004 bd4 ba2.6k sqft24 York Dr, New City, NY 10956Off Market
- $974,000-- bd2 ba2.6k sqft16 York Dr, New City, NY 10956Off Market
- $960,8004 bd4 ba2.5k sqft11 York Dr, New City, NY 10956Off Market
A local agent can set up tours, give advice and negotiate with sellers.
Similar homes
- $848,0004 bd3 ba2.2k sqft10 Pepperill Court, New City, NY 10956For Sale

 MLS ID #1021575, Linda Fernandez, Listing by: Keller Williams Hudson Valley. OneKey® MLS as distributed by MLS GRID
 - $849,0004 bd3 ba2k sqft3 Stephen Court, New City, NY 10956For Sale
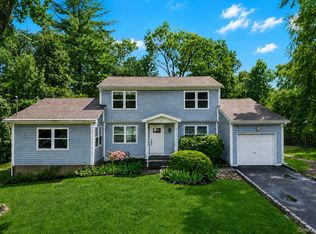 MLS ID #1028182, Glenda Koda, Listing by: Howard Hanna Rand Realty. OneKey® MLS as distributed by MLS GRID
 - $873,0005 bd3 ba2.6k sqft18 Pippen Place, New City, NY 10956For Sale
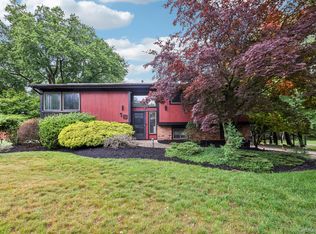 MLS ID #1017540, Ellada Davidova, Listing by: Christie's Int. Real Estate. OneKey® MLS as distributed by MLS GRID
 - $879,0004 bd4 ba3.4k sqft15 Meadowlark Drive, West Nyack, NY 10994For Sale
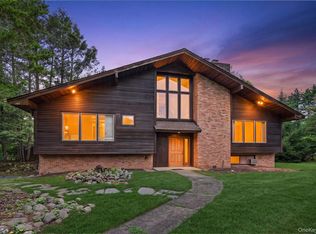 MLS ID #1022852, Gwen Weiss, Listing by: Keller Williams Hudson Valley. OneKey® MLS as distributed by MLS GRID
 - $839,0003 bd3 ba2.4k sqft17 Brookline Way, New City, NY 10956For SaleMLS ID #986010, Rikki Drillman, Listing by: Q Home Sales. OneKey® MLS as distributed by MLS GRID
- $928,7003 bd3 ba3.3k sqft19 Flower Ln, Valley Cottage, NY 10989Off Market
- $999,0005 bd4 ba3.7k sqft5 Shagbark Court, New City, NY 10956For SaleMLS ID #1004258, John Philip, Listing by: Thomas M David. OneKey® MLS as distributed by MLS GRID
- $1,099,0004 bd3 ba2.9k sqft21 Ardsley Drive, New City, NY 10956For SaleMLS ID #1020287, Israel Mendelovitz, Listing by: Keller Williams Hudson Valley. OneKey® MLS as distributed by MLS GRID
- $725,0004 bd3 ba1.8k sqft42 Briarwood Drive, New City, NY 10956For SaleMLS ID #946593, Linda Fernandez, Listing by: Keller Williams Hudson Valley. OneKey® MLS as distributed by MLS GRID
- $849,0004 bd3 ba2k sqft5 Deer Meadow Drive, West Nyack, NY 10994For SaleMLS ID #1026080, Niurka Rodriguez, Listing by: Coldwell Banker Realty. OneKey® MLS as distributed by MLS GRID
- $825,0004 bd3 ba1.9k sqft21 Arbor Lane, Bardonia, NY 10954For SaleMLS ID #1019969, Janet M Farsetta, Listing by: Howard Hanna Rand Realty. OneKey® MLS as distributed by MLS GRID
- $925,0003 bd2 ba2.1k sqft284 Germonds Road, West Nyack, NY 10994For SaleMLS ID #1005012, Mark Boyland, Listing by: Keller Williams Realty Partner. OneKey® MLS as distributed by MLS GRID
- $949,9994 bd3 ba2.8k sqft38 Hale Place, Tappan, NY 10983For SaleMLS ID #1028060, Susan McMullen, Listing by: eXp Realty. OneKey® MLS as distributed by MLS GRID
- $1,250,0005 bd4 ba3.2k sqft21 Windgate Drive, New City, NY 10956For SaleMLS ID #991401, Michelle B Zweig, Listing by: Howard Hanna Rand Realty. OneKey® MLS as distributed by MLS GRID
- $899,0003 bd2 ba2.2k sqft68 E Erie Street, Blauvelt, NY 10913For SaleMLS ID #1004800, Kathleen A Kennedy, Listing by: Imagine Properties NY. OneKey® MLS as distributed by MLS GRID
- $775,0004 bd3 ba2.1k sqft12 Pine Drive, Stony Point, NY 10980For SaleMLS ID #1034481, Margo Bohlin, Listing by: Howard Hanna Rand Realty. OneKey® MLS as distributed by MLS GRID
- $950,0003 bd2 ba2.3k sqft42 Hollow Oak Road, Chappaqua, NY 10514For SaleMLS ID #1035131, Bradley Brammer, Listing by: Julia B Fee Sothebys Int. Rlty. OneKey® MLS as distributed by MLS GRID
- $899,0003 bd3 ba1.9k sqft35 Mayer Drive, Suffern, NY 10901For SaleMLS ID #990635, Yvonne Cohen, Listing by: Coldwell Banker Realty. OneKey® MLS as distributed by MLS GRID
- $939,0004 bd4 ba3.3k sqft11 Buena Vista Road, Suffern, NY 10901For SaleMLS ID #1015278, Jill Minsky, Listing by: Fuerst & Fuerst Inc. OneKey® MLS as distributed by MLS GRID
- $779,0004 bd3 ba2.6k sqft1 Gates Place, Tappan, NY 10983For SaleMLS ID #1032583, Rosalie Kunert Sauter, Listing by: Christie's Int. Real Estate. OneKey® MLS as distributed by MLS GRID
