Welcome to this majestic custom contemporary home nestled in one of West Nyack’s most desirable neighborhoods, less than 30 miles from New York City and in the coveted Clarkstown School District. Set on an acre of serene, park-like property, this expansive residence offers exceptional space, privacy, and an incredible lifestyle with an in-ground pool, wraparound deck, and multiple areas designed for entertaining. The dramatic open-concept main level features hardwood floors throughout, a spacious living room with wood-burning fireplace, and a spacious dining room that flows seamlessly into the spectacular vaulted great room addition. Showcasing four skylights, a wall of windows, and glass doors opening to the expansive deck, this sun-filled space captures serene views of the private backyard and creates the perfect setting for gatherings. The kitchen has been thoughtfully updated with quartz countertops and backsplash, and a new sink, faucet and water resistant flooring. The bedroom wing offers three spacious bedrooms, including a private primary suite with full en suite bathroom, along with an updated hall bath. A true highlight of the home is the finished upper-level attic featuring oversized windows overlooking the tranquil backyard, abundant closet space, a second fireplace and additional crawlspace storage. This versatile retreat is ideal for a home office, creative studio, guest suite, or possible fifth bedroom. The finished lower level provides even more living space with an extensive family room, fourth bedroom, expansive recreation room extension with walk-out access to the backyard, half bathroom, laundry room with oversized walk-in closet, and a two-car garage. Additional features include three-zone baseboard heating, a majestic front yard, a private fenced in-ground pool, and a wonderful neighborhood setting. This unique property offers the perfect combination of space, comfort, and convenience — all just minutes from shopping, dining, transportation, and NYC.
Pending
$879,000
15 Meadowlark Drive, West Nyack, NY 10994
4beds
3,456sqft
Single Family Residence, Residential
Built in 1966
0.96 Acres Lot
$-- Zestimate®
$254/sqft
$-- HOA
What's special
In-ground poolPrivate fenced in-ground poolSecond fireplaceWraparound deckUpdated hall bathFourth bedroomThree spacious bedrooms
- 34 days
- 1,551
- 140
Zillow last checked:
Listing updated:
Listed by:
Keller Williams Hudson Valley 845-639-0300,
Gwen Weiss 845-893-1653
Source: OneKey® MLS as distributed by MLS GRID,MLS#: 1022852
Facts & features
Interior
Bedrooms & bathrooms
- Bedrooms: 4
- Bathrooms: 4
- Full bathrooms: 3
- 1/2 bathrooms: 1
Primary bedroom
- Level: First
Bedroom 2
- Level: First
Bedroom 4
- Level: Lower
Primary bathroom
- Level: First
Bathroom 2
- Level: First
Bathroom 3
- Level: First
Bonus room
- Description: Huge recreation room/walk-out
- Level: Lower
Bonus room
- Description: Finished attic with fireplace for studio/office/bedroom/storage
- Level: Second
Dining room
- Level: First
Family room
- Level: First
Family room
- Level: Lower
Kitchen
- Level: First
Laundry
- Level: Lower
Living room
- Level: First
Heating
- Baseboard
Cooling
- Central Air, Wall/Window Unit(s)
Appliances
- Included: Dishwasher, Dryer, Oven, Refrigerator, Washer, Gas Water Heater
- Laundry: In Basement
Features
- First Floor Bedroom, First Floor Full Bath, Built-in Features, Cathedral Ceiling(s), High Ceilings, In-Law Floorplan, Open Floorplan, Primary Bathroom, Master Downstairs, Quartz/Quartzite Counters, Recessed Lighting, Soaking Tub, Storage, Walk-In Closet(s)
- Flooring: Hardwood, Tile
- Basement: Finished,Full,Storage Space,Walk-Out Access
- Attic: Finished,Stairs,Storage
- Number of fireplaces: 2
- Fireplace features: Living Room, Wood Burning
Interior area
- Total structure area: 3,757
- Total interior livable area: 3,456 sqft
Property
Parking
- Total spaces: 2
- Parking features: Driveway, Garage, On Street
- Garage spaces: 2
- Has uncovered spaces: Yes
Features
- Levels: Three Or More
- Patio & porch: Deck, Wrap Around
- Has private pool: Yes
- Pool features: Fenced, In Ground, Outdoor Pool
- Fencing: Back Yard
Lot
- Size: 0.96 Acres
- Features: Back Yard, Cleared, Front Yard, Level, Near Public Transit, Near School, Near Shops, Private
Details
- Parcel number: 39208905800800010060000000
- Special conditions: None
Construction
Type & style
- Home type: SingleFamily
- Architectural style: Contemporary,Raised Ranch
- Property subtype: Single Family Residence, Residential
Materials
- Frame
Condition
- Updated/Remodeled
- Year built: 1966
Utilities & green energy
- Sewer: Public Sewer
- Water: Public
- Utilities for property: Electricity Connected, Sewer Connected, Trash Collection Public, Water Connected
Community & HOA
Community
- Subdivision: Strawtown Heights
HOA
- Has HOA: No
Location
- Region: West Nyack
Financial & listing details
- Price per square foot: $254/sqft
- Tax assessed value: $204,000
- Annual tax amount: $23,142
- Date on market: 7/16/2026
- Cumulative days on market: 34 days
- Listing agreement: Exclusive Right To Sell
- Inclusions: Appliances as seen, ligting
- Electric utility on property: Yes
Estimated market value
Not available
Estimated sales range
Not available
Not available
Price history
| Date | Event | Price |
|---|---|---|
| 8/14/2026 | Pending sale | $879,000$254/sqft |
Source:  OneKey® MLS as distributed by MLS GRID #1022852 Report a problem OneKey® MLS as distributed by MLS GRID #1022852 Report a problem | ||
| 7/25/2026 | Listed for sale | $879,000$254/sqft |
Source: OneKey® MLS as distributed by MLS GRID #1022852 Report a problem | ||
Public tax history
| Year | Property taxes | Tax assessment |
|---|---|---|
| 2025 | -- | $204,000 |
| 2024 | -- | $204,000 |
| 2023 | -- | $204,000 |
| 2022 | -- | $204,000 |
| 2021 | -- | $204,000 |
| 2020 | -- | $204,000 |
| 2019 | -- | $204,000 |
| 2018 | -- | $204,000 |
| 2017 | $16,988 | $204,000 |
| 2016 | -- | $204,000 |
| 2015 | -- | $204,000 -6.6% |
| 2014 | -- | $218,300 |
| 2013 | -- | $218,300 |
| 2012 | -- | $218,300 |
| 2011 | -- | $218,300 |
| 2010 | -- | $218,300 |
| 2009 | -- | $218,300 |
| 2007 | -- | $218,300 |
| 2006 | -- | $218,300 |
| 2005 | -- | $218,300 +1.2% |
| 2004 | -- | $215,700 +5.4% |
| 2003 | -- | $204,600 +23.7% |
| 2002 | -- | $165,400 |
| 2001 | -- | $165,400 |
| 2000 | -- | $165,400 |
Find assessor info on the county website
Monthly payment
Climate risks
Neighborhood: 10994
Nearby schools
Schools provided by the listing agent
- Elementary: West Nyack Elementary School
- Middle: Felix Festa Achievement Middle Sch
- High: Clarkstown South Senior High School
Source: OneKey® MLS as distributed by MLS GRID. This data may not be complete. We recommend contacting the local school district to confirm school assignments for this home.
Similar homes
- $849,0004 bd3 ba2k sqft5 Deer Meadow Drive, West Nyack, NY 10994For Sale
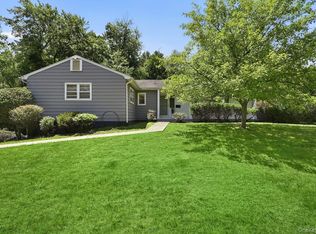
 MLS ID #1026080, Niurka Rodriguez, Listing by: Coldwell Banker Realty. OneKey® MLS as distributed by MLS GRID
 - $750,0004 bd2 ba1.9k sqft16 Maple Avenue, West Nyack, NY 10994For Sale
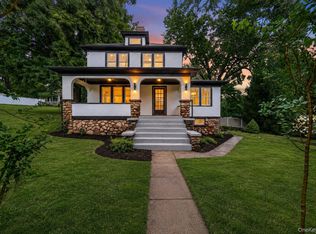 MLS ID #1030341, Aaron Gestetner, Listing by: MS Realty Group USA, Inc. OneKey® MLS as distributed by MLS GRID
 - $825,0004 bd3 ba1.9k sqft21 Arbor Lane, Bardonia, NY 10954For Sale
 MLS ID #1019969, Janet M Farsetta, Listing by: Howard Hanna Rand Realty. OneKey® MLS as distributed by MLS GRID
 - $899,0004 bd3 ba1.9k sqft34 Strathmore Drive, New City, NY 10956For Sale
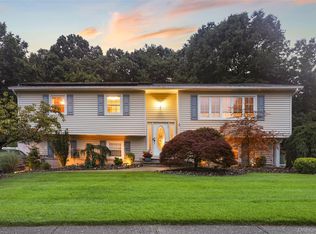 MLS ID #1035640, Abraham Y. Cziment, Listing by: eRealty Advisors, Inc. OneKey® MLS as distributed by MLS GRID
 - $899,5004 bd4 ba1.9k sqft499 Orangeburg Road, Pearl River, NY 10965For SaleMLS ID #1025730, Jacob Fried, Listing by: Keller Williams Realty. OneKey® MLS as distributed by MLS GRID
- $899,0004 bd3 ba3.2k sqft88 Pines Bridge Road, Mount Kisco, NY 10549For SaleMLS ID #1043043, Kristin H. Poellot, Listing by: Keller Williams Prestige Prop. OneKey® MLS as distributed by MLS GRID
- $825,0004 bd3 ba1.9k sqft4 Flower Lane, Valley Cottage, NY 10989For SaleMLS ID #1012174, Margo Bohlin, Listing by: Howard Hanna Rand Realty. OneKey® MLS as distributed by MLS GRID
- $899,0004 bd3 ba2.4k sqft12 Sickletown Road, Pearl River, NY 10965For SaleMLS ID #1019210, Karen Coyle Dow, Listing by: Wright Bros Real Estate Inc.. OneKey® MLS as distributed by MLS GRID
- $999,0004 bd4 ba2.8k sqft17 Little Brook Lane, New City, NY 10956For SaleMLS ID #1031725, Elliot Gross, Listing by: Keller Williams Valley Realty. OneKey® MLS as distributed by MLS GRID
- $998,0006 bd4 ba3.3k sqft12 Little Brook Lane, New City, NY 10956For SaleMLS ID #1025900, Linda Fernandez, Listing by: Keller Williams Hudson Valley. OneKey® MLS as distributed by MLS GRID
- $908,0004 bd2 ba2.5k sqft10 Pine Drive, Stony Point, NY 10980For SaleMLS ID #1036759, Linda Fernandez, Listing by: Keller Williams Hudson Valley. OneKey® MLS as distributed by MLS GRID
- $899,0003 bd2 ba2.7k sqft68 E Erie Street, Blauvelt, NY 10913For SaleMLS ID #1004800, Kathleen A Kennedy, Listing by: Imagine Properties NY. OneKey® MLS as distributed by MLS GRID
- $750,0004 bd2 ba1.8k sqft19 Von Beaste Lane, Congers, NY 10920For SaleMLS ID #981324, Margo Bohlin, Listing by: Howard Hanna Rand Realty. OneKey® MLS as distributed by MLS GRID
- $995,0004 bd4 ba3.9k sqft11 Cobbling Rock Drive, Katonah, NY 10536For SaleMLS ID #1020036, Mark Boyland, Listing by: Keller Williams Realty Partner. OneKey® MLS as distributed by MLS GRID
- $779,0004 bd3 ba2.6k sqft1 Gates Place, Tappan, NY 10983For SaleMLS ID #1032583, Rosalie Kunert Sauter, Listing by: Christie's Int. Real Estate. OneKey® MLS as distributed by MLS GRID
- $1,099,0004 bd3 ba2.9k sqft21 Ardsley Drive, New City, NY 10956For SaleMLS ID #1020287, Israel Mendelovitz, Listing by: Keller Williams Hudson Valley. OneKey® MLS as distributed by MLS GRID
- $899,0004 bd4 ba3.2k sqft1 Stonefield Court, Cortlandt Manor, NY 10567For SaleMLS ID #1029839, Sherry Wiggs, Listing by: Houlihan Lawrence Inc.. OneKey® MLS as distributed by MLS GRID
- $999,9993 bd3 ba2.9k sqft85 Rockland Road, Sparkill, NY 10976For SaleMLS ID #1027324, Mary Lukens, Listing by: Howard Hanna Rand Realty. OneKey® MLS as distributed by MLS GRID
- $1,098,0005 bd3 ba3.7k sqft20 Dover Road, Congers, NY 10920For SaleMLS ID #1028073, John J. Buoninfante, Listing by: Real Broker NY LLC. OneKey® MLS as distributed by MLS GRID
