Sited on 1.83 peaceful, wooded acres, this beautiful 4-bedroom, 3.5-bath contemporary Colonial offers 3,116 sq. ft. of above-grade luxury, plus ~1,000 sq. ft. of finished walkout lower level. From the moment you arrive, the expansive front lawn, flagstone walkway lined with Belgian block, and exceptional curb appeal set the stage for a home that is both elegant and functional. Designed for everyday living and effortless entertaining, the sun-filled main level features an easy-flowing floor plan. The remodeled kitchen, appointed with quartz countertops, opens seamlessly to the dramatic family room, a warm gathering space defined by soaring ceilings, a wood-burning fireplace, and sliding glass doors that provide direct access to the expansive deck. The dining room offers an elegant setting for special occasions, while the separate living room provides additional space to relax or entertain.
Upstairs, all four bedrooms are conveniently located on the second floor. The primary suite serves as a private retreat, complete with a dressing area, generous closets, and a private en-suite bath. You’ll also find three additional bedrooms, including one with its own en-suite bath, plus a well-appointed hall bathroom.
The finished walkout lower level significantly expands the home’s living space with a recreation room, private office, and unfinished storage offering exceptional flexibility. Built with attention to detail, the home features a 50-year architectural shingle roof (installed in 2006), Andersen windows, seven flat-glass skylights, and 18 solid wood doors. Located on a quiet street in a cul-de-sac amid a tranquil, wooded landscape that offers exceptional privacy, the property remains conveniently located near the village of Katonah, with easy access to trains, schools, and shopping.
Coming soon 08/27
$995,000
11 Cobbling Rock Drive, Katonah, NY 10536
4beds
3,984sqft
Single Family Residence, Residential
Built in 1984
1.83 Acres Lot
$-- Zestimate®
$250/sqft
$-- HOA
What's special
- 12 hours |
- 572 |
- 57 |
Zillow last checked:
Listing updated:
Listed by:
Keller Williams Realty Partner 914-234-4444,
Mark Boyland 914-234-4444
Source: OneKey® MLS as distributed by MLS GRID,MLS#: 1020036
Facts & features
Interior
Bedrooms & bathrooms
- Bedrooms: 4
- Bathrooms: 4
- Full bathrooms: 3
- 1/2 bathrooms: 1
Other
- Description: Kitchen, Dining Room, Family Room, Living Room, Half Bath
- Level: First
Other
- Description: Primary Bedroom with En Suite Bath, Bedroom 2, Bedroom 3, Bedroom 4 with En Suite Bath, Hall Bath
- Level: Second
Other
- Description: Office, Recreational Room, and Storage
- Level: Basement
Heating
- Hot Water, Steam
Cooling
- Central Air
Appliances
- Included: None
- Laundry: Washer/Dryer Hookup
Features
- Eat-in Kitchen, Entrance Foyer, High Ceilings, Kitchen Island, Open Floorplan, Primary Bathroom, Quartz/Quartzite Counters, Storage
- Flooring: Hardwood
- Basement: Finished,Walk-Out Access
- Attic: Pull Stairs
- Number of fireplaces: 1
- Fireplace features: Wood Burning
Interior area
- Total structure area: 4,215
- Total interior livable area: 3,984 sqft
Property
Parking
- Total spaces: 2
- Parking features: Attached
- Garage spaces: 2
Features
- Patio & porch: Deck
Lot
- Size: 1.83 Acres
Details
- Parcel number: 5200037015000010000008
- Special conditions: None
Construction
Type & style
- Home type: SingleFamily
- Architectural style: Colonial
- Property subtype: Single Family Residence, Residential
Materials
- Wood Siding
Condition
- Year built: 1984
Utilities & green energy
- Sewer: Septic Tank
- Water: Private
- Utilities for property: Electricity Connected, Trash Collection Private
Community & HOA
HOA
- Has HOA: No
Location
- Region: Katonah
Financial & listing details
- Price per square foot: $250/sqft
- Tax assessed value: $99,900
- Annual tax amount: $24,526
- Date on market: 8/27/2026
- Listing agreement: Exclusive Right To Sell
- Electric utility on property: Yes
Estimated market value
Not available
Estimated sales range
Not available
Not available
Price history
Price history is unavailable.
Public tax history
Tax history is unavailable.
Monthly payment
Climate risks
Neighborhood: 10536
Nearby schools
GreatSchools rating
- NAPrimrose SchoolGrades: PK-2Distance: 2.2 mi
- 6/10Somers Middle SchoolGrades: 6-8Distance: 3.7 mi
- 8/10Somers Senior High SchoolGrades: 9-12Distance: 2.4 mi
Schools provided by the listing agent
- Elementary: Primrose
- Middle: Somers Middle School
- High: Somers Senior High School
Source: OneKey® MLS as distributed by MLS GRID. This data may not be complete. We recommend contacting the local school district to confirm school assignments for this home.
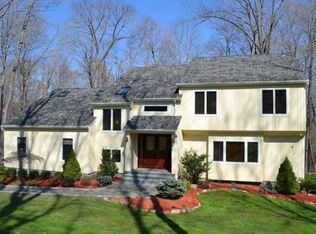
- $1,287,4004 bd3 ba4.1k sqft11 Cobbling Rock Rd, Katonah, NY 10536Off Market

- $1,492,5004 bd4 ba4k sqft9 Cobbling Rock Rd, Katonah, NY 10536Off Market
- $1,259,2004 bd2 ba2.9k sqft13 Cobbling Rock Rd, Katonah, NY 10536Off Market
- $557,000-- bd-- ba1.5k sqft1787 Front St, Yorktown Heights, NY 10598Off Market
- $1,029,6004 bd2 ba3.1k sqft17 Cobbling Rock Rd, Katonah, NY 10536Off Market
- $1,105,2004 bd3 ba2.9k sqft15 Cobbling Rock Rd, Katonah, NY 10536Off Market
- $1,322,0004 bd4 ba3.2k sqft7 Cobbling Rock Rd, Katonah, NY 10536Off Market
- $1,016,6004 bd2 ba2.8k sqft8 Cobbling Rock Rd, Katonah, NY 10536Off Market
A local agent can set up tours, give advice and negotiate with sellers.
Similar homes
- $1,150,0004 bd4 ba3.7k sqft2 Pine Tree Drive, Katonah, NY 10536For Sale
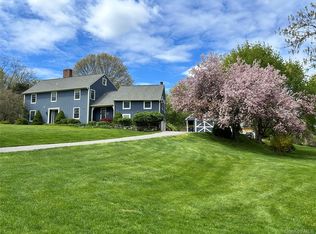
 MLS ID #1039657, Leah Bramson, Listing by: Keller Williams NY Realty. OneKey® MLS as distributed by MLS GRID
 - $970,0004 bd3 ba2.4k sqft2 Lalli Drive, Katonah, NY 10536For Sale
 MLS ID #979950, Deanna LaBarbara, Listing by: Coldwell Banker Realty. OneKey® MLS as distributed by MLS GRID
 - $999,0005 bd3 ba2.6k sqft66 Marion Avenue, Mount Kisco, NY 10549For Sale
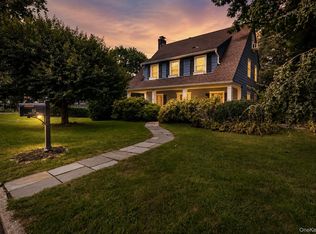 MLS ID #1041746, Daniel Berger, Listing by: RE/MAX Prestige Properties. OneKey® MLS as distributed by MLS GRID
 - $935,0004 bd2 ba2.4k sqft191 Route 202, Somers, NY 10589For Sale
 MLS ID #11938698, Vitaly Isaacs, Listing by: Statewide Properties LLC. NY State MLS
 - $1,290,0004 bd3 ba2.5k sqft5 Hampton Place, Katonah, NY 10536For SaleMLS ID #1033996, Rita Carrozza, Listing by: Houlihan Lawrence Inc.. OneKey® MLS as distributed by MLS GRID
- $685,0003 bd2 ba2.3k sqft31 Pinesbridge Road, Amawalk, NY 10501For SaleMLS ID #1039083, Lucille Ettere, Listing by: Houlihan Lawrence Inc.. OneKey® MLS as distributed by MLS GRID
- $997,0004 bd3 ba3.9k sqft24 Muscoot Road E, Mahopac, NY 10541For SaleMLS ID #1000839, Donna O'Connell, Listing by: Houlihan Lawrence Inc.. OneKey® MLS as distributed by MLS GRID
- $999,0004 bd5 ba3.4k sqft76 Eleanor Drive, Mahopac, NY 10541For SaleMLS ID #981851, Camille T. Allen Mordaunt, Listing by: Houlihan Lawrence Inc.. OneKey® MLS as distributed by MLS GRID
- $1,099,0004 bd6 ba4.6k sqft2 Watergate Drive, Amawalk, NY 10501For SaleMLS ID #999673, Drita Kukic, Listing by: Tesudi Realty Corp.. OneKey® MLS as distributed by MLS GRID
- $950,0004 bd3 ba2.8k sqft875 Hanover Street, Yorktown Heights, NY 10598For SaleMLS ID #983634, Donna King, Listing by: Houlihan Lawrence Inc.. OneKey® MLS as distributed by MLS GRID
- $1,275,0003 bd3 ba2.4k sqft119 Mustato Road, Katonah, NY 10536For SaleMLS ID #1011336, Rita Carrozza, Listing by: Houlihan Lawrence Inc.. OneKey® MLS as distributed by MLS GRID
- $815,0004 bd3 ba2.3k sqft2 Lakeview Avenue W, Cortlandt Manor, NY 10567For SaleMLS ID #1041426, Chloe Rosen, Listing by: Julia B Fee Sothebys Int. Rlty. OneKey® MLS as distributed by MLS GRID
- $975,0004 bd3 ba2.4k sqft1 Sabbathday Hill Road, South Salem, NY 10590For SaleMLS ID #1026664, Karen S. Savir, Listing by: Coldwell Banker Realty. OneKey® MLS as distributed by MLS GRID
- $1,150,0005 bd4 ba3.1k sqft2278 Hunterbrook Road, Yorktown Heights, NY 10598For SaleMLS ID #1037026, Annemarie Credentino, Listing by: BHHS River Towns Real Estate. OneKey® MLS as distributed by MLS GRID
- $799,0003 bd3 ba2.1k sqft39 Kings Ridge Road, Mahopac, NY 10541For SaleMLS ID #1006860, Lee D. Kader, Listing by: Keller Williams Realty Partner. OneKey® MLS as distributed by MLS GRID
- $999,0003 bd3 ba3.9k sqft37 Sheryl Lane, Mahopac, NY 10541For SaleMLS ID #976096, Jason Martinez, Listing by: Keller Williams Realty Partner. OneKey® MLS as distributed by MLS GRID
- $895,0004 bd4 ba2.4k sqft3123 Douglas Drive, Yorktown Heights, NY 10598For SaleMLS ID #1039790, Michelle Drenga, Listing by: Weichert Realtor Future Vision. OneKey® MLS as distributed by MLS GRID
- $849,0003 bd3 ba2.2k sqft168 Pound Ridge Road, Bedford, NY 10506For SaleMLS ID #973158, Mark Boyland, Listing by: Keller Williams Realty Partner. OneKey® MLS as distributed by MLS GRID
- $1,229,0004 bd4 ba4.3k sqft63 Raemont Road, Granite Springs, NY 10527For SaleMLS ID #1032845, Christine M. MacDonald, Listing by: Houlihan Lawrence Inc.. OneKey® MLS as distributed by MLS GRID
- $949,9994 bd3 ba3.2k sqft3346 Nutly Circle, Yorktown Heights, NY 10598For SaleMLS ID #1015482, Steven M. Padernacht, Listing by: Keller Williams Realty NYC Grp. OneKey® MLS as distributed by MLS GRID
