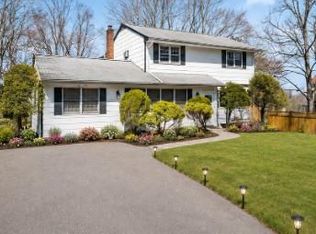
Welcome to 3346 Nutly Circle, a spacious and beautifully updated Yorktown Heights home offering 4 bedrooms, 3 full bathrooms, and approximately 3,100 sq ft of living space on an extra-large lot designed for comfort, entertaining, and everyday living.
The main level features a bright and inviting layout with generous room sizes, an updated kitchen with newer countertops and appliances, refreshed flooring, and elegant finishes throughout. The lower level offers incredible additional living space, including a renovated bathroom, new flooring, wet bar, sunroom, and direct access to the outdoor entertaining areas.
Step outside and enjoy the impressive wraparound deck, expansive yard, and abundant outdoor space to relax, gather, and enjoy. The property also features a 1-car garage, parking for multiple vehicles, wood-burning fireplace, two split AC units, electric laundry, a newer electric hot water heater, and leased solar panels with approximately 12,000 kWh in available solar credits.
Additional highlights include approved plans to add approximately 700 sq ft, brand-new front entrance columns, public water, no HOA, and a partially walkable attic for extra storage potential.
Set in a desirable Yorktown Heights neighborhood setting, this home offers a convenient location close to major highways, shopping, dining, and everyday amenities. With its size, updates, outdoor space, and future expansion possibilities, 3346 Nutly Circle is a rare opportunity to call home.
For sale
Price cut: $49K (7/16)
$949,999
3346 Nutly Circle, Yorktown Heights, NY 10598
4beds
3,289sqft
Single Family Residence, Residential
Built in 1969
0.37 Acres Lot
$-- Zestimate®
$289/sqft
$-- HOA
What's special
- 48 days |
- 1,438 |
- 36 |
Zillow last checked:
Listing updated:
Listed by:
Keller Williams Realty NYC Grp 718-697-6800,
Steven M. Padernacht 607-669-3361,
Waqar Ali 917-280-9250,
Keller Williams Realty NYC Grp
Source: OneKey® MLS as distributed by MLS GRID,MLS#: 1015482
Facts & features
Interior
Bedrooms & bathrooms
- Bedrooms: 4
- Bathrooms: 3
- Full bathrooms: 3
Heating
- Electric
Cooling
- Electric
Appliances
- Included: Oven, Range, Refrigerator
- Laundry: Laundry Room
Features
- Built-in Features, Chandelier, Formal Dining, Marble Counters, Open Floorplan, Open Kitchen, Pantry, Primary Bathroom, Stone Counters, Storage, Tile Counters
- Flooring: Ceramic Tile, Combination, Hardwood, Vinyl, Wood
- Attic: Full
- Number of fireplaces: 1
- Fireplace features: Wood Burning
Interior area
- Total structure area: 3,289
- Total interior livable area: 3,289 sqft
Property
Parking
- Total spaces: 5
- Parking features: Covered, Driveway, Private
- Garage spaces: 1
- Has uncovered spaces: Yes
Features
- Patio & porch: Deck, Wrap Around
Lot
- Size: 0.37 Acres
Details
- Additional structures: Covered Arena, Shed(s)
- Parcel number: 5400016016000030000027
- Special conditions: None
Construction
Type & style
- Home type: SingleFamily
- Architectural style: Raised Ranch
- Property subtype: Single Family Residence, Residential
Materials
- Frame, Vinyl Siding
Condition
- Updated/Remodeled
- Year built: 1969
Utilities & green energy
- Sewer: Public Sewer
- Water: Public
- Utilities for property: Cable Connected, Electricity Available, Electricity Connected, See Remarks, Sewer Available, Sewer Connected
Community & HOA
HOA
- Has HOA: No
Location
- Region: Yorktown Heights
Financial & listing details
- Price per square foot: $289/sqft
- Tax assessed value: $10,900
- Annual tax amount: $17,981
- Date on market: 6/20/2026
- Cumulative days on market: 49 days
- Listing agreement: Exclusive Right To Sell
- Inclusions: Chandeliers, 2 Extra Split Units, Extra Washer & Dryer, Solar Panels, Extra stove and hood range in Garage
- Exclusions: All Furniture, Fridge Downstairs, Curtains
- Electric utility on property: Yes
Estimated market value
Not available
Estimated sales range
Not available
Not available
Price history
| Date | Event | Price |
|---|---|---|
| 7/16/2026 | Price change | $949,999-4.9%$289/sqft |
Source:  OneKey® MLS as distributed by MLS GRID #1015482 Report a problem OneKey® MLS as distributed by MLS GRID #1015482 Report a problem | ||
| 6/19/2026 | Listed for sale | $999,000$304/sqft |
Source: OneKey® MLS as distributed by MLS GRID #1015482 Report a problem | ||
| 6/5/2026 | Listing removed | $999,000$304/sqft |
Source: OneKey® MLS as distributed by MLS GRID #1006836 Report a problem | ||
| 6/3/2026 | Listed for sale | $999,000+101.8%$304/sqft |
Source: OneKey® MLS as distributed by MLS GRID #1006836 Report a problem | ||
| 12/16/2020 | Sold | $495,000-1%$151/sqft |
Source: OneKey® MLS as distributed by MLS GRID #H6075536 Report a problem | ||
| 10/6/2020 | Listed for sale | $499,900+7.5%$152/sqft |
Source: 1st Independent Realty Grp #H6075536 Report a problem | ||
| 7/7/2020 | Listing removed | $464,900$141/sqft |
Source: 1st Independent Realty Grp #H6032213 Report a problem | ||
| 5/21/2020 | Price change | $464,900-1.1%$141/sqft |
Source: 1st Independent Realty Grp #H6032213 Report a problem | ||
| 4/16/2020 | Price change | $469,900-1.1%$143/sqft |
Source: Better Homes and Gardens Rand Realty #5063617 Report a problem | ||
| 2/29/2020 | Price change | $475,000-1%$144/sqft |
Source: Better Homes and Gardens Rand Realty #5063617 Report a problem | ||
| 1/2/2020 | Price change | $479,900-2%$146/sqft |
Source: Better Homes and Gardens Rand Realty #5063617 Report a problem | ||
| 12/6/2019 | Price change | $489,900-2%$149/sqft |
Source: Better Homes and Gardens Rand Realty #5063617 Report a problem | ||
| 11/6/2019 | Price change | $499,900-2%$152/sqft |
Source: Better Homes and Gardens Rand Realty #5063617 Report a problem | ||
| 10/10/2019 | Price change | $509,900-1.9%$155/sqft |
Source: Better Homes and Gardens Rand Realty #5063617 Report a problem | ||
| 9/14/2019 | Listed for sale | $519,900-51.8%$158/sqft |
Source: BHG Rand Realty #5063617 Report a problem | ||
| 4/10/2018 | Sold | $1,078,204$328/sqft |
Source: Public Record Report a problem | ||
| 1/10/2018 | Listed for sale | -- |
Source: Auction.com Report a problem | ||
Public tax history
| Year | Property taxes | Tax assessment |
|---|---|---|
| 2025 | -- | $10,900 |
| 2024 | -- | $10,900 |
| 2023 | -- | $10,900 |
| 2022 | -- | $10,900 |
| 2021 | -- | $10,900 |
| 2020 | -- | $10,900 |
| 2019 | -- | $10,900 |
| 2018 | -- | $10,900 |
| 2017 | -- | $10,900 |
| 2016 | -- | $10,900 |
| 2015 | $8,702 | $10,900 |
| 2014 | $8,702 | $10,900 |
| 2013 | $8,702 | $10,900 |
| 2012 | -- | $10,900 |
| 2011 | -- | $10,900 |
| 2010 | -- | $10,900 |
| 2009 | -- | $10,900 |
| 2008 | -- | $10,900 |
| 2007 | -- | $10,900 |
| 2006 | -- | $10,900 |
| 2005 | -- | $10,900 |
| 2004 | -- | $10,900 |
| 2003 | -- | $10,900 |
| 2002 | -- | $10,900 |
| 2001 | -- | $10,900 |
| 1999 | -- | $10,900 |
Find assessor info on the county website
Monthly payment
Climate risks
Neighborhood: 10598
Nearby schools
GreatSchools rating
- 5/10Thomas Jefferson Elementary SchoolGrades: PK-5Distance: 1 mi
- 4/10Lakeland Copper Beech Middle SchoolGrades: 6-8Distance: 0.7 mi
- 10/10Lakeland High SchoolGrades: 9-12Distance: 1.8 mi
Schools provided by the listing agent
- Elementary: Benjamin Franklin
- Middle: Lakeland-Copper Beech Middle Sch
- High: Lakeland High School
Source: OneKey® MLS as distributed by MLS GRID. This data may not be complete. We recommend contacting the local school district to confirm school assignments for this home.
- $737,5003 bd2 ba2.5k sqft3346 Nutly Cres, Yorktown Heights, NY 10598Off Market

- $789,9004 bd2 ba2.3k sqft3338 Nutly Cir, Yorktown Heights, NY 10598Off Market
- $854,8004 bd3 ba2k sqft3354 Nutly Cir, Yorktown Heights, NY 10598Off Market
- $940,9004 bd3 ba2.5k sqft3347 Nutly Cir, Yorktown Heights, NY 10598Off Market

- $804,9004 bd2 ba1.3k sqft3362 Nutly Cir, Yorktown Heights, NY 10598Off Market
- $816,2004 bd3 ba1.9k sqft3330 Nutly Cir, Yorktown Heights, NY 10598Off Market
- $876,9004 bd2 ba2k sqft3339 Nutly Cir, Yorktown Heights, NY 10598Off Market
- $765,0004 bd3 ba2k sqft3355 Nutly Cir, Yorktown Heights, NY 10598Sold
A local agent can set up tours, give advice and negotiate with sellers.
Similar homes
- $895,0004 bd4 ba2.4k sqft3123 Douglas Drive, Yorktown Heights, NY 10598For Sale

 MLS ID #1017460, Michelle Drenga, Listing by: Weichert Realtor Future Vision. OneKey® MLS as distributed by MLS GRID
 - $760,0004 bd3 ba2.2k sqft496 Granite Springs Road, Yorktown Heights, NY 10598For Sale
 MLS ID #937181, Barbara Bodnar, Listing by: Coldwell Banker Realty. OneKey® MLS as distributed by MLS GRID
 - $950,0004 bd3 ba2.7k sqft22 Concord Drive, New City, NY 10956For Sale
 MLS ID #1034409, Victoria Ortiz, Listing by: Keller Williams Rlty Landmark. OneKey® MLS as distributed by MLS GRID
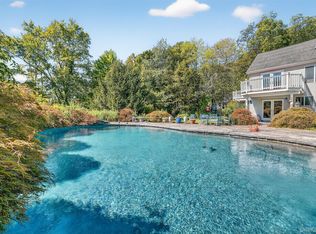
 - $859,9003 bd3 ba2k sqft986 Cliff Avenue, Yorktown Heights, NY 10598For Sale
 MLS ID #1003275, Robert D. Mulvey III, Listing by: William Raveis Real Estate. OneKey® MLS as distributed by MLS GRID
 - $799,9004 bd5 ba3.4k sqft170 Barger Street, Putnam Valley, NY 10579For SaleMLS ID #1006773, Lisa Bucolo, Listing by: Houlihan Lawrence Inc.. OneKey® MLS as distributed by MLS GRID
- $997,0004 bd3 ba3.9k sqft24 Muscoot Road E, Mahopac, NY 10541For SaleMLS ID #1000839, Donna O'Connell, Listing by: Houlihan Lawrence Inc.. OneKey® MLS as distributed by MLS GRID
- $749,9994 bd3 ba1.8k sqft19 McMillan Avenue, Mahopac, NY 10541For SaleMLS ID #1033495, Salim I. Mizher, Listing by: Keller Williams Realty Group. OneKey® MLS as distributed by MLS GRID
- $975,0004 bd3 ba3.4k sqft55 Twilight Lane, Putnam Valley, NY 10579For SaleMLS ID #991420, Leandra Porcelli, Listing by: Compass Greater NY, LLC. OneKey® MLS as distributed by MLS GRID
- $999,0004 bd5 ba3.4k sqft76 Eleanor Drive, Mahopac, NY 10541For SaleMLS ID #981851, Camille T. Allen Mordaunt, Listing by: Houlihan Lawrence Inc.. OneKey® MLS as distributed by MLS GRID
- $950,0004 bd3 ba1.9k sqft3 Augusta Place, White Plains, NY 10603For SaleMLS ID #1034259, Bryan P. Dale, Listing by: eXp Realty. OneKey® MLS as distributed by MLS GRID
- $999,0004 bd4 ba2.8k sqft17 Little Brook Lane, New City, NY 10956For SaleMLS ID #1031725, Elliot Gross, Listing by: Keller Williams Valley Realty. OneKey® MLS as distributed by MLS GRID
- $775,0004 bd3 ba2.3k sqft15 Woodcrest Terrace, Amawalk, NY 10501For SaleMLS ID #1030977, Mary Troncoso, Listing by: YourHomeSold Guaranteed Realty. OneKey® MLS as distributed by MLS GRID
- $850,0003 bd2 ba2.1k sqft61 Friendly Road, Mahopac, NY 10541For SaleMLS ID #1008965, Shrazad Ahmad Saleh, Listing by: Voro LLC. OneKey® MLS as distributed by MLS GRID
- $780,0004 bd4 ba3k sqft182 Benefield Boulevard, Peekskill, NY 10566For SaleMLS ID #1031347, David L. White, Listing by: Owner Entry.com. OneKey® MLS as distributed by MLS GRID
- $999,0004 bd3 ba3.2k sqft88 Pines Bridge Road, Bedford Corners, NY 10549For SaleMLS ID #1004197, Kristin H. Poellot, Listing by: Keller Williams Prestige Prop. OneKey® MLS as distributed by MLS GRID
- $899,0003 bd3 ba2.5k sqft9 Beverly Road, Cortlandt Manor, NY 10567For SaleMLS ID #1025258, Judith Hermesch, Listing by: Coldwell Banker Realty. OneKey® MLS as distributed by MLS GRID
- $799,0003 bd3 ba2.6k sqft39 New Hill Road, Putnam Valley, NY 10579For SaleMLS ID #1031491, Peter Giner, Listing by: Giner Real Estate Inc.. OneKey® MLS as distributed by MLS GRID
- $1,100,0004 bd3 ba3.1k sqft163 Mount Airy Road S, Croton-on-Hudson, NY 10520For SaleMLS ID #1017100, Christine Rowley, Listing by: RE/MAX Classic Realty. OneKey® MLS as distributed by MLS GRID
- $849,0003 bd3 ba2.4k sqft104 Wiccopee Road, Putnam Valley, NY 10579For SaleMLS ID #1002930, Susan T Alex, Listing by: Exit Realty Connections. OneKey® MLS as distributed by MLS GRID
- $980,0003 bd3 ba3k sqft701 Fair Street, Carmel, NY 10512For SaleMLS ID #1015098, Angela J. Briante, Listing by: Briante Realty Group, LLC. OneKey® MLS as distributed by MLS GRID
