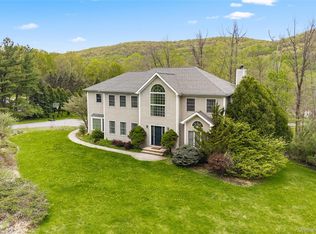
If you’re searching for a peaceful retreat surrounded by natural beauty, this exceptional Contemporary home is the one you’ve been waiting for. Offering 4 bedrooms and 4 1/2 baths, this spacious residence combines comfort, style, and privacy on 2.8 picturesque acres featuring a stream and views of Barger Pond. The main level showcases a sun-filled living room with vaulted ceilings, a wood-burning fireplace, and scenic water views, along with a dining area, updated kitchen with center island, home office, and a spacious primary suite complete with a full bath and 2 walk-in closets. A second bedroom and full bath complete this level. Upstairs, a private third bedroom with its own full bath and walk-in closet provides an ideal space for guests or extended living. The beautifully finished lower level offers exceptional additional living space, including a family room with fireplace and sliding doors to the deck, a recreation room with a wet bar and deck access, a fourth bedroom, and a spa-like full bath featuring a Jacuzzi tub. Enjoy the serenity of nature while remaining conveniently located near Route 6, the Taconic State Parkway, shopping, dining, and everyday amenities. Located in the Mahopac School District. Don't miss this one!
For sale
$749,900
170 Barger Street, Putnam Valley, NY 10579
4beds
3,459sqft
Single Family Residence, Residential
Built in 1983
2.8 Acres Lot
$-- Zestimate®
$217/sqft
$-- HOA
What's special
Home officeScenic water viewsWood-burning fireplaceDining area
- 2 days |
- 1,641 |
- 182 |
Zillow last checked:
Listing updated:
Listed by:
Houlihan Lawrence Inc. 914-962-4900,
Lisa Bucolo 914-299-1422
Source: OneKey® MLS as distributed by MLS GRID,MLS#: 1006773
Facts & features
Interior
Bedrooms & bathrooms
- Bedrooms: 4
- Bathrooms: 5
- Full bathrooms: 4
- 1/2 bathrooms: 1
Other
- Description: Living Room with slider to deck, Dining Area, Kitchen with slider to deck, Den/Office, Bedroom w/Full Bath, Bedroom, Hall Bath
- Level: First
Other
- Description: Bedroom, Full Bath
- Level: Second
Other
- Description: Family Room with slider to deck, Rec Room w/Wet Bar and slider to deck, Bedroom w/Full Bath, Laundry, Utilities
- Level: Lower
Other
- Description: Entry, Powder Room, Entrance to Garage
- Level: Other
Heating
- Oil
Cooling
- Central Air
Appliances
- Included: Cooktop, Dishwasher, Dryer, Microwave, Oven, Refrigerator, Stainless Steel Appliance(s), Washer
- Laundry: Washer/Dryer Hookup, In Basement
Features
- First Floor Bedroom, First Floor Full Bath, Cathedral Ceiling(s), Crown Molding, Eat-in Kitchen, Entrance Foyer, Granite Counters, High Ceilings, His and Hers Closets, Kitchen Island, Open Floorplan, Primary Bathroom, Storage, Walk Through Kitchen, Walk-In Closet(s), Wet Bar
- Flooring: Hardwood
- Basement: Finished,Full,Storage Space,Walk-Out Access
- Attic: Storage
- Number of fireplaces: 2
- Fireplace features: Family Room, Living Room, Wood Burning
Interior area
- Total structure area: 3,839
- Total interior livable area: 3,459 sqft
Property
Parking
- Total spaces: 2
- Parking features: Attached, Driveway, Garage, Garage Door Opener, Off Street
- Garage spaces: 2
- Has uncovered spaces: Yes
Features
- Patio & porch: Covered, Deck, Patio
- Has view: Yes
- View description: Panoramic, Water
- Has water view: Yes
- Water view: Water
Lot
- Size: 2.8 Acres
- Features: Back Yard, Front Yard, Landscaped, Near Public Transit, Near Shops, Private, Views
Details
- Parcel number: 37280007401700010470000000
- Special conditions: None
Construction
Type & style
- Home type: SingleFamily
- Architectural style: Contemporary
- Property subtype: Single Family Residence, Residential
Materials
- Wood Siding
- Foundation: Other
Condition
- Actual
- Year built: 1983
Utilities & green energy
- Sewer: Septic Tank
- Water: Well
- Utilities for property: Electricity Connected, Water Connected
Community & HOA
HOA
- Has HOA: No
Location
- Region: Putnam Valley
Financial & listing details
- Price per square foot: $217/sqft
- Tax assessed value: $596,200
- Annual tax amount: $15,053
- Date on market: 7/25/2026
- Cumulative days on market: 3 days
- Listing agreement: Exclusive Right To Sell
- Inclusions: Microwave, Refrigerator, Washer/Dryer, Dishwasher, Oven/Range, Garage Door Opener/Remote
- Electric utility on property: Yes
Estimated market value
Not available
Estimated sales range
Not available
Not available
Price history
| Date | Event | Price |
|---|---|---|
| 7/25/2026 | Listed for sale | $749,900+76.4%$217/sqft |
Source:  OneKey® MLS as distributed by MLS GRID #1006773 Report a problem OneKey® MLS as distributed by MLS GRID #1006773 Report a problem | ||
| 9/30/2004 | Sold | $425,000$123/sqft |
Source: Agent Provided Report a problem | ||
Public tax history
| Year | Property taxes | Tax assessment |
|---|---|---|
| 2025 | -- | $596,200 |
| 2024 | -- | $596,200 +7.1% |
| 2023 | -- | $556,900 +12% |
| 2022 | -- | $497,200 +10% |
| 2021 | -- | $452,000 +5.6% |
| 2020 | -- | $428,200 +3% |
| 2019 | -- | $415,700 +2% |
| 2018 | -- | $407,500 +4% |
| 2017 | $13,030 | $391,700 +1% |
| 2016 | -- | $387,800 +1% |
| 2015 | -- | $384,000 -1% |
| 2014 | -- | $387,900 -2% |
| 2013 | -- | $395,800 -6.2% |
| 2012 | -- | $422,000 -2% |
| 2011 | -- | $430,600 -6% |
| 2010 | -- | $458,000 -5.8% |
| 2009 | -- | $486,000 -8.3% |
| 2008 | -- | $530,000 -5.7% |
| 2007 | -- | $562,000 +8.7% |
| 2006 | -- | $516,800 +5.3% |
| 2005 | -- | $491,000 +15.5% |
| 2004 | -- | $425,000 +54.8% |
| 2003 | -- | $274,500 +12.8% |
| 2002 | -- | $243,400 +10.6% |
| 2001 | -- | $220,000 |
| 2000 | -- | $220,000 |
Find assessor info on the county website
Monthly payment
Climate risks
Neighborhood: 10579
Nearby schools
GreatSchools rating
- 6/10Austin Road Elementary SchoolGrades: K-5Distance: 3.3 mi
- 7/10Mahopac High SchoolGrades: 7,9-12Distance: 3.1 mi
- 5/10Mahopac Middle SchoolGrades: 6-10Distance: 3.2 mi
Schools provided by the listing agent
- Elementary: Austin Road Elementary School
- Middle: Mahopac Middle School
- High: Mahopac High School
Source: OneKey® MLS as distributed by MLS GRID. This data may not be complete. We recommend contacting the local school district to confirm school assignments for this home.
- $797,9003 bd2 ba3.2k sqft174 Barger St, Putnam Valley, NY 10579Off Market
- $879,9003 bd3 ba1.8k sqft166 Barger St, Putnam Valley, NY 10579Off Market
- $767,9003 bd2 ba2k sqft3 Somerset Ln, Putnam Valley, NY 10579Off Market
- $632,1003 bd2 ba1.5k sqft160 Barger St, Putnam Valley, NY 10579Off Market

- $982,3003 bd1 ba1.1k sqft160 Barger St, Putnam valley, NY 10579Off Market
- $675,6003 bd2 ba1.8k sqft158 Barger St, Putnam Valley, NY 10579Off Market
- $580,0003 bd1 ba1.2k sqft12 Somerset Ln, Putnam Valley, NY 10579Sold
- $654,4004 bd2 ba1.7k sqft2 Somerset Ln, Putnam Valley, NY 10579Off Market
A local agent can set up tours, give advice and negotiate with sellers.
Similar homes
- $699,0003 bd2 ba1.8k sqft69 Barger Street, Putnam Valley, NY 10579For Sale

 MLS ID #1025313, Andre Aivazians, Listing by: HomeSmart Homes & Estates. OneKey® MLS as distributed by MLS GRID
 - $789,0003 bd2 ba2k sqft490 Peekskill Hollow Road, Putnam Valley, NY 10579For Sale
 MLS ID #1024757, Jayne Morelock, Listing by: Howard Hanna Rand Realty. OneKey® MLS as distributed by MLS GRID
 - $800,0004 bd3 ba2.6k sqft19 Lincoln Road, Putnam Valley, NY 10579For Sale
 MLS ID #1022348, Erion Tetaj, Listing by: Keller Williams Realty Partner. OneKey® MLS as distributed by MLS GRID
 - $899,9994 bd3 ba3.4k sqft3 Miller Road, Putnam Valley, NY 10579For Sale
 MLS ID #994950, Jules Zaphire, Listing by: Locqube New York, Inc.. OneKey® MLS as distributed by MLS GRID
 - $749,9004 bd3 ba2.8k sqft17 Birch Hill, Putnam Valley, NY 10579For SaleMLS ID #1022925, Pamela Acevedo, Listing by: Tiffany Real Estate. OneKey® MLS as distributed by MLS GRID
- $799,9004 bd3 ba2.5k sqft71 Hitchcock Hill Road, Mahopac, NY 10541For SaleMLS ID #1030967, Gary Margolis, Listing by: Coldwell Banker Realty. OneKey® MLS as distributed by MLS GRID
- $865,0004 bd3 ba2.4k sqft304 Church Road, Putnam Valley, NY 10579For SaleMLS ID #1002747, Annette M. Cicinelli, Listing by: Keller Williams Realty Partner. OneKey® MLS as distributed by MLS GRID
- $629,0003 bd2 ba1.8k sqft27 Silleck Boulevard, Putnam Valley, NY 10579For SaleMLS ID #1010378, Mary Stoll, Listing by: Houlihan Lawrence Inc.. OneKey® MLS as distributed by MLS GRID
- $849,0003 bd3 ba2.4k sqft104 Wiccopee Road, Putnam Valley, NY 10579For SaleMLS ID #1002930, Susan T Alex, Listing by: Exit Realty Connections. OneKey® MLS as distributed by MLS GRID
- $975,0004 bd3 ba3.4k sqft55 Twilight Lane, Putnam Valley, NY 10579For SaleMLS ID #991420, Leandra Porcelli, Listing by: Compass Greater NY, LLC. OneKey® MLS as distributed by MLS GRID
- $649,9994 bd2 ba2k sqft335 Lewis Avenue, Yorktown Heights, NY 10598For SaleMLS ID #1028982, German Nielsen, Listing by: Newman Realty Inc. OneKey® MLS as distributed by MLS GRID
- $749,0002 bd3 ba2k sqft11 Arbutus Street, Putnam Valley, NY 10579For SaleMLS ID #1007335, Barbara Sawin, Listing by: Houlihan Lawrence Inc.. OneKey® MLS as distributed by MLS GRID
- $750,0003 bd3 ba2k sqft1193 Winding Court, Mohegan Lake, NY 10547For SaleMLS ID #1027378, Aurora Novakaj, Listing by: Sterling Property Solutions. OneKey® MLS as distributed by MLS GRID
- $875,0003 bd3 ba2k sqft15 Spur Road, Putnam Valley, NY 10579For SaleMLS ID #1006009, Derek J. Greene, Listing by: Greene Realty Group. OneKey® MLS as distributed by MLS GRID
- $895,0002 bd3 ba3k sqft82 Indian Lake Road, Putnam Valley, NY 10579For SaleMLS ID #1003201, Heather Fitzgerald, Listing by: Coldwell Banker Realty. OneKey® MLS as distributed by MLS GRID
- $1,069,0004 bd3 ba2.9k sqft28 Sassinoro Drive, Putnam Valley, NY 10579For SaleMLS ID #995143, Suzanne DiNotte, Listing by: Compass Greater NY, LLC. OneKey® MLS as distributed by MLS GRID
- $599,0004 bd3 ba2.3k sqft934 Peekskill Hollow Road, Carmel, NY 10579For SaleMLS ID #1015237, Barry Malawer, Listing by: Coldwell Banker Realty. OneKey® MLS as distributed by MLS GRID
- $630,0004 bd2 ba1.9k sqft59 Cuddy Road, Mahopac, NY 10541For SaleMLS ID #1027916, Patricia Arndt, Listing by: William Raveis Real Estate. OneKey® MLS as distributed by MLS GRID
- $739,9004 bd3 ba2.2k sqft3508 Campfire Road, Yorktown Heights, NY 10598For SaleMLS ID #1010483, Robert Arenholz, Listing by: William Raveis Real Estate. OneKey® MLS as distributed by MLS GRID
- $699,0003 bd2 ba2k sqft5 North Court, Mahopac, NY 10541For SaleMLS ID #1023517, Christine M. MacDonald, Listing by: Houlihan Lawrence Inc.. OneKey® MLS as distributed by MLS GRID
