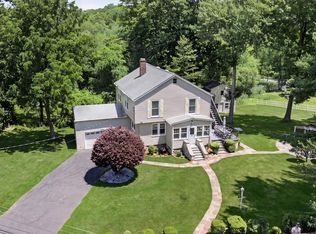
Welcome home to this beautifully updated split-level ranch offering the perfect blend of comfort, style, and convenience. The bright, open floor plan features a stunning brand-new kitchen with stainless steel appliances, quartz countertops, and ample cabinetry, flowing seamlessly into the living and dining areas. Enjoy cozy evenings by the wood-burning stove or step through the sliding glass doors onto the expansive deck—perfect for entertaining or relaxing while overlooking the backyard. Hardwood floors run throughout the main level, which also includes a newly renovated hall bathroom, a spacious primary bedroom with a private en-suite bath, and two additional bedrooms. The versatile lower level offers exceptional additional living space, featuring a large family room, playroom, full bathroom, laundry room, and a flexible office/exercise room or den to accommodate today’s lifestyle. Located just two minutes from the Taconic State Parkway, close to Granite Knolls Sports & Recreation Complex, and approximately half a mile from the scenic Sylvan Glen Nature Preserve and hiking trails. This move-in-ready home offers the ideal combination of modern updates, generous living space, and an unbeatable location. Additional highlights include central air conditioning, a one-car garage, a brand-new retaining wall a beautiful patio with Belgium block accents, and an oversized deck ideal for outdoor gatherings.
For sale
$750,000
1193 Winding Court, Mohegan Lake, NY 10547
3beds
2,025sqft
Single Family Residence, Residential
Built in 1961
0.96 Acres Lot
$-- Zestimate®
$370/sqft
$-- HOA
What's special
Central air conditioningOverlooking the backyardBright open floor planNewly renovated hall bathroomStainless steel appliancesOne-car garageAmple cabinetry
- 18 days |
- 2,117 |
- 192 |
Likely to sell faster than
Zillow last checked:
Listing updated:
Listed by:
Sterling Property Solutions 914-355-3277,
Aurora Novakaj 914-262-8290
Source: OneKey® MLS as distributed by MLS GRID,MLS#: 1027378
Facts & features
Interior
Bedrooms & bathrooms
- Bedrooms: 3
- Bathrooms: 3
- Full bathrooms: 3
Heating
- Baseboard, Oil
Cooling
- Central Air
Appliances
- Included: Dishwasher, Dryer, Electric Range, Microwave, Refrigerator, Washer
- Laundry: Laundry Room
Features
- Formal Dining, Kitchen Island, Open Floorplan, Open Kitchen, Primary Bathroom, Quartz/Quartzite Counters, Recessed Lighting
- Flooring: Hardwood, Vinyl
- Attic: Pull Stairs
Interior area
- Total structure area: 2,025
- Total interior livable area: 2,025 sqft
Property
Parking
- Total spaces: 1
- Parking features: Attached, Driveway
- Garage spaces: 1
- Has uncovered spaces: Yes
Lot
- Size: 0.96 Acres
Details
- Additional structures: Shed(s)
- Parcel number: 5400026014000010000029
- Special conditions: None
Construction
Type & style
- Home type: SingleFamily
- Architectural style: Split Ranch
- Property subtype: Single Family Residence, Residential
Materials
- Frame
Condition
- Year built: 1961
Utilities & green energy
- Sewer: Septic Tank
- Water: Public
- Utilities for property: Cable Connected, Electricity Connected, Water Connected
Community & HOA
HOA
- Has HOA: No
Location
- Region: Mohegan Lake
Financial & listing details
- Price per square foot: $370/sqft
- Tax assessed value: $9,800
- Annual tax amount: $15,677
- Date on market: 7/17/2026
- Cumulative days on market: 18 days
- Listing agreement: Exclusive Right To Sell
- Exclusions: portable generator
- Electric utility on property: Yes
Estimated market value
Not available
Estimated sales range
Not available
Not available
Price history
| Date | Event | Price |
|---|---|---|
| 7/17/2026 | Listed for sale | $750,000+42.9%$370/sqft |
Source:  OneKey® MLS as distributed by MLS GRID #1027378 Report a problem OneKey® MLS as distributed by MLS GRID #1027378 Report a problem | ||
| 5/28/2021 | Sold | $525,000+10.5%$259/sqft |
Source: OneKey® MLS as distributed by MLS GRID #H6098633 Report a problem | ||
| 3/19/2021 | Pending sale | $475,000$235/sqft |
Source: OneKey® MLS as distributed by MLS GRID #H6098633 Report a problem | ||
| 3/11/2021 | Listing removed | -- |
Source:  RE/MAX International Report a problem RE/MAX International Report a problem | ||
| 2/26/2021 | Listed for sale | $475,000+11.8%$235/sqft |
Source: OneKey® MLS as distributed by MLS GRID #H6098633 Report a problem | ||
| 12/15/2009 | Sold | $425,000-3.2%$210/sqft |
Source: Public Record Report a problem | ||
| 6/26/2009 | Price change | $439,000-1.3%$217/sqft |
Source: Houlihan Lawrence #2907993 Report a problem | ||
| 3/18/2009 | Listed for sale | $445,000-4.7%$220/sqft |
Source: Houlihan Lawrence #2907993 Report a problem | ||
| 12/13/2008 | Listing removed | $467,000$231/sqft |
Source: Houlihan Lawrence Inc #2830147 Report a problem | ||
| 10/25/2008 | Price change | $467,000-1.7%$231/sqft |
Source: Houlihan Lawrence Inc #2830147 Report a problem | ||
| 9/30/2008 | Listed for sale | $475,000+122%$235/sqft |
Source: Houlihan Lawrence Inc #2830147 Report a problem | ||
| 9/8/1998 | Sold | $214,000$106/sqft |
Source: Public Record Report a problem | ||
Public tax history
| Year | Property taxes | Tax assessment |
|---|---|---|
| 2025 | -- | $9,800 |
| 2024 | -- | $9,800 |
| 2023 | -- | $9,800 |
| 2022 | -- | $9,800 |
| 2021 | -- | $9,800 |
| 2020 | -- | $9,800 |
| 2019 | -- | $9,800 |
| 2018 | -- | $9,800 |
| 2017 | -- | $9,800 |
| 2016 | -- | $9,800 |
| 2015 | $7,403 | $9,800 |
| 2014 | $7,403 | $9,800 |
| 2013 | $7,403 | $9,800 |
| 2012 | -- | $9,800 |
| 2011 | -- | $9,800 |
| 2010 | -- | $9,800 |
| 2009 | -- | $9,800 |
| 2008 | -- | $9,800 |
| 2007 | -- | $9,800 |
| 2006 | -- | $9,800 |
| 2005 | -- | $9,800 +8.9% |
| 2004 | -- | $9,000 |
| 2003 | -- | $9,000 |
| 2002 | -- | $9,000 |
| 1999 | -- | $9,000 |
Find assessor info on the county website
Monthly payment
Climate risks
Neighborhood: 10547
Nearby schools
GreatSchools rating
- 6/10Crompond SchoolGrades: 4-5Distance: 0.7 mi
- 7/10Mildred E Strang Middle SchoolGrades: 6-8Distance: 1.5 mi
- 9/10Yorktown High SchoolGrades: 9-12Distance: 1.3 mi
Schools provided by the listing agent
- Elementary: Mohansic
- Middle: Mildred E Strang Middle School
- High: Yorktown High School
Source: OneKey® MLS as distributed by MLS GRID. This data may not be complete. We recommend contacting the local school district to confirm school assignments for this home.
- $894,6004 bd2 ba3.2k sqft1213 Winding Ct, Mohegan Lake, NY 10547Off Market
- $1,023,9005 bd4 ba3.8k sqft1185 Winding Ct, Mohegan Lake, NY 10547Off Market
- $634,8003 bd2 ba1.1k sqft1194 Winding Ct, Mohegan Lake, NY 10547Off Market
- $753,5004 bd3 ba1.5k sqft1175 Winding Ct, Mohegan Lake, NY 10547Off Market

- $1,175,0007 bd5 ba4.7k sqft2732 Deer St, Mohegan Lake, NY 10547Sold
- $725,0004 bd3 ba2.2k sqft2802 Deer St, Mohegan Lake, NY 10547Sold
- $844,7004 bd2 ba2.7k sqft1172 Winding Ct, Mohegan Lake, NY 10547Off Market
- $752,9004 bd2 ba1.1k sqft1183 Winding Ct, Mohegan Lake, NY 10547Off Market
A local agent can set up tours, give advice and negotiate with sellers.
Similar homes
- $789,0004 bd3 ba1.8k sqft3320 Chelsey Street, Mohegan Lake, NY 10547For Sale

 MLS ID #1031827, Donald Dwyer, Listing by: Howard Hanna Rand Realty. OneKey® MLS as distributed by MLS GRID
 - $799,0005 bd4 ba2.1k sqft3112 Donald Court, Mohegan Lake, NY 10547For Sale
 MLS ID #1019222, Anna Hawley, Listing by: Howard Hanna Rand Realty. OneKey® MLS as distributed by MLS GRID
 - $749,9004 bd2 ba1.5k sqft2743 Springhurst Street, Yorktown Heights, NY 10598For Sale
 MLS ID #1030699, Jayne Morelock, Listing by: Howard Hanna Rand Realty. OneKey® MLS as distributed by MLS GRID
 - $759,0003 bd3 ba1.7k sqft1019 Fox Meadow Road, Yorktown Heights, NY 10598For Sale
 MLS ID #1012840, Bashar Rabadi, Listing by: NB Elite Realty LLC. OneKey® MLS as distributed by MLS GRID
 - $775,0003 bd2 ba1.6k sqft2669 Springhurst Street, Yorktown Heights, NY 10598For SaleMLS ID #1026623, Ryan M. Otis, Listing by: Keller Williams Realty Group. OneKey® MLS as distributed by MLS GRID
- $745,0003 bd3 ba2.4k sqft431 Bonnie Court, Yorktown Heights, NY 10598For SaleMLS ID #1021020, Yvonne Mazza, Listing by: Houlihan Lawrence Inc.. OneKey® MLS as distributed by MLS GRID
- $685,0003 bd2 ba1.6k sqft617 Cardinal Road, Cortlandt Manor, NY 10567For SaleMLS ID #1033712, Sophia Dedivanaj, Listing by: Real Broker NY LLC. OneKey® MLS as distributed by MLS GRID
- $760,0003 bd2 ba1.3k sqft688 Pleasantview Court, Yorktown Heights, NY 10598For SaleMLS ID #1020721, Debra Bravoco-Forbes, Listing by: Coldwell Banker Realty. OneKey® MLS as distributed by MLS GRID
- $775,0003 bd2 ba1.7k sqft2536 Ridge Street, Yorktown Heights, NY 10598For SaleMLS ID #1022847, Catherine Duff-Poritzky, Listing by: Compass Greater NY, LLC. OneKey® MLS as distributed by MLS GRID
- $715,0005 bd2 ba2k sqft754 Locksley Road, Yorktown Heights, NY 10598For SaleMLS ID #1018173, Telisha White, Listing by: Dean Bailey Agency. OneKey® MLS as distributed by MLS GRID
- $699,0003 bd2 ba1.8k sqft69 Barger Street, Putnam Valley, NY 10579For SaleMLS ID #1025313, Andre Aivazians, Listing by: HomeSmart Homes & Estates. OneKey® MLS as distributed by MLS GRID
- $650,0004 bd2 ba1.9k sqft1790 Parmly Road, Mohegan Lake, NY 10547For SaleMLS ID #993852, Jennifer Rosado, Listing by: Joseph Baratta Company Realty. OneKey® MLS as distributed by MLS GRID
- $799,9003 bd3 ba2k sqft215 Sandpiper Court, Yorktown Heights, NY 10598For SaleMLS ID #1032800, Justina Martins, Listing by: Century 21 Dawns Gold Realty. OneKey® MLS as distributed by MLS GRID
- $689,9003 bd2 ba1.9k sqft3 Gabriel Drive, Cortlandt Manor, NY 10567For SaleMLS ID #1026225, Christine Rowley, Listing by: RE/MAX Classic Realty. OneKey® MLS as distributed by MLS GRID
- $699,0003 bd2 ba2k sqft5 North Court, Mahopac, NY 10541For SaleMLS ID #1023517, Christine M. MacDonald, Listing by: Houlihan Lawrence Inc.. OneKey® MLS as distributed by MLS GRID
- $760,0004 bd3 ba2.2k sqft496 Granite Springs Road, Yorktown Heights, NY 10598For SaleMLS ID #937181, Barbara Bodnar, Listing by: Coldwell Banker Realty. OneKey® MLS as distributed by MLS GRID
- $459,0003 bd2 ba1.1k sqft1746 Horton Road, Mohegan Lake, NY 10547For SaleMLS ID #1030234, Dvora E. Price, Listing by: eXp Realty. OneKey® MLS as distributed by MLS GRID
- $599,0004 bd2 ba1.5k sqft2838 Mead Street, Yorktown Heights, NY 10598For SaleMLS ID #1022241, Aric A. Wiser, Listing by: Douglas Elliman Real Estate. OneKey® MLS as distributed by MLS GRID
- $700,0005 bd2 ba2k sqft929 Fox Meadow Road, Yorktown Heights, NY 10598For SaleMLS ID #869814, Cynthia Weil, Listing by: Howard Hanna Rand Realty. OneKey® MLS as distributed by MLS GRID
- $849,9993 bd3 ba2.3k sqft2289 Sultana Drive, Yorktown Heights, NY 10598For SaleMLS ID #1023947, Maria Tomaselli, Listing by: Howard Hanna Rand Realty. OneKey® MLS as distributed by MLS GRID
