Welcome to an entertainer's dream! This stunning 7-bedroom, 4 1/2-bathroom Center Hall Colonial is situated in the highly sought-after Deer Hollow Estates. As you step inside, you'll be greeted by a two-story entry, a formal living room, and a formal dining room. The office features French doors, and the spacious dine-in kitchen boasts a center island, breakfast nook, and granite countertops. Connected to the kitchen is a large family room that showcases a floor-to-ceiling stone gas fireplace and a slider leading out to a deck. Custom crown molding throughout. Upstairs, you'll find a generous primary suite with a tray ceiling, a walk-in closet, a full bathroom complete with a jacuzzi tub, and a separate shower. There's even a bonus room that can be customized to suit your needs, whether it's a study, nursery, sitting room, or gym space. Additionally, this level offers three more sizable bedrooms and a hallway bathroom. The lower level of the house provides ample living space, including two bedrooms, an office space, a summer kitchen, a family room, a full bathroom, and outdoor access - making it a perfect retreat for extended family or guests. Step outside, and you'll be amazed by the private level rear yard, complete with a heated in-ground pool, a waterfall, and a spacious screened-in patio. This home truly has it all, combining elegance and comfort into one amazing package. To top it off, this home offers award winning Yorktown Schools and is conveniently located to all shopping, dining, public transportation, Taconic, Route 202, and Route 6. Look no further, as this entertainer's delight will exceed all your expectations! Additional Information: Amenities:Guest Quarters,Pedestal Sink,Stall Shower,Storage,ParkingFeatures:2 Car Attached,
Sold for $1,175,000
$1,175,000
2732 Deer Street, Mohegan Lake, NY 10547
7beds
4,756sqft
Single Family Residence, Residential
Built in 2001
1.03 Acres Lot
$1,500,800 Zestimate®
$247/sqft
$6,508 Estimated rent
Home value
$1,500,800
$1.40M - $1.62M
$6,508/mo
Zestimate® history
Owner options
List your home for rent
$6,508/mo
Rent Zestimate®
Find your next renter with Zillow Rental Manager. Plus, with online applications, you can quickly screen prospective tenants – for free.
$6,508/mo
Rent Zestimate®
Refinance and save
$7,757/mo
Est. payment
Refinancing to a lower rate could help reduce your monthly payments and save thousands over the life of the loan.
$7,757/mo
Est. payment
Explore your selling options
Work with a Zillow partner agent
Leverage their expertise and Zillow's premium Showcase listings to get your home seen by more buyers.
Get startedList with your own agent
Get your home in front of millions of buyers by listing it on Zillow.
Learn how to do itSell it yourself
Take full control of how buyers see your home on Zillow by listing For Sale by Owner (FSBO).
List your homeWhat's special
Heated in-ground poolWalk-in closetOutdoor accessPrivate level rear yardFormal dining roomLarge family roomFrench doors
Zillow last checked:
Listing updated:
Listed by:
Lisa Bucolo 914-299-1422,
Houlihan Lawrence Inc. 914-962-4900,
Lisa DaRos 914-552-6563,
Houlihan Lawrence Inc.
Bought with:
Lisa Bucolo, 30BU0903581
Houlihan Lawrence Inc.
Lisa DaRos, 40DA1123835
Houlihan Lawrence Inc.
Source: OneKey® MLS as distributed by MLS GRID,MLS#: H6258132
Facts & features
Interior
Bedrooms & bathrooms
- Bedrooms: 7
- Bathrooms: 5
- Full bathrooms: 4
- 1/2 bathrooms: 1
Other
- Description: Two-story entry, Office, Formal Living Room, Formal Dining Room, Guest Room with en-suite, Dine-in Kitchen, Family Room, Powder Room
- Level: First
Other
- Description: Primary Bedroom w/Full Bath and separate room (i.e., nursery, office, den), 3 additional large bedrooms, hall bath
- Level: Second
Other
- Description: 2 bedrooms, full bath, half bath, summer kitchen, family room
- Level: Lower
Other
- Description: Huge outdoor patio
- Level: Other
Heating
- Baseboard, Forced Air
Cooling
- Central Air, Ductless
Appliances
- Included: Cooktop, Dishwasher, Dryer, Microwave, Refrigerator, Stainless Steel Appliance(s), Washer, Gas Water Heater
- Laundry: Inside
Features
- Bidet, Cathedral Ceiling(s), Ceiling Fan(s), Chandelier, Eat-in Kitchen, Entrance Foyer, Formal Dining, First Floor Bedroom, First Floor Full Bath, Granite Counters, Kitchen Island, Primary Bathroom, Open Kitchen, Pantry
- Flooring: Hardwood
- Windows: Blinds, Drapes, Skylight(s)
- Basement: Finished,Full,Walk-Out Access
- Attic: Full,Pull Stairs
- Number of fireplaces: 1
Interior area
- Total structure area: 4,756
- Total interior livable area: 4,756 sqft
Property
Parking
- Total spaces: 2
- Parking features: Attached, Driveway, Garage Door Opener, Off Street
- Has uncovered spaces: Yes
Features
- Levels: Multi/Split
- Patio & porch: Deck, Patio
- Exterior features: Gas Grill
- Pool features: In Ground
- Fencing: Fenced
Lot
- Size: 1.03 Acres
- Features: Near Public Transit, Near School, Near Shops
Details
- Parcel number: 5400026014000010000046
- Other equipment: Pool Equip/Cover
Construction
Type & style
- Home type: SingleFamily
- Architectural style: Colonial
- Property subtype: Single Family Residence, Residential
Materials
- Vinyl Siding
Condition
- Year built: 2001
Utilities & green energy
- Sewer: Public Sewer
- Water: Public
- Utilities for property: Trash Collection Public
Community & HOA
Community
- Features: Park
- Security: Security System
- Subdivision: Deer Hollow Estates
HOA
- Has HOA: No
- Amenities included: Park
Location
- Region: Mohegan Lake
Financial & listing details
- Price per square foot: $247/sqft
- Tax assessed value: $19,000
- Annual tax amount: $29,024
- Date on market: 7/12/2023
- Listing agreement: Exclusive Right To Sell
- Inclusions: Door Hardware, Light Fixtures, Oven/Range, Playset, Second Dryer, Second Washer
- Exclusions: Second Refrigerator
Price history
| Date | Event | Price |
|---|---|---|
| 11/27/2023 | Sold | $1,175,000-6%$247/sqft |
Source:  OneKey® MLS as distributed by MLS GRID #H6258132 Report a problem OneKey® MLS as distributed by MLS GRID #H6258132 Report a problem | ||
| 10/12/2023 | Pending sale | $1,250,000$263/sqft |
Source: OneKey® MLS as distributed by MLS GRID #H6258132 Report a problem | ||
| 7/12/2023 | Listed for sale | $1,250,000$263/sqft |
Source: OneKey® MLS as distributed by MLS GRID #H6258132 Report a problem | ||
Public tax history
| Year | Property taxes | Tax assessment |
|---|---|---|
| 2025 | -- | $19,000 |
| 2024 | -- | $19,000 |
| 2023 | -- | $19,000 |
| 2022 | -- | $19,000 |
| 2021 | -- | $19,000 |
| 2020 | -- | $19,000 |
| 2019 | -- | $19,000 |
| 2018 | -- | $19,000 |
| 2017 | -- | $19,000 |
| 2016 | -- | $19,000 |
| 2015 | -- | $19,000 |
| 2014 | -- | $19,000 -3.6% |
| 2013 | -- | $19,700 |
| 2012 | -- | $19,700 |
| 2011 | -- | $19,700 |
| 2010 | -- | $19,700 |
| 2009 | -- | $19,700 |
| 2008 | -- | $19,700 |
| 2007 | -- | $19,700 |
Find assessor info on the county website
Neighborhood: 10547
Nearby homes
- $1,301,0004 bd2 ba4k sqft2724 Deer St, Mohegan Lake, NY 10547Off Market
- $725,0004 bd3 ba2.2k sqft2802 Deer St, Mohegan Lake, NY 10547Sold
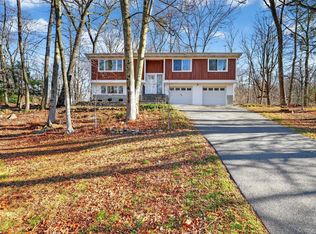
- $1,119,5004 bd2 ba3.5k sqft2710 Deer Track Ct, Mohegan Lake, NY 10547Off Market
- $894,6004 bd2 ba3.2k sqft1213 Winding Ct, Mohegan Lake, NY 10547Off Market
- $836,7003 bd2 ba2.1k sqft2801 Deer St, Mohegan Lake, NY 10547Off Market
- $629,0003 bd2 ba1.5k sqft2820 Deer St, Mohegan Lake, NY 10547Off Market
- $750,0003 bd3 ba2k sqft1193 Winding Ct, Mohegan Lake, NY 10547For Sale
- $733,9003 bd3 ba1.7k sqft1269 Winding Ct, Mohegan Lake, NY 10547Off Market
Nearby schools
GreatSchools rating
- 6/10Crompond SchoolGrades: 4-5Distance: 0.8 mi
- 7/10Mildred E Strang Middle SchoolGrades: 6-8Distance: 1.6 mi
- 9/10Yorktown High SchoolGrades: 9-12Distance: 1.4 mi
Schools provided by the listing agent
- Elementary: Mohansic
- Middle: Mildred E Strang Middle School
- High: Yorktown High School
Source: OneKey® MLS as distributed by MLS GRID. This data may not be complete. We recommend contacting the local school district to confirm school assignments for this home.
- New York
- Westchester County
- Lake Mohegan
- 10547
- 2732 Deer Street
Nearby cities
Nearby zip codes
Other Lake Mohegan Topics
