2801 Deer Street, a well kept residence nestled in the picturesque surroundings of Mohegan Lake, NY. This captivating home offers 1950 square feet of sophisticated living space, designed to cater to your every need.
Step inside to discover a beautifully updated interior that boasts three spacious bedrooms and two updated bathrooms, each showcasing contemporary finishes. The heart of this home is the newly updated kitchen, complete with elegant quartz countertops and enhanced by an abundance of natural light. Hardwood floors flow seamlessly throughout the main living space, adding a touch of warmth and elegance.
The spacious living areas are complemented by cathedral ceilings, enhancing the open and airy atmosphere. You will find a 460 sq ft addition in the lower level which offers space for office, an extra guest space, a playroom or anything else that you may need. A newly installed heat pump system ensures your comfort year-round, providing efficient heating and air conditioning. Additionally, this home features a brand-new heat pump hot water system, updated electrical panel, and ample storage solutions.
The property offers a generous private outdoor space, with a new deck off of the dining room perfect for relaxation or entertaining guests. A two-car garage with a workbench provides not only parking but also a practical workspace for projects or additional storage solutions.
Situated on a sprawling 39,831 square feet lot, this property offers ample outdoor space for your enjoyment and privacy. Close to shopping, parks, schools and The Taconic State Parkway. Modern living meets comfort at 2801 Deer Street—don't miss the opportunity to make this exceptional home yours.
Sold for $725,000
$725,000
2802 Deer Street, Mohegan Lake, NY 10547
4beds
2,200sqft
Single Family Residence, Residential
Built in 1964
1 Acres Lot
$747,900 Zestimate®
$330/sqft
$5,329 Estimated rent
Home value
$747,900
$673,000 - $830,000
$5,329/mo
Zestimate® history
Owner options
List your home for rent
$5,329/mo
Rent Zestimate®
Find your next renter with Zillow Rental Manager. Plus, with online applications, you can quickly screen prospective tenants – for free.
$5,329/mo
Rent Zestimate®
Refinance and save
$4,845/mo
Est. payment
Refinancing to a lower rate could help reduce your monthly payments and save thousands over the life of the loan.
$4,845/mo
Est. payment
Explore your selling options
Work with a Zillow partner agent
Leverage their expertise and Zillow's premium Showcase listings to get your home seen by more buyers.
Get startedList with your own agent
Get your home in front of millions of buyers by listing it on Zillow.
Learn how to do itSell it yourself
Take full control of how buyers see your home on Zillow by listing For Sale by Owner (FSBO).
List your homeWhat's special
Abundance of natural lightThree spacious bedroomsBeautifully updated interiorUpdated electrical panelGenerous private outdoor spaceCathedral ceilingsNewly updated kitchen
Zillow last checked:
Listing updated:
Listed by:
Karen O'Connor 914-262-5563,
Compass Greater NY, LLC 914-214-8922
Bought with:
Bonnie Besner, 10401276339
Houlihan Lawrence Inc.
Susan Field, 30FI0605493
Houlihan Lawrence Inc.
Source: OneKey® MLS as distributed by MLS GRID,MLS#: 940473
Facts & features
Interior
Bedrooms & bathrooms
- Bedrooms: 4
- Bathrooms: 3
- Full bathrooms: 2
- 1/2 bathrooms: 1
Primary bedroom
- Level: First
Bedroom 2
- Level: First
Bedroom 3
- Level: First
Primary bathroom
- Level: First
Bathroom 2
- Level: First
Den
- Level: Lower
Dining room
- Level: First
Family room
- Level: Lower
Kitchen
- Level: First
Laundry
- Level: Lower
Lavatory
- Level: Lower
Living room
- Level: First
Heating
- Heat Pump
Cooling
- Ductless
Appliances
- Included: Dishwasher, Dryer, Oven, Range, Refrigerator, Washer
- Laundry: Washer/Dryer Hookup, Laundry Room
Features
- First Floor Bedroom, First Floor Full Bath, Cathedral Ceiling(s), Eat-in Kitchen, Formal Dining, Primary Bathroom, Quartz/Quartzite Counters, Storage
- Flooring: Carpet, Wood
- Attic: Scuttle
Interior area
- Total structure area: 2,200
- Total interior livable area: 2,200 sqft
Property
Parking
- Total spaces: 2
- Parking features: Driveway, Garage
- Garage spaces: 2
- Has uncovered spaces: Yes
Features
- Levels: Two
Lot
- Size: 1 Acres
Details
- Parcel number: 5400026014000010000032
- Special conditions: None
Construction
Type & style
- Home type: SingleFamily
- Property subtype: Single Family Residence, Residential
Condition
- Year built: 1964
Utilities & green energy
- Sewer: Septic Tank
- Water: Public
- Utilities for property: Cable Available, Electricity Connected, Phone Connected, Trash Collection Public, Water Connected
Community & HOA
HOA
- Has HOA: No
Location
- Region: Mohegan Lake
Financial & listing details
- Price per square foot: $330/sqft
- Tax assessed value: $11,300
- Annual tax amount: $17,986
- Date on market: 12/5/2025
- Cumulative days on market: 43 days
- Listing agreement: Exclusive Right To Sell
- Electric utility on property: Yes
Price history
| Date | Event | Price |
|---|---|---|
| 3/11/2026 | Sold | $725,000+3.6%$330/sqft |
Source:  OneKey® MLS as distributed by MLS GRID #940473 Report a problem OneKey® MLS as distributed by MLS GRID #940473 Report a problem | ||
| 1/17/2026 | Pending sale | $699,999$318/sqft |
Source: OneKey® MLS as distributed by MLS GRID #940473 Report a problem | ||
| 12/5/2025 | Listed for sale | $699,999$318/sqft |
Source: OneKey® MLS as distributed by MLS GRID #940473 Report a problem | ||
Public tax history
| Year | Property taxes | Tax assessment |
|---|---|---|
| 2025 | -- | $11,300 |
| 2024 | -- | $11,300 |
| 2023 | -- | $11,300 |
| 2022 | -- | $11,300 |
| 2021 | -- | $11,300 |
| 2020 | -- | $11,300 |
| 2019 | -- | $11,300 |
| 2018 | -- | $11,300 |
| 2017 | -- | $11,300 |
| 2016 | -- | $11,300 |
| 2015 | $8,601 | $11,300 |
| 2014 | $8,601 | $11,300 |
| 2013 | $8,601 | $11,300 |
| 2012 | -- | $11,300 |
| 2011 | -- | $11,300 |
| 2010 | -- | $11,300 |
| 2009 | -- | $11,300 |
| 2008 | -- | $11,300 |
| 2007 | -- | $11,300 |
| 2006 | -- | $11,300 |
| 2005 | -- | $11,300 |
| 2004 | -- | $11,300 |
| 2003 | -- | $11,300 |
| 2002 | -- | $11,300 |
| 1999 | -- | $11,300 |
Find assessor info on the county website
Neighborhood: 10547
Nearby homes
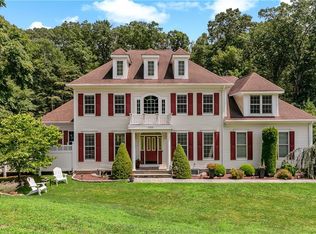
- $1,175,0007 bd5 ba4.7k sqft2732 Deer St, Mohegan Lake, NY 10547Sold
- $640,4003 bd2 ba1.5k sqft2820 Deer St, Mohegan Lake, NY 10547Off Market
- $907,4004 bd2 ba3.2k sqft1213 Winding Ct, Mohegan Lake, NY 10547Off Market
- $838,0003 bd2 ba2.1k sqft2801 Deer St, Mohegan Lake, NY 10547Off Market

- $745,8003 bd3 ba1.7k sqft1269 Winding Ct, Mohegan Lake, NY 10547Off Market
- $1,310,0004 bd2 ba4k sqft2724 Deer St, Mohegan Lake, NY 10547Off Market
- $750,0003 bd3 ba2k sqft1193 Winding Ct, Mohegan Lake, NY 10547For Sale
- $1,114,7004 bd2 ba3.5k sqft2710 Deer Track Ct, Mohegan Lake, NY 10547Off Market
Nearby schools
GreatSchools rating
- 6/10Crompond SchoolGrades: 4-5Distance: 0.8 mi
- 7/10Mildred E Strang Middle SchoolGrades: 6-8Distance: 1.6 mi
- 9/10Yorktown High SchoolGrades: 9-12Distance: 1.4 mi
Schools provided by the listing agent
- Elementary: Mohansic
- Middle: Mildred E Strang Middle School
- High: Yorktown High School
Source: OneKey® MLS as distributed by MLS GRID. This data may not be complete. We recommend contacting the local school district to confirm school assignments for this home.
- New York
- Westchester County
- Lake Mohegan
- 10547
- 2802 Deer Street
Nearby cities
Nearby zip codes
Other Lake Mohegan Topics
