Welcome to 1790 Parmly Road, Mohegan Lake, NY—an excellent opportunity for first-time homebuyers to step into homeownership in desirable Westchester County. This inviting home offers a functional layout with abundant natural light, creating a warm and comfortable living environment.
The property features a spacious yard, perfect for outdoor enjoyment, entertaining, or future enhancements. Inside, the home provides a solid foundation with the opportunity to personalize and add value over time—ideal for buyers looking to make a space their own.
Conveniently located near shopping, dining, parks, and major roadways, this home combines suburban tranquility with everyday accessibility. Whether you're commuting or staying local, you'll appreciate the ease of living in this well-situated neighborhood.
A great alternative to renting, this property offers the chance to build equity while enjoying the benefits of homeownership. Don’t miss this opportunity to enter the Westchester market with a home full of potential.
Pending
$650,000
1790 Parmly Road, Mohegan Lake, NY 10547
4beds
1,957sqft
Single Family Residence, Residential
Built in 1932
0.27 Acres Lot
$-- Zestimate®
$332/sqft
$-- HOA
What's special
- 180 days
- 71
- 3
Zillow last checked:
Listing updated:
Listed by:
Joseph Baratta Company Realty 800-628-3119,
Jennifer Rosado 917-385-1002
Source: OneKey® MLS as distributed by MLS GRID,MLS#: 993852
Facts & features
Interior
Bedrooms & bathrooms
- Bedrooms: 4
- Bathrooms: 2
- Full bathrooms: 2
Heating
- Oil
Cooling
- Wall/Window Unit(s)
Appliances
- Included: Dryer, Gas Oven, Refrigerator, Washer
Features
- Eat-in Kitchen
- Basement: Full
- Attic: Full
Interior area
- Total structure area: 1,957
- Total interior livable area: 1,957 sqft
Property
Parking
- Total spaces: 4
- Parking features: Attached
- Garage spaces: 2
- Carport spaces: 2
Features
- Has private pool: Yes
Lot
- Size: 0.27 Acres
Details
- Parcel number: 5400025007000010000031
- Special conditions: None
Construction
Type & style
- Home type: SingleFamily
- Architectural style: Cape Cod
- Property subtype: Single Family Residence, Residential
Materials
- Frame
Condition
- Year built: 1932
Utilities & green energy
- Sewer: Public Sewer
- Water: Public
- Utilities for property: None
Community & HOA
HOA
- Has HOA: No
Location
- Region: Mohegan Lake
Financial & listing details
- Price per square foot: $332/sqft
- Tax assessed value: $7,250
- Annual tax amount: $11,154
- Date on market: 5/1/2026
- Cumulative days on market: 143 days
- Listing agreement: Exclusive Right To Sell
Estimated market value
Not available
Estimated sales range
Not available
Not available
Price history
| Date | Event | Price |
|---|---|---|
| 9/19/2026 | Pending sale | $650,000$332/sqft |
Source:  OneKey® MLS as distributed by MLS GRID #993852 Report a problem | ||
| 7/14/2026 | Price change | $650,000-4.4%$332/sqft |
Source: OneKey® MLS as distributed by MLS GRID #993852 Report a problem | ||
| 6/17/2026 | Price change | $680,000-2.9%$347/sqft |
Source: OneKey® MLS as distributed by MLS GRID #993852 Report a problem | ||
| 6/7/2026 | Price change | $700,000-2.8%$358/sqft |
Source: OneKey® MLS as distributed by MLS GRID #993852 Report a problem | ||
| 5/1/2026 | Listed for sale | $720,000+306.2%$368/sqft |
Source: OneKey® MLS as distributed by MLS GRID #993852 Report a problem | ||
| 11/21/2002 | Sold | $177,250$91/sqft |
Source: Public Record Report a problem | ||
Public tax history
| Year | Property taxes | Tax assessment |
|---|---|---|
| 2025 | -- | $7,250 |
| 2024 | -- | $7,250 |
| 2023 | -- | $7,250 |
| 2022 | -- | $7,250 |
| 2021 | -- | $7,250 |
| 2020 | -- | $7,250 |
| 2019 | -- | $7,250 |
| 2018 | -- | $7,250 |
| 2017 | -- | $7,250 |
| 2016 | -- | $7,250 |
| 2015 | $6,076 | $7,250 |
| 2014 | $6,076 | $7,250 |
| 2013 | $6,076 | $7,250 |
| 2012 | -- | $7,250 |
| 2011 | -- | $7,250 |
| 2010 | -- | $7,250 |
| 2009 | -- | $7,250 |
| 2008 | -- | $7,250 |
| 2007 | -- | $7,250 |
| 2006 | -- | $7,250 |
| 2005 | -- | $7,250 |
| 2004 | -- | $7,250 |
| 2003 | -- | $7,250 |
| 2002 | -- | $7,250 |
| 1999 | -- | $7,250 |
Find assessor info on the county website
Monthly payment
Climate risks
Neighborhood: 10547
Nearby schools
Schools provided by the listing agent
- Elementary: George Washington Elementary School
- Middle: Lakeland-Copper Beech Middle Sch
- High: Lakeland High School
Source: OneKey® MLS as distributed by MLS GRID. This data may not be complete. We recommend contacting the local school district to confirm school assignments for this home.


Similar homes
- $649,0004 bd2 ba2.4k sqft3255 Chelsey Street, Mohegan Lake, NY 10547For Sale
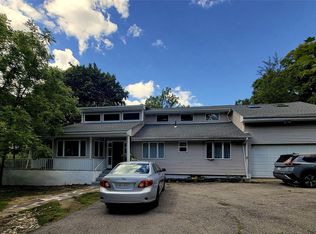
 MLS ID #1050002, Aleksandr Tikhomirov, Listing by: Westchester For Sale. OneKey® MLS as distributed by MLS GRID
- $660,0003 bd2 ba2.4k sqft205 High Street, Monroe, NY 10950For Sale
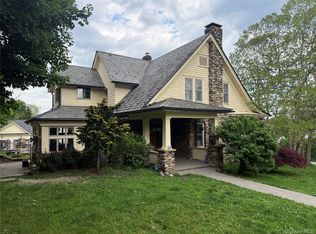 MLS ID #1064310, Sandra Spector, Listing by: Howard Hanna Rand Realty. OneKey® MLS as distributed by MLS GRID
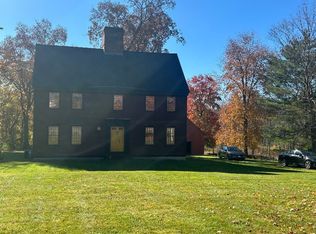
- $800,0003 bd2 ba2.3k sqft56 Finnerty Pl, Putnam Valley, NY 10579For Sale By Owner
- $649,5005 bd2 ba1.5k sqft312 Bay Street, Peekskill, NY 10566For Sale
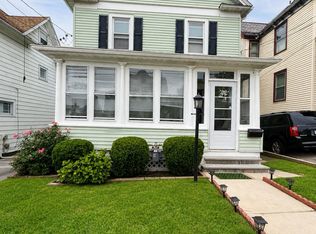 MLS ID #1036746, Ishwar Rameshar, Listing by: Besmatch Crosswest Group Corp.. OneKey® MLS as distributed by MLS GRID
- $699,0003 bd3 ba2.2k sqft58 Quakerbridge Road, Ossining, NY 10562For SaleMLS ID #1023270, A Joe Mathew, Listing by: Road to Home Real Estate. OneKey® MLS as distributed by MLS GRID
- $610,0003 bd2 ba2.3k sqft92 Linden Avenue, Ossining, NY 10562For SaleMLS ID #1044920, Noor Dunn, Listing by: Coldwell Banker Realty. OneKey® MLS as distributed by MLS GRID
- $669,9004 bd3 ba2.6k sqft8 Fawn Ridge Court, Harriman, NY 10926For SaleMLS ID #1053307, John N Biasi, Listing by: Howard Hanna Rand Realty. OneKey® MLS as distributed by MLS GRID
- $599,0004 bd3 ba2.3k sqft1178 Farmers Mills Road, Carmel, NY 10512For SaleMLS ID #1064089, Lynne Riccoboni, Listing by: BHHS Hudson Valley Properties. OneKey® MLS as distributed by MLS GRID
- $674,0003 bd3 ba2.3k sqft5 Meadow Drive, Carmel, NY 10512For SaleMLS ID #1052070, Lawrence P. Zacks, Listing by: Keller Williams Realty Partner. OneKey® MLS as distributed by MLS GRID
- $475,0003 bd2 ba1.8k sqft205 Canopus Hollow Road, Putnam Valley, NY 10579For SaleMLS ID #1036418, Noelle M. Paige, Listing by: Douglas Elliman Real Estate. OneKey® MLS as distributed by MLS GRID
- $540,0002 bd3 ba1.8k sqft23 Swezey Place, Monroe, NY 10950For SaleMLS ID #1065465, Sandra Spector, Listing by: Howard Hanna Rand Realty. OneKey® MLS as distributed by MLS GRID
- $685,0004 bd2 ba1.9k sqft2 Larch Court, West Nyack, NY 10994For SaleMLS ID #1015230, Jaime Thomas, Listing by: CBC Realty Services LLC. OneKey® MLS as distributed by MLS GRID
- $714,9004 bd3 ba2.6k sqft7 Frances Lane, Monroe, NY 10950For SaleMLS ID #1037697, Amanda M Dnistrian, Listing by: ARC Realty 1 in Sales. OneKey® MLS as distributed by MLS GRID
- $399,0004 bd3 ba1.9k sqft116 Mearns Avenue, Highland Falls, NY 10928For SaleMLS ID #1065189, Erin Helle, Listing by: eXp Realty. OneKey® MLS as distributed by MLS GRID
- $559,0004 bd3 ba2k sqft129 Salem Road, Fishkill, NY 12524For SaleMLS ID #1051394, George K Koudounas, Listing by: RE/MAX Benchmark Realty Group. OneKey® MLS as distributed by MLS GRID
- $539,9004 bd2 ba2.2k sqft2 Iris Road, Cornwall, NY 12518For SaleMLS ID #1057434, Jennifer Gold, Listing by: RE/MAX Benchmark Realty Group. OneKey® MLS as distributed by MLS GRID
- $590,0004 bd3 ba2.6k sqft3 Emory Road, Highland Mills, NY 10930For SaleMLS ID #1060542, Nathen Singer, Listing by: MK Realty Inc. OneKey® MLS as distributed by MLS GRID
- $675,0005 bd3 ba2.3k sqft14 Rock Drive, Valley Cottage, NY 10989For SaleMLS ID #1036868, Charnie Guttmann, Listing by: eRealty Advisors, Inc. OneKey® MLS as distributed by MLS GRID
- $539,0004 bd2 ba1.3k sqft20 Melnick Place, Lake Peekskill, NY 10537For SaleMLS ID #999121, Justin Tompkins, Listing by: Tompkins Realty. OneKey® MLS as distributed by MLS GRID
- $415,0003 bd2 ba2.1k sqft27 Lancaster Avenue, Montrose, NY 10548For SaleMLS ID #984998, Emmanuel Faure, Listing by: Schunk Realty Group. OneKey® MLS as distributed by MLS GRID
