Welcome to this charming Cape-style home, perfectly situated on a peaceful and private 4-acre setting while offering exceptional convenience for commuters. Built in 2005, this thoughtfully designed home combines timeless character with quality craftsmanship and modern comfort. Inside, you'll find beautiful hardwood flooring throughout, creating a warm and inviting atmosphere in every room. Currently set up with 2 Primary Bedrooms (One on upper floor/ One on 1st floor); Upstairs can be divided back into a 3 bedroom or can build downstairs on ground floor (BOHA and Building Dept file show +4 bedroom septic). Abundant natural light pours through premium Marvin Low-E wood-frame windows, while custom Hunter Douglas blinds add both style and functionality. Designed for lasting peace of mind, the home features a durable 50-year GAF shingle roof, generator hookup, and quality finishes throughout. Step outside to enjoy the beautifully crafted stone patio and classic stone walls—ideal for relaxing, entertaining, or simply taking in the tranquility of the surrounding landscape. Whether you're looking for a quiet retreat, a full-time residence with room to roam, or the perfect balance of privacy and accessibility, this special property offers the best of both worlds. Enjoy the serenity of four picturesque acres without sacrificing easy access to major commuter routes, shopping, dining, and everyday conveniences.
For sale
Price cut: $30K (9/11)
$669,000
69 Barger Street, Putnam Valley, NY 10579
3beds
1,800sqft
Single Family Residence, Residential
Built in 2005
4.07 Acres Lot
$-- Zestimate®
$372/sqft
$-- HOA
What's special
- 94 days
- 592
- 50
Zillow last checked:
Listing updated:
Listed by:
HomeSmart Homes & Estates 914-236-5500,
Andre Aivazians 914-329-4927
Source: OneKey® MLS as distributed by MLS GRID,MLS#: 1025313
Facts & features
Interior
Bedrooms & bathrooms
- Bedrooms: 3
- Bathrooms: 2
- Full bathrooms: 2
Primary bedroom
- Level: Second
Bedroom 1
- Level: First
Primary bathroom
- Level: Second
Bathroom 1
- Level: First
Basement
- Description: Laundry and utilities are located on the lower level as well as a one car garage and walk out access.
- Level: Basement
Dining room
- Level: First
Kitchen
- Level: First
Living room
- Level: First
Heating
- Baseboard
Cooling
- Ductless
Appliances
- Included: Dishwasher, Dryer, Electric Oven, Electric Range, Microwave, Refrigerator, Washer, Tankless Water Heater, Water Softener Owned
- Laundry: Washer/Dryer Hookup, In Basement
Features
- First Floor Bedroom, First Floor Full Bath, Built-in Features, Eat-in Kitchen, Formal Dining, High Ceilings, High Speed Internet, Pantry, Recessed Lighting, Smart Thermostat, Storage
- Flooring: Tile, Wood
- Windows: Blinds, Double Pane Windows, Screens, Skylight(s)
- Basement: Full,Unfinished,Walk-Out Access
- Attic: None
- Has fireplace: No
Interior area
- Total structure area: 1,800
- Total interior livable area: 1,800 sqft
Property
Parking
- Total spaces: 1
- Parking features: Driveway, Garage
- Garage spaces: 1
- Has uncovered spaces: Yes
Features
- Levels: Three Or More
- Patio & porch: Patio
- Exterior features: Lighting, Mailbox
- Has view: Yes
- View description: Trees/Woods
Lot
- Size: 4.07 Acres
- Features: Back Yard, Front Yard, Near Golf Course, Near Public Transit, Near School, Near Shops, Private, Sloped, Wooded
Details
- Parcel number: 37280008500000010050020000
- Special conditions: None
Construction
Type & style
- Home type: SingleFamily
- Architectural style: Cape Cod
- Property subtype: Single Family Residence, Residential
Materials
- ICFs (Insulated Concrete Forms), Vinyl Siding
- Foundation: Concrete Perimeter
Condition
- Actual
- Year built: 2005
- Major remodel year: 2005
Utilities & green energy
- Sewer: Septic Tank
- Water: Well
- Utilities for property: Cable Connected, Electricity Connected, Water Connected
Community & HOA
Community
- Security: Security System, Smoke Detector(s)
HOA
- Has HOA: No
Location
- Region: Putnam Valley
Financial & listing details
- Price per square foot: $372/sqft
- Tax assessed value: $612,800
- Annual tax amount: $14,558
- Date on market: 7/24/2026
- Cumulative days on market: 94 days
- Listing agreement: Exclusive Right To Sell
- Listing terms: Cash,Contract,Conventional,FHA,VA
- Electric utility on property: Yes
Estimated market value
Not available
Estimated sales range
Not available
Not available
Price history
| Date | Event | Price |
|---|---|---|
| 9/11/2026 | Price change | $669,000-4.3%$372/sqft |
Source:  OneKey® MLS as distributed by MLS GRID #1025313 Report a problem | ||
| 7/24/2026 | Listed for sale | $699,000+70.5%$388/sqft |
Source: OneKey® MLS as distributed by MLS GRID #1025313 Report a problem | ||
| 9/13/2024 | Listing removed | $3,900$2/sqft |
Source:  HomeSmart Report a problem | ||
| 8/22/2024 | Listed for rent | $3,900$2/sqft |
Source: HomeSmart Report a problem | ||
| 6/28/2016 | Sold | $410,000+2.8%$228/sqft |
Source: OneKey® MLS as distributed by MLS GRID #H4541191 Report a problem | ||
| 5/17/2016 | Pending sale | $399,000$222/sqft |
Source: William Raveis Real Estate #4541191 Report a problem | ||
| 10/26/2015 | Price change | $399,000-4.5%$222/sqft |
Source: William Raveis Real Estate #4541191 Report a problem | ||
| 9/11/2015 | Listed for sale | $418,000-0.5%$232/sqft |
Source: William Raveis Real Estate #4541191 Report a problem | ||
| 11/22/2014 | Price change | $420,000-4.5%$233/sqft |
Source: BHHS HUDSON VALLEY PROPERTIES LG #333774 Report a problem | ||
| 11/5/2014 | Listed for sale | $439,900+319%$244/sqft |
Source: BHHS HUDSON VALLEY PROPERTIES LG #333774 Report a problem | ||
| 2/6/2004 | Sold | $105,000$58/sqft |
Source: Public Record Report a problem | ||
Public tax history
| Year | Property taxes | Tax assessment |
|---|---|---|
| 2025 | -- | $612,800 |
| 2024 | -- | $612,800 +7.1% |
| 2023 | -- | $572,400 +12% |
| 2022 | -- | $511,100 +10% |
| 2021 | -- | $464,600 +5.5% |
| 2020 | -- | $440,200 +3% |
| 2019 | -- | $427,400 +6% |
| 2018 | -- | $403,200 +15.7% |
| 2017 | $10,408 | $348,500 +1% |
| 2016 | -- | $345,000 +21% |
| 2015 | -- | $285,200 -1% |
| 2014 | -- | $288,100 -2% |
| 2013 | -- | $294,000 -1% |
| 2012 | -- | $297,000 -1.2% |
| 2011 | -- | $300,500 -6% |
| 2010 | -- | $319,600 -4% |
| 2009 | -- | $333,000 -4.9% |
| 2008 | -- | $350,000 -10.2% |
| 2007 | -- | $389,800 +5.1% |
| 2006 | -- | $371,000 +125.1% |
| 2005 | -- | $164,800 |
Find assessor info on the county website
Monthly payment
Climate risks
Neighborhood: 10579
Nearby schools
Schools provided by the listing agent
- Elementary: Benjamin Franklin
- Middle: Lakeland-Copper Beech Middle Sch
- High: Lakeland High School
Source: OneKey® MLS as distributed by MLS GRID. This data may not be complete. We recommend contacting the local school district to confirm school assignments for this home.
Similar homes
- $749,0003 bd3 ba2.6k sqft39 New Hill Road, Putnam Valley, NY 10579For Sale
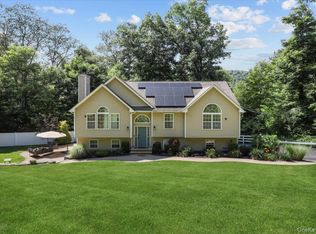
 MLS ID #1031491, Peter Giner, Listing by: Giner Real Estate Inc.. OneKey® MLS as distributed by MLS GRID
- $585,0003 bd3 ba1.5k sqft16 Cold Spring Road, Putnam Valley, NY 10579For Sale
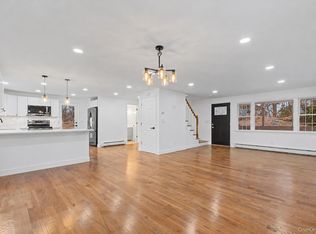 MLS ID #1041018, Dvora E. Price, Listing by: eXp Realty. OneKey® MLS as distributed by MLS GRID
- $699,0003 bd3 ba1.8k sqft370 Furnace Dock Road, Cortlandt Manor, NY 10567For Sale
 MLS ID #1005331, Vili Mirtcheva, Listing by: Corcoran Legends Realty. OneKey® MLS as distributed by MLS GRID
- $649,0003 bd2 ba2.1k sqft3740 Eleanor Drive, Mohegan Lake, NY 10547For Sale
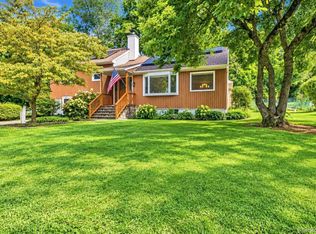 MLS ID #1046254, Scott Scaglione, Listing by: DeSimone Real Estate. OneKey® MLS as distributed by MLS GRID
- $649,9993 bd3 ba2k sqft23 Allen Road, Garrison, NY 10524For SaleMLS ID #1046623, Jessica M. Middlebrooks, Listing by: William Raveis Real Estate. OneKey® MLS as distributed by MLS GRID
- $619,0003 bd3 ba2.1k sqft11 Ann Road, Carmel, NY 10512For SaleMLS ID #1053334, Patricia A. Wagner, Listing by: Compass Greater NY, LLC. OneKey® MLS as distributed by MLS GRID
- $520,0002 bd1 ba1k sqft250 Red Mill Road, Cortlandt Manor, NY 10567For SaleMLS ID #1066472, Concetta Gallo, Listing by: Howard Hanna Rand Realty. OneKey® MLS as distributed by MLS GRID
- $649,9993 bd3 ba2k sqft77 Robin Drive, Carmel, NY 10512For SaleMLS ID #1049102, Lynn Stoecker, Listing by: Briante Realty Group, LLC. OneKey® MLS as distributed by MLS GRID
- $695,0004 bd2 ba2.3k sqft65 Plum Road, Mahopac, NY 10541For SaleMLS ID #1038376, Petrit, Listing by: EXIT Realty Private Client. OneKey® MLS as distributed by MLS GRID
- $700,0004 bd2 ba2.1k sqft6 David Drive, North Salem, NY 10560For SaleMLS ID #1052440, Antonia Riordan, Listing by: Berkshire Hathaway HS NE Prop. OneKey® MLS as distributed by MLS GRID
- $689,0004 bd2 ba2k sqft2723 Windmill Drive, Yorktown Heights, NY 10598For SaleMLS ID #1035726, Joseph Lukic, Listing by: Compass Greater NY, LLC. OneKey® MLS as distributed by MLS GRID
- $699,0004 bd3 ba1.4k sqft54 Deans Bridge Road, Somers, NY 10589For SaleMLS ID #1044881, Joanna Poritzky, Listing by: Compass Greater NY, LLC. OneKey® MLS as distributed by MLS GRID
- $519,0002 bd2 ba1.5k sqft79 Tanglewylde Road, Lake Peekskill, NY 10537For SaleMLS ID #1059727, Cynthia Weil, Listing by: Howard Hanna Rand Realty. OneKey® MLS as distributed by MLS GRID
- $579,0004 bd2 ba1.8k sqft398 E Main Street, Jefferson Valley, NY 10535For SaleMLS ID #900523, Denerys Goenaga, Listing by: J A K Realty Inc. OneKey® MLS as distributed by MLS GRID
- $599,0003 bd2 ba1.8k sqft19 Englewood Terrace, Mahopac, NY 10541For SaleMLS ID #995818, Laura Fasciglione, Listing by: Keller Williams Realty Partner. OneKey® MLS as distributed by MLS GRID
- $599,0004 bd2 ba1.7k sqft90 Walnut Road, Lake Peekskill, NY 10537For SaleMLS ID #1040911, Jessica M. Middlebrooks, Listing by: William Raveis Real Estate. OneKey® MLS as distributed by MLS GRID
- $495,0003 bd2 ba1.8k sqft170 Topland Road, Mahopac, NY 10541For SaleMLS ID #1059044, Annpauline Creamer, Listing by: Houlihan Lawrence Inc.. OneKey® MLS as distributed by MLS GRID
- $729,0003 bd3 ba1.8k sqft92 Mitchell Road, Somers, NY 10589For SaleMLS ID #1056561, Carol A. Cirieco, Listing by: Houlihan Lawrence Inc.. OneKey® MLS as distributed by MLS GRID
- $655,0003 bd3 ba2.5k sqft480 Haviland Drive, Patterson, NY 12563For SaleMLS ID #1045806, Anne S. Durante, Listing by: Briante Realty Group, LLC. OneKey® MLS as distributed by MLS GRID
- $505,0004 bd2 ba1.3k sqft3 Williams Street, Putnam Valley, NY 10579For SaleMLS ID #1012729, Mary Capria, Listing by: Shawn Michael Realty. OneKey® MLS as distributed by MLS GRID
