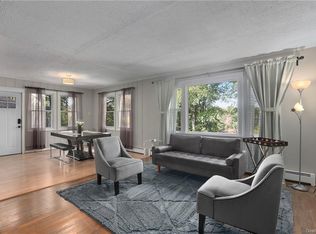
Welcome to 308 Watch Hill Road in Cortlandt Manor! Set on 1.43 scenic, partly wooded acres with beautiful views of Furnace Brook Pond, this updated 3-bedroom, 2-bath ranch offers the perfect blend of comfort, character, and flexible living space. Enjoy picturesque views from the front of the home, where the pond and surrounding landscape create an ever-changing backdrop throughout all four seasons, from vibrant autumn foliage and peaceful winter scenery to the fresh greenery of spring and lush beauty of summer. Step inside to an inviting open-concept living and dining area featuring hardwood floors, abundant natural light, and a beautiful stone wood-burning fireplace. The updated kitchen offers white soft-close cabinetry, granite countertops, stainless steel appliances, recessed lighting, and a convenient breakfast bar, creating an ideal space for everyday living and entertaining. All three bedrooms are conveniently located on the main level, offering versatility for today's lifestyle. The expansive finished walk-out lower level provides exceptional additional living space, complete with a full bathroom and separate laundry room. Whether you envision a recreation room, media room, home office, playroom, or hobby space, the possibilities are plentiful. Outside, enjoy peaceful wooded surroundings, a spacious backyard, a fire pit, and inviting areas to relax and unwind. Located in the Hendrick Hudson School District, this property combines scenic surroundings with convenient access to shopping, transportation, and area amenities. Discover the space, flexibility, and natural beauty of 308 Watch Hill Road, where captivating views of Furnace Brook Pond and the changing beauty of every season make this a truly special place to call home!
For sale
$589,500
308 Watch Hill Road, Cortlandt Manor, NY 10567
3beds
2,204sqft
Single Family Residence, Residential
Built in 1959
1.43 Acres Lot
$-- Zestimate®
$267/sqft
$-- HOA
What's special
- 11 days
- 3,282
- 527
Likely to sell faster than
Zillow last checked:
Listing updated:
Listed by:
Coldwell Banker Realty 914-245-3400,
Fredrick R. Van Hall 914-299-9391,
Suzanne Welch 914-557-3760,
Coldwell Banker Realty
Source: OneKey® MLS as distributed by MLS GRID,MLS#: 1053431
Facts & features
Interior
Bedrooms & bathrooms
- Bedrooms: 3
- Bathrooms: 2
- Full bathrooms: 2
Bedroom 1
- Description: 1st of 3 bedrooms on the main level - can flex to a perfect home office, accessed off the kitchen.
- Level: First
Bedroom 2
- Description: 2nd of 3 bedrooms on the main level - plenty of closet space and can also serve as a flex space.
- Level: First
Bedroom 3
- Description: 3rd of 3 bedrooms on the main level - currently used as the primary, with a beautiful view of the tree line and pond.
- Level: First
Bathroom 1
- Description: Main level full bath features a glass enclosed stand-up shower.
- Level: First
Bathroom 2
- Description: Full bath on the lower level with a tub/shower combo.
- Level: Basement
Basement
- Description: Expansive finished lower level with walk-out access. Multiple uses - work from home? Meet clients on the lower level. Would also make a great home schooling/play space.
- Level: Basement
Kitchen
- Description: Open concept, granite counters with stainless steel appliances, breakfast bar, recessed lighting.
- Level: First
Laundry
- Description: Enjoy a convenient laundry room with a full size washer/dryer.
- Level: Basement
Living room
- Description: Open living/dining room with wood burning fireplace. Beautiful views of pond.
- Level: First
Heating
- Baseboard, Oil
Cooling
- Wall/Window Unit(s)
Appliances
- Included: Dishwasher, Dryer, Electric Range, Microwave, Refrigerator, Stainless Steel Appliance(s), Washer, Tankless Water Heater
- Laundry: Washer/Dryer Hookup, In Basement, Laundry Room
Features
- First Floor Bedroom, First Floor Full Bath, Breakfast Bar, Ceiling Fan(s), Granite Counters, Open Floorplan, Open Kitchen, Recessed Lighting
- Flooring: Carpet, Hardwood
- Windows: Double Pane Windows
- Basement: Finished,Full,Walk-Out Access
- Attic: Unfinished
- Number of fireplaces: 1
- Fireplace features: Living Room, Wood Burning
Interior area
- Total structure area: 2,204
- Total interior livable area: 2,204 sqft
Property
Parking
- Parking features: Off Street, Shared Driveway
- Has uncovered spaces: Yes
Features
- Levels: One
- Exterior features: Fire Pit, Mailbox
- Has view: Yes
- View description: Trees/Woods, Water
- Has water view: Yes
- Water view: Water
Lot
- Size: 1.43 Acres
- Features: Back Yard, Irregular Lot, Near Public Transit, Near School, Near Shops, Sloped, Views
- Residential vegetation: Partially Wooded
Details
- Additional structures: None
- Parcel number: 2289045013000040000012
- Special conditions: None
Construction
Type & style
- Home type: SingleFamily
- Architectural style: Ranch
- Property subtype: Single Family Residence, Residential
Materials
- Frame
Condition
- Actual,Updated/Remodeled
- Year built: 1959
- Major remodel year: 2018
Utilities & green energy
- Sewer: Septic Tank
- Water: Public
- Utilities for property: Cable Available, Trash Collection Public, Water Connected
Community & HOA
HOA
- Has HOA: No
Location
- Region: Cortlandt Manor
Financial & listing details
- Price per square foot: $267/sqft
- Tax assessed value: $5,450
- Annual tax amount: $10,958
- Date on market: 11/9/2026
- Cumulative days on market: 6 days
- Listing agreement: Exclusive Right To Sell
- Inclusions: Blinds, Dryer, Dishwasher, Microwave, Oven/Range (electric), Refrigerator, Washer
Estimated market value
Not available
Estimated sales range
Not available
Not available
Price history
| Date | Event | Price |
|---|---|---|
| 11/9/2026 | Listed for sale | $589,500+51.3%$267/sqft |
Source:  OneKey® MLS as distributed by MLS GRID #1053431 Report a problem | ||
| 1/30/2018 | Sold | $389,500+0.1%$177/sqft |
Source: OneKey® MLS as distributed by MLS GRID #H4750651 Report a problem | ||
| 12/23/2017 | Pending sale | $389,000$176/sqft |
Source: Coldwell Banker Residential Brokerage - Croton On Hudson Office #4750651 Report a problem | ||
| 12/1/2017 | Listed for sale | $389,000+159.3%$176/sqft |
Source: Coldwell Banker Res Brokerage #4750651 Report a problem | ||
| 3/14/2017 | Sold | $150,000-31.8%$68/sqft |
Source: OneKey® MLS as distributed by MLS GRID #H4646785 Report a problem | ||
| 9/20/2016 | Price change | $219,900-8.3%$100/sqft |
Source: Irene G. DaSilva Real Estate #4619919 Report a problem | ||
| 8/27/2016 | Price change | $239,900-11.1%$109/sqft |
Source: Irene G. DaSilva Real Estate #4619919 Report a problem | ||
| 7/1/2016 | Listed for sale | $269,900+53880%$122/sqft |
Source: Irene G. DaSilva Real Estate #4619919 Report a problem | ||
| 6/24/2016 | Sold | $500-99.8% |
Source: Public Record Report a problem | ||
| 5/5/2016 | Listed for sale | $289,900+17.7%$132/sqft |
Source: Irene G. DaSilva Real Estate #4619919 Report a problem | ||
| 3/22/2016 | Listing removed | -- |
Source: Auction.com Report a problem | ||
| 3/9/2016 | Price change | $246,235-29.6%$112/sqft |
Source: Auction.com Report a problem | ||
| 2/17/2016 | Listed for sale | -- |
Source: Auction.com Report a problem | ||
| 1/3/2009 | Listing removed | $350,000$159/sqft |
Source: Keller Williams Realty #2825771 Report a problem | ||
| 10/30/2008 | Price change | $350,000-20.4%$159/sqft |
Source: Keller Williams Realty #2825771 Report a problem | ||
| 9/14/2008 | Listed for sale | $439,9000%$200/sqft |
Source: Keller Williams Realty #2825771 Report a problem | ||
| 8/26/2008 | Listing removed | $440,000$200/sqft |
Source: NRT TriStates #2821393 Report a problem | ||
| 7/2/2008 | Listed for sale | $440,000$200/sqft |
Source: NRT TriStates #2821393 Report a problem | ||
Public tax history
| Year | Property taxes | Tax assessment |
|---|---|---|
| 2025 | -- | $5,450 |
| 2024 | -- | $5,450 |
| 2023 | -- | $5,450 |
| 2022 | -- | $5,450 |
| 2021 | -- | $5,450 |
| 2020 | -- | $5,450 |
| 2019 | -- | $5,450 |
| 2018 | -- | $5,450 |
| 2017 | -- | $5,450 |
| 2016 | -- | $5,450 |
| 2015 | -- | $5,450 |
| 2014 | -- | $5,450 |
| 2013 | -- | $5,450 |
| 2012 | -- | $5,450 |
| 2011 | -- | $5,450 |
| 2010 | -- | $5,450 |
| 2009 | -- | $5,450 |
| 2008 | -- | $5,450 |
| 2007 | -- | $5,450 |
Find assessor info on the county website
Monthly payment
Climate risks
Neighborhood: 10567
Nearby schools
Schools provided by the listing agent
- Elementary: Hendrick Hudson
- Middle: Blue Mountain Middle School
- High: Hendrick Hudson High School
Source: OneKey® MLS as distributed by MLS GRID. This data may not be complete. We recommend contacting the local school district to confirm school assignments for this home.
- $961,900-- bd-- ba-- sqft304 Watch Hill Rd, Cortlandt Manor, NY 10567Off Market
- $589,7003 bd2 ba1.2k sqft312 Watch Hill Rd, Cortlandt Manor, NY 10567Off Market
- $978,500-- bd-- ba-- sqft6 Giordano Dr, Cortlandt Manor, NY 10567Off Market
- $1,130,7003 bd2 ba4.5k sqft300 Watch Hill Rd, Cortlandt Manor, NY 10567Off Market
Similar homes
- $679,0004 bd2 ba1.8k sqft7 Highland Drive, Cortlandt Manor, NY 10567For Sale

 MLS ID #1071349, Michelle Licata, Listing by: Douglas Elliman Real Estate. OneKey® MLS as distributed by MLS GRID
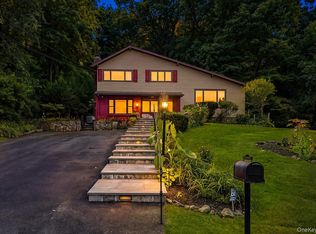
- $620,0003 bd2 ba1.7k sqft86 Fairview Place, Cortlandt Manor, NY 10567For Sale
 MLS ID #1055796, Mia N. Shervington, Listing by: Real Broker NY LLC. OneKey® MLS as distributed by MLS GRID
- $669,9003 bd2 ba1.3k sqft1835 Jacob Road, Cortlandt Manor, NY 10567For Sale
 MLS ID #1047972, Robert D. Mulvey III, Listing by: William Raveis Real Estate. OneKey® MLS as distributed by MLS GRID
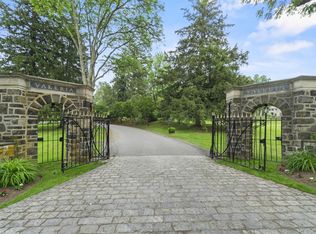
- $615,0002 bd3 ba1.7k sqft341 Furnace Dock Road #11, Cortlandt Manor, NY 10567For Sale
 MLS ID #957112, Annemarie Credentino, Listing by: BHHS River Towns Real Estate. OneKey® MLS as distributed by MLS GRID
- $569,0003 bd3 ba1.8k sqft26 Mine Hill Road, Cornwall, NY 12518For SaleMLS ID #1071577, Layla R Boyles, Listing by: Century 21 Realty Center. OneKey® MLS as distributed by MLS GRID
- $565,0003 bd2 ba2k sqft140 Nardin Road, Lake Peekskill, NY 10537For SaleMLS ID #1032394, Elizabeth Broderick, Listing by: Tuxedo Hudson Realty Corp. OneKey® MLS as distributed by MLS GRID
- $625,0003 bd2 ba1.8k sqft340 Union Avenue, Peekskill, NY 10566For SaleMLS ID #1061076, Heather A. Bouza, Listing by: Compass Greater NY, LLC. OneKey® MLS as distributed by MLS GRID
- $649,9994 bd3 ba1.7k sqft385 Yorktown Road, Croton-on-Hudson, NY 10520For SaleMLS ID #1040432, Jampa Nyandak, Listing by: Keller Williams Realty Group. OneKey® MLS as distributed by MLS GRID
- $580,0004 bd2 ba1.7k sqft28 Hillside Avenue, Haverstraw, NY 10927For SaleMLS ID #1025251, Eric R. Hamm, Listing by: Corcoran MH, LLC. OneKey® MLS as distributed by MLS GRID
- $599,8883 bd3 ba2.2k sqft25 Ponderosa Road, Carmel, NY 10512For SaleMLS ID #1068645, Brent R. VanAken, Listing by: Keller Williams Village Sq Rlt. OneKey® MLS as distributed by MLS GRID
- $589,9003 bd2 ba1.9k sqft25 Hill Street, Mahopac, NY 10541For SaleMLS ID #1061470, Gary Margolis, Listing by: Coldwell Banker Realty. OneKey® MLS as distributed by MLS GRID
- $625,0003 bd2 ba1.7k sqft10 Overhill Road, Yorktown Heights, NY 10598For SaleMLS ID #1067482, Rahhim Shillingford, Listing by: Houlihan Lawrence Inc.. OneKey® MLS as distributed by MLS GRID
- $599,0003 bd1 ba1.2k sqft4 Corey Lane, Cold Spring, NY 10516For SaleMLS ID #1067128, Ann McBride-Alayon, Listing by: Hudson River Line Realty. OneKey® MLS as distributed by MLS GRID
- $649,9993 bd3 ba2k sqft23 Allen Road, Garrison, NY 10524For SaleMLS ID #1046623, Jessica M. Middlebrooks, Listing by: William Raveis Real Estate. OneKey® MLS as distributed by MLS GRID
- $649,0004 bd2 ba1.6k sqft3507 Strang Boulevard, Yorktown Heights, NY 10598For SaleMLS ID #1042566, Elizabeth Finnegan, Listing by: Houlihan Lawrence Inc.. OneKey® MLS as distributed by MLS GRID
- $525,0003 bd2 ba2.1k sqft86 Overhill Road, Mahopac, NY 10541For SaleMLS ID #1067656, Marcie Nolletti, Listing by: Coldwell Banker Realty. OneKey® MLS as distributed by MLS GRID
- $519,0002 bd2 ba1.5k sqft79 Tanglewylde Road, Lake Peekskill, NY 10537For SaleMLS ID #1059727, Cynthia Weil, Listing by: Howard Hanna Rand Realty. OneKey® MLS as distributed by MLS GRID
- $740,0004 bd3 ba2.2k sqft496 Granite Springs Road, Yorktown Heights, NY 10598For SaleMLS ID #937181, Barbara Bodnar, Listing by: Coldwell Banker Realty. OneKey® MLS as distributed by MLS GRID
- $549,9003 bd2 ba2k sqft596 Angola Road, Cornwall, NY 12518For SaleMLS ID #1043550, Jennifer Gold, Listing by: RE/MAX Benchmark Realty Group. OneKey® MLS as distributed by MLS GRID
- $559,2224 bd2 ba1.6k sqft81 Snowden Avenue, Ossining, NY 10562For SaleMLS ID #1050407, Mark J. Seiden, Listing by: Mark Seiden Real Estate Team. OneKey® MLS as distributed by MLS GRID
