Welcome Home to 340 Union Avenue
A 1925 Village Colonial Where Historic Charm Meets Modern Living — Steps from 176-Acre Depew Park
Fall in love the moment you arrive. This enchanting Village Colonial sits on a generous 0.16-acre, fully fenced lot with mature plantings, garden beds, and beautiful curb appeal. Lovingly maintained and thoughtfully updated, this special home preserves the original character and craftsmanship that make it truly one of a kind.
Step Inside
The original Dutch door offers a warm welcome into a home rich with timeless details. Immediately, your eye is drawn to the stunning stone, wood-burning fireplace — a breathtaking centerpiece that anchors the living room. Exposed wood beams and beautifully refinished original hardwood floors reflect the quality and craftsmanship of a bygone era, while an abundance of windows fills the space with natural light.
Graceful arched doorways lead to the spacious dining room, featuring a gorgeous coffered tray ceiling, and continue into the generously sized kitchen. Here, you'll find abundant counter space, ample cabinetry, and all-new stainless-steel appliances, including a Café six-burner gas range.
Living Spaces That Extend Beyond the Expected
At 1,828 square feet, this home lives even larger thanks to versatile additional living spaces:
Window-Enclosed Front Porch: A charming, window-lined space equipped with built-in electric heaters and ceiling fans. Perfect as a mudroom, reading nook, or year-round retreat.
Three-Season Glass-Enclosed Sunroom: Located off the dining room at the rear of the home, this inviting space features a unique, custom-designed floor. Enjoy seamless access to the private deck and beautiful views of the landscaped backyard.
Upstairs, Rest & Retreat
The second floor offers three comfortable bedrooms:
Primary Bedroom: Enjoy views overlooking Depew Park, a walk-in closet, and a distinctive exposed brick wall.
Second Bedroom: Beautiful treetop views, with winter sight lines to the mountains across the Hudson River.
Third Bedroom: Comfortable and well-proportioned.
Storage is abundant, including a large hallway closet, excellent attic and basement storage, and a newly renovated laundry area with a new washer and dryer.
Outdoor Living — Your Own Private Oasis
Multiple outdoor living areas make this fully fenced property an exceptional place to relax, entertain, and enjoy the outdoors.
Private Deck: Conveniently located off the kitchen and sunroom, perfect for morning coffee or evening entertaining with indoor-outdoor flow.
Expansive Flagstone Patio: Anchored by a magnificent Japanese maple and surrounded ornamental plantings, this extraordinary space is ideal for relaxing and entertaining.
Pocket Garden with Raised Beds: Perfect for growing herbs, vegetables, or flowers.
Covered Patio with Basement Access: A practical, sheltered space.
The property includes a spacious, detached two-car garage with heat, electricity, and generous storage — ideal for a workshop, creative projects, or additional storage.
The Location
Directly across the street — steps from your front door — is Depew Park, a beloved 176-acre park featuring a track, hiking trails, grilling areas, and a fishing pond.
Depew Park borders the 1,538-acre Blue Mountain Reservation, offering extraordinary access to nature and outdoor recreation in your own backyard.
Enjoy the convenience of being minutes from vibrant Downtown Peekskill, with wonderful restaurants, the Paramount Theater, and thriving arts and cultural scene.
The Peekskill waterfront is also a walk away, offering a beautiful riverfront park, scenic trails, and the Metro-North train station, with direct service to New York City.
Walkability. Nature. Culture. Convenience. Surrounded by the character and charm of Peekskill.
Historic Beauty. Modern Updates. An Unbeatable Location.
340 Union Avenue is the home you've been waiting for!
For sale
$625,000
340 Union Avenue, Peekskill, NY 10566
3beds
1,838sqft
Single Family Residence, Residential
Built in 1925
6,324 Square Feet Lot
$-- Zestimate®
$340/sqft
$-- HOA
What's special
Garden bedsExposed wood beamsLarge hallway closetAll-new stainless-steel appliancesBeautiful curb appealStunning stone wood-burning fireplaceGraceful arched doorways
- 22 days
- 1,652
- 220
Likely to sell faster than
Zillow last checked:
Listing updated:
Listed by:
Compass Greater NY, LLC 914-327-2777,
Heather A. Bouza 201-910-6033
Source: OneKey® MLS as distributed by MLS GRID,MLS#: 1061076
Facts & features
Interior
Bedrooms & bathrooms
- Bedrooms: 3
- Bathrooms: 2
- Full bathrooms: 1
- 1/2 bathrooms: 1
Other
- Description: Entry enclosed sun porch /mud room; Dutch door w entry to living room with wood burning stone fireplace hardwood floors, arched doorway to large kitchen w new stainless- steel appliances, wood cabinets and an abundance of counter space, oversized windows, built in desk, access to powder room; arched doorway to spacious dining room w coffered ceiling and oversized window; sliding glass door to 3 season room; 3 season room with walls of windows, novelty glass tile entry floor, wood floors, ceiling fan, shades, and door to large back deck w privacy wall.
- Level: First
Other
- Description: Hall landing w window and in wall A/C, walk in closet, linen closet, access to pull down attic; primary bedroom w 2 windows, exposed brick accent wall, and 2 closets; bedroom 2 with 2 windows and ceiling fan, 2 closets, novelty accent wall and novelty ceiling fan; bedroom 3 w built in shelves, closet, window, and novelty ceiling fan
- Level: Second
Basement
- Description: New laundry area w washer and dryer, cabinets, shelves w hanging bar, and folding station; slop sink; work desk w storage cabinets; storage closets; oil tank; mechanicals; door to back covered patio and yard
- Level: Basement
Heating
- Baseboard, Oil
Cooling
- Wall/Window Unit(s)
Appliances
- Included: Dishwasher, Dryer, Exhaust Fan, Gas Oven, Gas Range, Refrigerator, Washer, Oil Water Heater
- Laundry: Washer/Dryer Hookup, Electric Dryer Hookup, In Basement, Inside
Features
- Beamed Ceilings, Built-in Features, Ceiling Fan(s), Chandelier, Formal Dining, High Speed Internet, Natural Woodwork, Original Details, Recessed Lighting, Storage, Tray Ceiling(s), Walk-In Closet(s)
- Flooring: Ceramic Tile, Hardwood
- Windows: Blinds, Insulated Windows, Screens
- Basement: Partially Finished,Walk-Out Access
- Attic: Pull Stairs,Unfinished
- Number of fireplaces: 1
- Fireplace features: Living Room, Masonry, Wood Burning Stove
Interior area
- Total structure area: 1,838
- Total interior livable area: 1,838 sqft
Property
Parking
- Total spaces: 4
- Parking features: Detached, Driveway, Garage Door Opener, Off Street, Private
- Garage spaces: 2
- Has uncovered spaces: Yes
Features
- Levels: Two
- Patio & porch: Deck, Patio
- Exterior features: Lighting, Mailbox, Rain Gutters
- Fencing: Full,Perimeter
Lot
- Size: 6,324 Square Feet
- Features: Back Yard, Front Yard, Landscaped, Near Public Transit, Near School, Near Shops, Paved, Views
Details
- Additional structures: Garage(s)
- Parcel number: 1200033013000040000007
- Special conditions: None
- Other equipment: Generator
Construction
Type & style
- Home type: SingleFamily
- Architectural style: Bungalow,Colonial
- Property subtype: Single Family Residence, Residential
Materials
- Frame, Shingle Siding
Condition
- Actual
- Year built: 1925
Utilities & green energy
- Sewer: Public Sewer
- Water: Public
- Utilities for property: Trash Collection Public
Community & HOA
HOA
- Has HOA: No
Location
- Region: Peekskill
Financial & listing details
- Price per square foot: $340/sqft
- Tax assessed value: $8,900
- Annual tax amount: $11,179
- Date on market: 10/21/2026
- Cumulative days on market: 23 days
- Listing agreement: Exclusive Right To Sell
- Inclusions: Washer, dryer, refrigerator, dishwasher, oven/range, portable a/c units, cabinets in basement, dehumidifier, portable generator, shades/blinds, ceiling fans, dining room chandelier
Estimated market value
Not available
Estimated sales range
Not available
Not available
Price history
| Date | Event | Price |
|---|---|---|
| 10/21/2026 | Listed for sale | $625,000+34.4%$340/sqft |
Source:  OneKey® MLS as distributed by MLS GRID #1061076 Report a problem | ||
| 3/8/2022 | Sold | $465,000$253/sqft |
Source: OneKey® MLS as distributed by MLS GRID #H6151173 Report a problem | ||
| 1/6/2022 | Pending sale | $465,000$253/sqft |
Source: OneKey® MLS as distributed by MLS GRID #H6151173 Report a problem | ||
| 12/8/2021 | Listing removed | -- |
Source: OneKey® MLS as distributed by MLS GRID #H6151173 Report a problem | ||
| 11/1/2021 | Listed for sale | $465,000$253/sqft |
Source: OneKey® MLS as distributed by MLS GRID #H6151173 Report a problem | ||
Public tax history
| Year | Property taxes | Tax assessment |
|---|---|---|
| 2025 | -- | $8,900 |
| 2024 | -- | $8,900 |
| 2023 | -- | $8,900 |
| 2022 | -- | $8,900 |
| 2021 | -- | $8,900 |
| 2020 | -- | $8,900 |
| 2019 | -- | $8,900 |
| 2018 | -- | $8,900 |
| 2017 | -- | $8,900 |
| 2016 | -- | $8,900 |
| 2015 | $672 | $8,900 |
| 2014 | $672 | $8,900 |
| 2013 | $672 | $8,900 |
| 2012 | -- | $8,900 |
| 2011 | -- | $8,900 |
| 2010 | -- | $8,900 |
| 2009 | -- | $8,900 |
| 2008 | -- | $8,900 |
| 2007 | -- | $8,900 |
| 2006 | -- | $8,900 |
| 2004 | -- | $8,900 |
| 2003 | -- | $8,900 |
| 2002 | -- | $8,900 |
| 2001 | -- | $8,900 |
| 2000 | -- | $8,900 |
| 1999 | -- | $8,900 |
Find assessor info on the county website
Monthly payment
Climate risks
Neighborhood: 10566
Nearby schools
Schools provided by the listing agent
- Elementary: Woodside Community School
- Middle: Peekskill Middle School
- High: Peekskill High School
Source: OneKey® MLS as distributed by MLS GRID. This data may not be complete. We recommend contacting the local school district to confirm school assignments for this home.
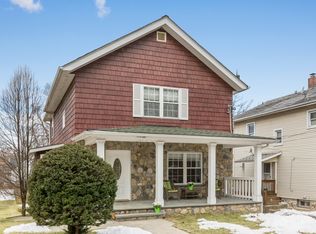

Similar homes
- $629,0005 bd3 ba2.3k sqft629 Belden Street, Peekskill, NY 10566For Sale
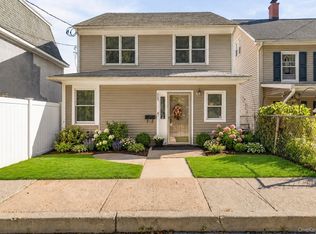
 MLS ID #1058126, Matthew Warbet, Listing by: Keller Williams Hudson Valley. OneKey® MLS as distributed by MLS GRID
- $499,0003 bd1 ba1.2k sqft1010 Hudson Avenue, Peekskill, NY 10566For Sale
 MLS ID #1063930, Julie Minnix, Listing by: Coldwell Banker Realty. OneKey® MLS as distributed by MLS GRID
- $589,5003 bd2 ba2.2k sqft308 Watch Hill Road, Cortlandt Manor, NY 10567For Sale
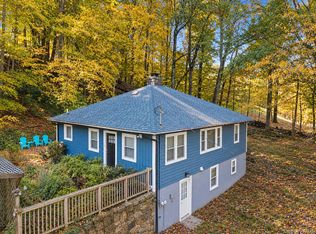 MLS ID #1053431, Fredrick R. Van Hall, Listing by: Coldwell Banker Realty. OneKey® MLS as distributed by MLS GRID
- $620,0003 bd2 ba1.7k sqft86 Fairview Place, Cortlandt Manor, NY 10567For Sale
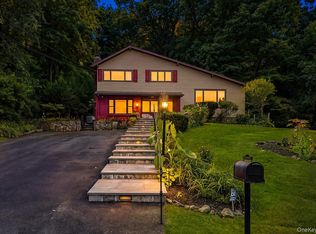 MLS ID #1055796, Mia N. Shervington, Listing by: Real Broker NY LLC. OneKey® MLS as distributed by MLS GRID
- $649,9993 bd3 ba2k sqft23 Allen Road, Garrison, NY 10524For SaleMLS ID #1046623, Jessica M. Middlebrooks, Listing by: William Raveis Real Estate. OneKey® MLS as distributed by MLS GRID
- $519,0002 bd2 ba1.5k sqft79 Tanglewylde Road, Lake Peekskill, NY 10537For SaleMLS ID #1059727, Cynthia Weil, Listing by: Howard Hanna Rand Realty. OneKey® MLS as distributed by MLS GRID
- $580,0003 bd2 ba1.6k sqft3 School Street, Cortlandt Manor, NY 10567For SaleMLS ID #1042869, Pauline F. Angrisani, Listing by: Coldwell Banker Realty. OneKey® MLS as distributed by MLS GRID
- $569,0003 bd3 ba1.8k sqft26 Mine Hill Road, Cornwall, NY 12518For SaleMLS ID #1071577, Layla R Boyles, Listing by: Century 21 Realty Center. OneKey® MLS as distributed by MLS GRID
- $615,0002 bd3 ba1.7k sqft341 Furnace Dock Road #11, Cortlandt Manor, NY 10567For SaleMLS ID #957112, Annemarie Credentino, Listing by: BHHS River Towns Real Estate. OneKey® MLS as distributed by MLS GRID
- $580,0004 bd2 ba1.7k sqft28 Hillside Avenue, Haverstraw, NY 10927For SaleMLS ID #1025251, Eric R. Hamm, Listing by: Corcoran MH, LLC. OneKey® MLS as distributed by MLS GRID
- $699,0004 bd3 ba2.1k sqft130 Call Hollow Road, Pomona, NY 10970For SaleMLS ID #1071649, Matthew Fuerst, Listing by: Fuerst & Fuerst Inc. OneKey® MLS as distributed by MLS GRID
- $599,0003 bd1 ba1.2k sqft4 Corey Lane, Cold Spring, NY 10516For SaleMLS ID #1067128, Ann McBride-Alayon, Listing by: Hudson River Line Realty. OneKey® MLS as distributed by MLS GRID
- $899,0004 bd2 ba1.9k sqft96 Laurel Hill Road, Croton-on-Hudson, NY 10520For SaleMLS ID #1021625, Judith Hermesch, Listing by: Coldwell Banker Realty. OneKey® MLS as distributed by MLS GRID
- $740,0004 bd3 ba2.2k sqft496 Granite Springs Road, Yorktown Heights, NY 10598For SaleMLS ID #937181, Barbara Bodnar, Listing by: Coldwell Banker Realty. OneKey® MLS as distributed by MLS GRID
- $625,0002 bd2 ba1.2k sqft65 Lake Drive, Lake Peekskill, NY 10537For SaleMLS ID #1033944, Jo Ann Coogan, Listing by: Coldwell Banker Realty. OneKey® MLS as distributed by MLS GRID
- $515,0002 bd2 ba1.8k sqft26 Walker Road, Highland Falls, NY 10928For SaleMLS ID #1071107, Lauren M Muller, Listing by: Howard Hanna Rand Realty. OneKey® MLS as distributed by MLS GRID
- $649,9003 bd2 ba1.7k sqft129 Lake Road, Valley Cottage, NY 10989For SaleMLS ID #1063574, Karen M Mc Combs, Listing by: Howard Hanna Rand Realty. OneKey® MLS as distributed by MLS GRID
- $599,8883 bd3 ba2.2k sqft25 Ponderosa Road, Carmel, NY 10512For SaleMLS ID #1068645, Brent R. VanAken, Listing by: Keller Williams Village Sq Rlt. OneKey® MLS as distributed by MLS GRID
- $615,0003 bd2 ba1.1k sqft43 Lakeview Road, Carmel, NY 10512For SaleMLS ID #1059561, Lynn Stoecker, Listing by: Briante Realty Group, LLC. OneKey® MLS as distributed by MLS GRID
- $689,0004 bd2 ba2k sqft2723 Windmill Drive, Yorktown Heights, NY 10598For SaleMLS ID #1035726, Joseph Lukic, Listing by: Compass Greater NY, LLC. OneKey® MLS as distributed by MLS GRID
