Come sit with me a moment. I want to tell you about a house I would never describe by numbers alone, though the numbers are good to know. It stands at 629 Belden Street in Peekskill, and when you open the door, the first thing you notice is color. Blue draws you into the entry. Farther on, the living room wears a bright green that would be hard to forget. The kitchen has room for a table, and you know how I feel about a kitchen table: plans get made there, stories get retold there, and sometimes people stay long after the plates are cleared.
Now, let me walk you through it properly. On the main level there is an eat-in kitchen, dining room, and living room, plus a bedroom and bath. Upstairs, there are three more bedrooms, another bath, a bonus room, an office nook, perhaps a playroom or walk-in-closet. Downstairs is a fifth bedroom, a third bath, laundry, and a room with a door to a small deck. Out back, a lawn and the trees give the eye somewhere to wander. With a little over 2,300 square feet across three levels, there is room for activity in one part of the house and a quiet corner in another.
I would tell you to walk slowly through it. Notice how the color changes at each turn, and how a room can feel different when the light moves across it. Stand in the living room for a moment, then go upstairs and look back at the route you took. Visit the lower level and see where the door meets the deck. Those are the details a list cannot hold. A house becomes familiar in small pieces: the first room you seek out in the morning, the one you choose when you want to hear your own thoughts, the path you learn without looking.
And don't forget the city outside. Peekskill has art and places to eat downtown, performances at the Paramount, parks along the Hudson River, and a train station nearby. You might spend an afternoon out there, then return to this bright front door. That is what I have come to admire in a home: it gives you places to go within it, and it feels good to come back to. Come see it before someone else claims the kitchen table.
** Some additional notes ** This property was a legal 2-family for a large portion of it's existence. It was converted back to a SFH at some point before the prior sale. Options remain available to potentially convert it back again for interested investors.
For sale
$629,000
629 Belden Street, Peekskill, NY 10566
5beds
2,374sqft
Single Family Residence, Residential
Built in 1994
2,752 Square Feet Lot
$-- Zestimate®
$265/sqft
$-- HOA
What's special
Small deckDining roomEat-in kitchenKitchen table
- 37 days
- 954
- 57
Zillow last checked:
Listing updated:
Listed by:
Keller Williams Hudson Valley 845-639-0300,
Matthew Warbet 917-834-0159
Source: OneKey® MLS as distributed by MLS GRID,MLS#: 1058126
Facts & features
Interior
Bedrooms & bathrooms
- Bedrooms: 5
- Bathrooms: 3
- Full bathrooms: 3
Other
- Description: Bedroom, Full bathroom, Living room, laundry room
- Level: Lower
Other
- Description: Bedroom, Bedroom, Full bathroom, Living room, Kitchen, Mudroom (foyer)
- Level: First
Other
- Description: Bedroom (x3), full bathroom, add'l room (x2)
- Level: Second
Heating
- Natural Gas
Cooling
- None
Appliances
- Included: Convection Oven, Dishwasher, Dryer, Gas Oven, Gas Range, Refrigerator, Stainless Steel Appliance(s), Washer, Gas Water Heater
- Laundry: Washer/Dryer Hookup
Features
- First Floor Bedroom, First Floor Full Bath, Ceiling Fan(s), Eat-in Kitchen, Entrance Foyer, Primary Bathroom, Quartz/Quartzite Counters, Recessed Lighting, Walk-In Closet(s)
- Flooring: Ceramic Tile, Hardwood
- Attic: Scuttle
Interior area
- Total structure area: 2,374
- Total interior livable area: 2,374 sqft
Video & virtual tour
Property
Parking
- Total spaces: 1
- Parking features: On Street
- Has uncovered spaces: Yes
Features
- Has view: Yes
- View description: City
Lot
- Size: 2,752 Square Feet
- Features: Back Yard, Hilly, Sloped
Details
- Parcel number: 1200032008000020000022
- Special conditions: None
Construction
Type & style
- Home type: SingleFamily
- Architectural style: Colonial
- Property subtype: Single Family Residence, Residential
Materials
- Frame
- Foundation: Brick/Mortar
Condition
- Year built: 1994
Utilities & green energy
- Sewer: Public Sewer
- Water: Public
- Utilities for property: Electricity Connected, Natural Gas Connected, Sewer Connected, Trash Collection Public, Water Connected
Community & HOA
HOA
- Has HOA: No
Location
- Region: Peekskill
Financial & listing details
- Price per square foot: $265/sqft
- Tax assessed value: $8,700
- Annual tax amount: $10,965
- Date on market: 10/21/2026
- Cumulative days on market: 81 days
- Listing agreement: Exclusive Right To Sell
- Listing terms: Cash,Conventional,FHA
- Exclusions: Dishwasher, Washer, Dryer
- Electric utility on property: Yes
Estimated market value
Not available
Estimated sales range
Not available
Not available
Price history
| Date | Event | Price |
|---|---|---|
| 10/19/2026 | Listed for sale | $629,000-1.7%$265/sqft |
Source:  OneKey® MLS as distributed by MLS GRID #1058126 Report a problem | ||
| 9/25/2026 | Listing removed | $640,000$270/sqft |
Source: OneKey® MLS as distributed by MLS GRID #1044183 Report a problem | ||
| 9/16/2026 | Price change | $640,000-2.9%$270/sqft |
Source: OneKey® MLS as distributed by MLS GRID #1044183 Report a problem | ||
| 9/3/2026 | Price change | $659,000-5.7%$278/sqft |
Source: OneKey® MLS as distributed by MLS GRID #1044183 Report a problem | ||
| 8/28/2026 | Listed for sale | $699,000+9.4%$294/sqft |
Source: OneKey® MLS as distributed by MLS GRID #1044183 Report a problem | ||
| 8/18/2026 | Listing removed | $639,000$269/sqft |
Source: OneKey® MLS as distributed by MLS GRID #1025401 Report a problem | ||
| 7/24/2026 | Listed for sale | $639,000+63.8%$269/sqft |
Source: OneKey® MLS as distributed by MLS GRID #1025401 Report a problem | ||
| 1/28/2022 | Sold | $390,000-2.5%$164/sqft |
Source: OneKey® MLS as distributed by MLS GRID #H6144065 Report a problem | ||
| 11/4/2021 | Pending sale | $399,999$168/sqft |
Source: OneKey® MLS as distributed by MLS GRID #H6144065 Report a problem | ||
| 9/21/2021 | Listed for sale | $399,999+0.3%$168/sqft |
Source: OneKey® MLS as distributed by MLS GRID #H6144065 Report a problem | ||
| 9/20/2021 | Listing removed | -- |
Source: OneKey® MLS as distributed by MLS GRID #H6094197 Report a problem | ||
| 9/19/2021 | Listed for sale | $399,000$168/sqft |
Source: OneKey® MLS as distributed by MLS GRID #H6094197 Report a problem | ||
| 8/9/2021 | Pending sale | $399,000$168/sqft |
Source: OneKey® MLS as distributed by MLS GRID #H6094197 Report a problem | ||
| 6/2/2021 | Price change | $399,000-2.4%$168/sqft |
Source: OneKey® MLS as distributed by MLS GRID #H6094197 Report a problem | ||
| 5/12/2021 | Listed for sale | $409,000$172/sqft |
Source: OneKey® MLS as distributed by MLS GRID #H6094197 Report a problem | ||
| 4/7/2021 | Listing removed | -- |
Source: OneKey® MLS as distributed by MLS GRID #H6094197 Report a problem | ||
| 2/20/2021 | Price change | $409,000-1.2%$172/sqft |
Source: OneKey® MLS as distributed by MLS GRID #H6094197 Report a problem | ||
| 2/10/2021 | Price change | $414,000-1.2%$174/sqft |
Source: OneKey® MLS as distributed by MLS GRID #H6094197 Report a problem | ||
| 1/31/2021 | Listed for sale | $419,000+94.9%$176/sqft |
Source: OneKey® MLS as distributed by MLS GRID #H6094197 Report a problem | ||
| 6/9/2003 | Sold | $215,000$91/sqft |
Source: Public Record Report a problem | ||
Public tax history
| Year | Property taxes | Tax assessment |
|---|---|---|
| 2025 | -- | $8,700 |
| 2024 | -- | $8,700 |
| 2023 | -- | $8,700 -6.5% |
| 2022 | -- | $9,300 |
| 2021 | -- | $9,300 |
| 2020 | -- | $9,300 |
| 2019 | -- | $9,300 |
| 2018 | -- | $9,300 |
| 2017 | -- | $9,300 -11.4% |
| 2016 | -- | $10,500 |
| 2015 | -- | $10,500 |
| 2014 | -- | $10,500 |
| 2013 | -- | $10,500 |
| 2012 | -- | $10,500 |
| 2011 | -- | $10,500 |
| 2010 | -- | $10,500 |
| 2009 | -- | $10,500 |
| 2008 | -- | $10,500 |
| 2007 | -- | $10,500 |
Find assessor info on the county website
Monthly payment
Climate risks
Neighborhood: 10566
Nearby schools
Schools provided by the listing agent
- Elementary: Oakside School
- Middle: Peekskill Middle School
- High: Peekskill High School
Source: OneKey® MLS as distributed by MLS GRID. This data may not be complete. We recommend contacting the local school district to confirm school assignments for this home.


Similar homes
- $679,0004 bd2 ba1.8k sqft7 Highland Drive, Cortlandt Manor, NY 10567For Sale

 MLS ID #1071349, Michelle Licata, Listing by: Douglas Elliman Real Estate. OneKey® MLS as distributed by MLS GRID
- $499,0003 bd2 ba1.2k sqft10 Field Street, Peekskill, NY 10566For Sale
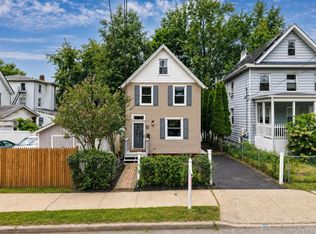 MLS ID #1049619, Malgorzata Page, Listing by: Keller Williams Hudson Valley. OneKey® MLS as distributed by MLS GRID
- $548,0003 bd1 ba1.1k sqft18 Buena Vista Avenue, Peekskill, NY 10566For Sale
 MLS ID #1051575, Anthony Berardi, Listing by: Howard Hanna Rand Realty. OneKey® MLS as distributed by MLS GRID
- $620,0003 bd2 ba1.7k sqft86 Fairview Place, Cortlandt Manor, NY 10567For Sale
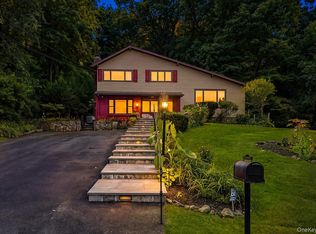 MLS ID #1055796, Mia N. Shervington, Listing by: Real Broker NY LLC. OneKey® MLS as distributed by MLS GRID
- $589,5003 bd2 ba2.2k sqft308 Watch Hill Road, Cortlandt Manor, NY 10567For SaleMLS ID #1053431, Fredrick R. Van Hall, Listing by: Coldwell Banker Realty. OneKey® MLS as distributed by MLS GRID
- $649,9993 bd3 ba2k sqft23 Allen Road, Garrison, NY 10524For SaleMLS ID #1046623, Jessica M. Middlebrooks, Listing by: William Raveis Real Estate. OneKey® MLS as distributed by MLS GRID
- $649,0005 bd3 ba2.1k sqft121 Hammond Road, Thiells, NY 10984For SaleMLS ID #1046955, Harry Allman, Listing by: Howard Hanna Rand Realty. OneKey® MLS as distributed by MLS GRID
- $610,0003 bd1 ba1.5k sqft535 Westbrook Drive, Cortlandt Manor, NY 10567For SaleMLS ID #1045893, Stacy K. Shires, Listing by: eXp Realty. OneKey® MLS as distributed by MLS GRID
- $639,9004 bd3 ba2.7k sqft2 Marc Terrace, Monroe, NY 10950For SaleMLS ID #1071863, Phyllis L Ayres, Listing by: Weichert Realtors. OneKey® MLS as distributed by MLS GRID
- $649,9994 bd3 ba1.7k sqft385 Yorktown Road, Croton-on-Hudson, NY 10520For SaleMLS ID #1040432, Jampa Nyandak, Listing by: Keller Williams Realty Group. OneKey® MLS as distributed by MLS GRID
- $610,0005 bd3 ba2.2k sqft207 Butter Hill Drive, New Windsor, NY 12553For SaleMLS ID #1039033, Michael P Mulligan, Listing by: HomeSmart Homes & Estates. OneKey® MLS as distributed by MLS GRID
- $740,0004 bd3 ba2.2k sqft496 Granite Springs Road, Yorktown Heights, NY 10598For SaleMLS ID #937181, Barbara Bodnar, Listing by: Coldwell Banker Realty. OneKey® MLS as distributed by MLS GRID
- $500,0002 bd3 ba1.6k sqft5 High Meadow Trail #5, Peekskill, NY 10566For SaleMLS ID #1056998, Rachel Jones, Listing by: Jason Mitchell Real Estate NY. OneKey® MLS as distributed by MLS GRID
- $595,0002 bd3 ba1.6k sqft82 Cornwall Circle, Yorktown Heights, NY 10598For SaleMLS ID #1057732, John E. Carr, Listing by: Century 21 Alliance Realty Grp. OneKey® MLS as distributed by MLS GRID
- $649,0004 bd3 ba2k sqft4 Sequoia Trail, Highland Mills, NY 10930For SaleMLS ID #1005912, Avigder Samet, Listing by: Avion. OneKey® MLS as distributed by MLS GRID
- $689,0004 bd2 ba2k sqft2723 Windmill Drive, Yorktown Heights, NY 10598For SaleMLS ID #1035726, Joseph Lukic, Listing by: Compass Greater NY, LLC. OneKey® MLS as distributed by MLS GRID
- $689,0004 bd2 ba2.2k sqft550 Westfield Drive, Valley Cottage, NY 10989For SaleMLS ID #1064491, Madeline T Wiebicke, Listing by: Keller Williams Hudson Valley. OneKey® MLS as distributed by MLS GRID
- $625,0002 bd2 ba1.2k sqft65 Lake Drive, Lake Peekskill, NY 10537For SaleMLS ID #1033944, Jo Ann Coogan, Listing by: Coldwell Banker Realty. OneKey® MLS as distributed by MLS GRID
- $519,0002 bd2 ba1.5k sqft79 Tanglewylde Road, Lake Peekskill, NY 10537For SaleMLS ID #1059727, Cynthia Weil, Listing by: Howard Hanna Rand Realty. OneKey® MLS as distributed by MLS GRID
- $649,9993 bd3 ba2k sqft77 Robin Drive, Carmel, NY 10512For SaleMLS ID #1049102, Lynn Stoecker, Listing by: Briante Realty Group, LLC. OneKey® MLS as distributed by MLS GRID
