Nestled privately at the end of a tranquil cul-de-sac in desirable Putnam Chase, this spacious Colonial offers an open and inviting floor plan designed for comfortable everyday living and effortless entertaining. A grand entry welcomes you into the formal living and dining rooms, while the eat-in kitchen features granite countertops, breakfast bar seating, and access to the stunning sunroom—perfect for relaxing year-round while overlooking the scenic backyard.
Step outside to your own private retreat featuring a heated above-ground pool, hot tub, and expansive two-tier deck surrounded by beautifully landscaped grounds and walking paths across 3.26 acres of park-like property. The family room offers a cozy fireplace, creating the perfect gathering space during cooler months.
The upper level includes a spacious primary suite with walk-in closet and private bath, along with three additional bedrooms and a full hall bath. The lower level offers approximately 860 additional square feet of flexible space not included in the total square footage, ideal for recreation, home office, gym, or storage.
Additional highlights include a greenhouse for gardening enthusiasts, large storage shed, attached 2-car garage, central air conditioning, alarm system, speaker system throughout, and ample storage. Conveniently located approximately one hour from NYC.
For sale
Price cut: $80K (7/5)
$1,069,000
28 Sassinoro Drive, Putnam Valley, NY 10579
4beds
2,944sqft
Single Family Residence, Residential
Built in 2000
3.26 Acres Lot
$-- Zestimate®
$363/sqft
$-- HOA
What's special
Central air conditioningGreenhouse for gardening enthusiastsAdditional bedroomsLarge storage shedHot tubBeautifully landscaped groundsOverlooking the scenic backyard
- 96 days |
- 584 |
- 20 |
Zillow last checked:
Listing updated:
Listed by:
Compass Greater NY, LLC 914-214-8922,
Suzanne DiNotte 914-960-5169
Source: OneKey® MLS as distributed by MLS GRID,MLS#: 995143
Facts & features
Interior
Bedrooms & bathrooms
- Bedrooms: 4
- Bathrooms: 3
- Full bathrooms: 2
- 1/2 bathrooms: 1
Bedroom 1
- Level: Second
Bedroom 2
- Level: Second
Bedroom 3
- Level: Second
Bedroom 4
- Level: Second
Bathroom 1
- Level: First
Den
- Level: First
Dining room
- Level: First
Family room
- Level: First
Kitchen
- Level: First
Laundry
- Level: First
Heating
- Oil
Cooling
- Central Air
Appliances
- Included: Dishwasher, Dryer, Electric Oven, Electric Water Heater, Microwave, Refrigerator, Washer
Features
- Crown Molding, Eat-in Kitchen, Entrance Foyer, Formal Dining, Granite Counters, High Ceilings, Open Floorplan, Primary Bathroom
- Flooring: Hardwood
- Basement: Partially Finished,Storage Space
- Attic: Pull Stairs,Unfinished
- Number of fireplaces: 1
- Fireplace features: Family Room, Wood Burning
Interior area
- Total structure area: 2,944
- Total interior livable area: 2,944 sqft
Property
Parking
- Total spaces: 2
- Parking features: Driveway
- Garage spaces: 2
- Has uncovered spaces: Yes
Features
- Has private pool: Yes
- Pool features: Above Ground
Lot
- Size: 3.26 Acres
- Features: Back Yard, Cul-De-Sac, Near School, Near Shops, Wooded
Details
- Parcel number: 37280008400000010550000000
- Special conditions: None
Construction
Type & style
- Home type: SingleFamily
- Architectural style: Colonial
- Property subtype: Single Family Residence, Residential
Condition
- Year built: 2000
Utilities & green energy
- Sewer: Septic Tank
- Water: Well
- Utilities for property: Cable Connected, Electricity Available, Trash Collection Private
Community & HOA
Community
- Subdivision: Putnam Chase
HOA
- Has HOA: No
Location
- Region: Putnam Valley
Financial & listing details
- Price per square foot: $363/sqft
- Tax assessed value: $823,300
- Annual tax amount: $23,017
- Date on market: 5/8/2026
- Cumulative days on market: 97 days
- Listing agreement: Exclusive Right To Sell
- Inclusions: Washer, dryer, refrigerator, oven, dishwasher
- Electric utility on property: Yes
Estimated market value
Not available
Estimated sales range
Not available
Not available
Price history
| Date | Event | Price |
|---|---|---|
| 7/5/2026 | Price change | $1,069,000-7%$363/sqft |
Source:  OneKey® MLS as distributed by MLS GRID #995143 Report a problem OneKey® MLS as distributed by MLS GRID #995143 Report a problem | ||
| 5/8/2026 | Listed for sale | $1,149,000+64.2%$390/sqft |
Source: OneKey® MLS as distributed by MLS GRID #995143 Report a problem | ||
| 5/13/2021 | Sold | $699,900$238/sqft |
Source: OneKey® MLS as distributed by MLS GRID #H6098028 Report a problem | ||
| 3/3/2021 | Pending sale | $699,900$238/sqft |
Source: OneKey® MLS as distributed by MLS GRID #H6098028 Report a problem | ||
| 3/1/2021 | Listed for sale | $699,900+62.7%$238/sqft |
Source: OneKey® MLS as distributed by MLS GRID #H6098028 Report a problem | ||
| 12/27/2000 | Sold | $430,130$146/sqft |
Source: Public Record Report a problem | ||
Public tax history
| Year | Property taxes | Tax assessment |
|---|---|---|
| 2025 | -- | $823,300 |
| 2024 | -- | $823,300 +7.1% |
| 2023 | -- | $769,000 +12% |
| 2022 | -- | $686,600 +10% |
| 2021 | -- | $624,200 +5.5% |
| 2020 | -- | $591,400 +3% |
| 2019 | -- | $574,200 +3.9% |
| 2018 | -- | $552,700 +4% |
| 2017 | $17,482 | $531,300 +1% |
| 2016 | -- | $526,000 |
| 2015 | -- | $526,000 +12.1% |
| 2014 | -- | $469,100 -2% |
| 2013 | -- | $478,700 -3.7% |
| 2012 | -- | $497,300 -4% |
| 2011 | -- | $518,000 -6% |
| 2010 | -- | $551,000 -1.1% |
| 2009 | -- | $557,000 -18% |
| 2008 | -- | $679,500 -13.7% |
| 2007 | -- | $787,600 +9.2% |
| 2006 | -- | $721,000 +17.2% |
| 2005 | -- | $615,000 +9.8% |
| 2004 | -- | $560,300 +68.7% |
| 2003 | -- | $332,089 |
| 2002 | -- | $332,089 -9.2% |
| 2001 | -- | $365,600 |
Find assessor info on the county website
Monthly payment
Climate risks
Neighborhood: 10579
Nearby schools
GreatSchools rating
- 7/10Putnam Valley Elementary SchoolGrades: K-4Distance: 1 mi
- 6/10Putnam Valley Middle SchoolGrades: 5-8Distance: 1.2 mi
- 9/10Putnam Valley High SchoolGrades: 9-12Distance: 1.1 mi
Schools provided by the listing agent
- Elementary: Putnam Valley Elementary School
- Middle: Putnam Valley Middle School
- High: Putnam Valley High School
Source: OneKey® MLS as distributed by MLS GRID. This data may not be complete. We recommend contacting the local school district to confirm school assignments for this home.
- $1,009,2004 bd3 ba3.7k sqft30 Sassinoro Dr, Putnam Valley, NY 10579Off Market
- $967,2004 bd4 ba2.7k sqft35 Sassinoro Dr, Putnam Valley, NY 10579Off Market
- $1,032,3004 bd2 ba3.3k sqft20 Sassinoro Dr, Putnam Valley, NY 10579Off Market
- $1,042,3004 bd2 ba3.1k sqft34 Sassinoro Dr, Putnam Valley, NY 10579Off Market
- $889,0004 bd3 ba2.7k sqft38 Sassinoro Dr, Putnam Valley, NY 10579Sold
- $1,105,3004 bd2 ba3k sqft37 Sassinoro Dr, Putnam Valley, NY 10579Off Market
- $1,265,8004 bd2 ba3.7k sqft19 Sassinoro Dr, Putnam Valley, NY 10579Off Market
- $935,9003 bd3 ba2.8k sqft16 Sassinoro Dr, Putnam Valley, NY 10579Off Market
A local agent can set up tours, give advice and negotiate with sellers.
Similar homes
- $975,0004 bd3 ba3.4k sqft55 Twilight Lane, Putnam Valley, NY 10579For Sale
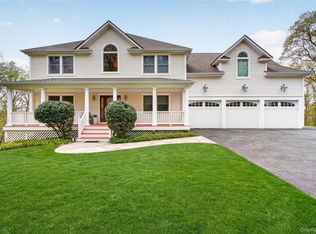
 MLS ID #991420, Leandra Porcelli, Listing by: Compass Greater NY, LLC. OneKey® MLS as distributed by MLS GRID
 - $950,0004 bd3 ba3k sqft69 Canopus Hill Road, Putnam Valley, NY 10579For Sale
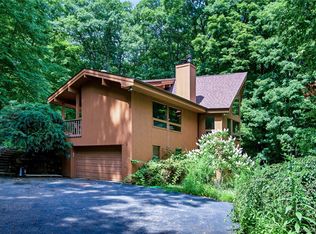 MLS ID #1033894, Carlin Felder, Listing by: eXp Realty. OneKey® MLS as distributed by MLS GRID
 - $1,200,0003 bd3 ba2.4k sqft33 Cimarron Road, Putnam Valley, NY 10579For Sale
 MLS ID #993982, Ninfa Meehan, Listing by: Compass Greater NY, LLC. OneKey® MLS as distributed by MLS GRID
 - $865,0004 bd3 ba2.4k sqft304 Church Road, Putnam Valley, NY 10579For Sale
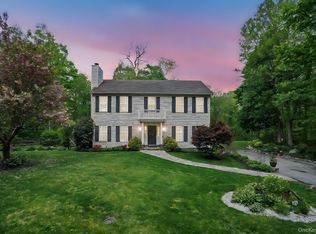 MLS ID #1002747, Annette M. Cicinelli, Listing by: Keller Williams Realty Partner. OneKey® MLS as distributed by MLS GRID
 - $860,0004 bd3 ba3.4k sqft3 Miller Road, Putnam Valley, NY 10579For SaleMLS ID #994950, Jules Zaphire, Listing by: Locqube New York, Inc.. OneKey® MLS as distributed by MLS GRID
- $775,0004 bd3 ba2.6k sqft19 Lincoln Road, Putnam Valley, NY 10579For SaleMLS ID #1022348, Erion Tetaj, Listing by: Keller Williams Realty Partner. OneKey® MLS as distributed by MLS GRID
- $1,150,0005 bd4 ba3.1k sqft2278 Hunterbrook Road, Yorktown Heights, NY 10598For SaleMLS ID #1037026, Annemarie Credentino, Listing by: BHHS River Towns Real Estate. OneKey® MLS as distributed by MLS GRID
- $575,0003 bd2 ba2.3k sqft55 Wenonah Road, Putnam Valley, NY 10579For SaleMLS ID #1036649, Brendon Fitzgerald, Listing by: 360 Real Estate Development. OneKey® MLS as distributed by MLS GRID
- $799,9004 bd5 ba3.4k sqft170 Barger Street, Putnam Valley, NY 10579For SaleMLS ID #1006773, Lisa Bucolo, Listing by: Houlihan Lawrence Inc.. OneKey® MLS as distributed by MLS GRID
- $795,0002 bd3 ba3k sqft82 Indian Lake Road, Putnam Valley, NY 10579For SaleMLS ID #1003201, Heather Fitzgerald, Listing by: Coldwell Banker Realty. OneKey® MLS as distributed by MLS GRID
- $1,100,0004 bd3 ba2.8k sqft16 Noble Court, Mahopac, NY 10541For SaleMLS ID #1022479, Samantha M. Cardillo, Listing by: Keller Williams Realty Partner. OneKey® MLS as distributed by MLS GRID
- $799,0003 bd3 ba2.6k sqft39 New Hill Road, Putnam Valley, NY 10579For SaleMLS ID #1031491, Peter Giner, Listing by: Giner Real Estate Inc.. OneKey® MLS as distributed by MLS GRID
- $699,0003 bd2 ba1.8k sqft69 Barger Street, Putnam Valley, NY 10579For SaleMLS ID #1025313, Andre Aivazians, Listing by: HomeSmart Homes & Estates. OneKey® MLS as distributed by MLS GRID
- $619,0003 bd3 ba2.2k sqft45 Wiccopee Road, Putnam Valley, NY 10579For SaleMLS ID #1032469, Deborah J. Glatz, Listing by: Coldwell Banker Realty. OneKey® MLS as distributed by MLS GRID
- $849,0003 bd3 ba2.4k sqft104 Wiccopee Road, Putnam Valley, NY 10579For SaleMLS ID #1002930, Susan T Alex, Listing by: Exit Realty Connections. OneKey® MLS as distributed by MLS GRID
- $899,0004 bd4 ba3.2k sqft1 Stonefield Court, Cortlandt Manor, NY 10567For SaleMLS ID #1029839, Sherry Wiggs, Listing by: Houlihan Lawrence Inc.. OneKey® MLS as distributed by MLS GRID
- $789,0003 bd2 ba2k sqft490 Peekskill Hollow Road, Putnam Valley, NY 10579For SaleMLS ID #1024757, Jayne Morelock, Listing by: Howard Hanna Rand Realty. OneKey® MLS as distributed by MLS GRID
- $875,0003 bd3 ba2k sqft15 Spur Road, Putnam Valley, NY 10579For SaleMLS ID #1006009, Derek J. Greene, Listing by: Greene Realty Group. OneKey® MLS as distributed by MLS GRID
- $1,375,0004 bd3 ba3.8k sqft580 Oscawana Lake Road, Putnam Valley, NY 10579For SaleMLS ID #965469, Sherri Malone, Listing by: Coldwell Banker Realty. OneKey® MLS as distributed by MLS GRID
- $689,0004 bd3 ba1.9k sqft11 Kenneth Drive, Putnam Valley, NY 10579For SaleMLS ID #1014246, Christopher A. Rauso, Listing by: Houlihan Lawrence Inc.. OneKey® MLS as distributed by MLS GRID
