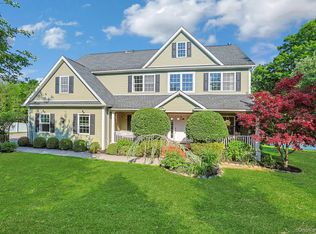
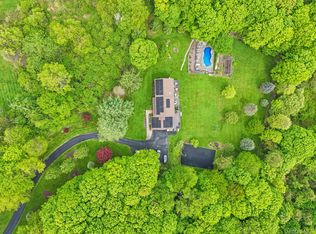
Tucked away at the end of a long private lane, this exceptional custom-built home offers an immediate sense of seclusion and serenity before you even arrive. Privately set on approximately 5 acres just beyond the Westchester border, the property combines elegance, comfort, and privacy with convenient access to nearby amenities. Surrounded by beautiful, park-like grounds, this peaceful retreat offers exceptional space and endless potential.
A dramatic two-story foyer with a striking chandelier welcomes you into a thoughtfully designed interior. The main level features an inviting open floor plan with a spacious family room centered around a cozy propane fireplace, a sun-filled breakfast area with sliding glass doors, and formal living and dining rooms ideal for entertaining. A dedicated home office and convenient first-floor laundry room add everyday functionality.
Upstairs, the luxurious primary suite features a vaulted ceiling, fireplace, walk-in closet, and spa-inspired ensuite bath with a whirlpool tub and steam shower. Three additional bedrooms, a full hall bath, and a versatile bonus room with direct access to the three-car garage provide flexible space for guests, recreation, a home gym, or hobbies.
The walkout basement offers endless possibilities for future expansion, recreation, or storage. The attached three-car garage is equipped with an EV charger, built-in storage, and additional closet space.
Outside, enjoy the covered front porch, expansive backyard, fenced garden, sprinkler system, and tranquil park-like grounds. The rear deck is being sold as is and requires repairs due to areas of deterioration; buyers should exercise caution while viewing. The condition also presents an opportunity to repair, replace, or redesign the outdoor living space and create a spectacular setting for entertaining while taking full advantage of the surrounding landscape.
Lake rights to Lake Oscawana provide access to boating, fishing, and year-round recreation, completing the lifestyle offered by this exceptional property.
A rare opportunity to own a private retreat with impressive space, modern amenities, and tremendous potential tucked away in a beautiful setting just beyond the Westchester border.
For sale
Price cut: $20K (7/7)
$975,000
55 Twilight Lane, Putnam Valley, NY 10579
4beds
3,465sqft
Single Family Residence, Residential
Built in 2006
4.65 Acres Lot
$-- Zestimate®
$281/sqft
$-- HOA
What's special
Cozy propane fireplaceFenced gardenExpansive backyardRear deckCovered front porchDedicated home officeThree additional bedrooms
- 129 days
- 1,170
- 84
Zillow last checked:
Listing updated:
Listed by:
Compass Greater NY, LLC 914-214-8922,
Leandra Porcelli 914-406-5465,
Joanna Poritzky 914-772-7352,
Compass Greater NY, LLC
Source: OneKey® MLS as distributed by MLS GRID,MLS#: 991420
Facts & features
Interior
Bedrooms & bathrooms
- Bedrooms: 4
- Bathrooms: 3
- Full bathrooms: 2
- 1/2 bathrooms: 1
Primary bedroom
- Description: w/ fireplace
- Level: Second
Bedroom 2
- Level: Second
Bedroom 3
- Level: Second
Bedroom 4
- Level: Second
Primary bathroom
- Level: Second
Bathroom 1
- Level: First
Bathroom 3
- Level: Second
Bonus room
- Description: Bonus room over the garage
- Level: Second
Dining room
- Level: First
Family room
- Description: w/ fireplace
- Level: First
Kitchen
- Level: First
Living room
- Level: First
Office
- Level: First
Heating
- Forced Air, Hot Water
Cooling
- Central Air
Appliances
- Included: Dishwasher, Dryer, Microwave, Oven, Refrigerator, Stainless Steel Appliance(s), Washer
- Laundry: Laundry Room
Features
- Chandelier, Eat-in Kitchen, Formal Dining, Kitchen Island, Open Kitchen, Primary Bathroom, Recessed Lighting, Storage, Walk-In Closet(s)
- Flooring: Hardwood
- Basement: Full
- Attic: Pull Stairs
- Number of fireplaces: 2
- Fireplace features: Bedroom, Family Room
Interior area
- Total structure area: 3,465
- Total interior livable area: 3,465 sqft
Property
Parking
- Total spaces: 3
- Parking features: Driveway, Garage
- Garage spaces: 3
- Has uncovered spaces: Yes
Features
- Levels: Two
- Patio & porch: Deck, Porch
- Waterfront features: Lake Privileges
Lot
- Size: 4.65 Acres
- Residential vegetation: Partially Wooded
Details
- Parcel number: 37280006201100020090000000
- Special conditions: None
Construction
Type & style
- Home type: SingleFamily
- Architectural style: Colonial
- Property subtype: Single Family Residence, Residential
Materials
- Frame, Vinyl Siding
Condition
- Actual
- Year built: 2006
Utilities & green energy
- Sewer: Septic Tank
- Water: Well
- Utilities for property: Propane
Community & HOA
HOA
- Has HOA: No
Location
- Region: Putnam Valley
Financial & listing details
- Price per square foot: $281/sqft
- Tax assessed value: $859,100
- Annual tax amount: $24,140
- Date on market: 4/30/2026
- Cumulative days on market: 130 days
- Listing agreement: Exclusive Right To Sell
Estimated market value
Not available
Estimated sales range
Not available
Not available
Price history
| Date | Event | Price |
|---|---|---|
| 7/7/2026 | Price change | $975,000-2%$281/sqft |
Source:  OneKey® MLS as distributed by MLS GRID #991420 Report a problem OneKey® MLS as distributed by MLS GRID #991420 Report a problem | ||
| 4/30/2026 | Listed for sale | $995,000$287/sqft |
Source: OneKey® MLS as distributed by MLS GRID #991420 Report a problem | ||
| 6/21/2024 | Sold | $995,000-7.4%$287/sqft |
Source: OneKey® MLS as distributed by MLS GRID #H6294481 Report a problem | ||
| 5/22/2024 | Pending sale | $1,075,000$310/sqft |
Source: OneKey® MLS as distributed by MLS GRID #H6294481 Report a problem | ||
| 4/27/2024 | Price change | $1,075,000-2.3%$310/sqft |
Source: OneKey® MLS as distributed by MLS GRID #H6294481 Report a problem | ||
| 3/12/2024 | Listed for sale | $1,100,000-2.2%$317/sqft |
Source: NY State MLS #11222092 Report a problem | ||
| 2/14/2024 | Listing removed | -- |
Source: NY State MLS #11222092 Report a problem | ||
| 1/17/2024 | Price change | $1,125,000-2.2%$325/sqft |
Source: NY State MLS #11222092 Report a problem | ||
| 11/29/2023 | Price change | $1,150,000-2.1%$332/sqft |
Source: OneKey® MLS as distributed by MLS GRID #H6276522 Report a problem | ||
| 11/8/2023 | Listed for sale | $1,175,000+155.4%$339/sqft |
Source: NY State MLS #11222092 Report a problem | ||
| 3/28/2011 | Sold | $460,000-53.5%$133/sqft |
Source: Public Record Report a problem | ||
| 3/7/2011 | Price change | $989,000+92%$285/sqft |
Source: Houlihan Lawrence #2811763 Report a problem | ||
| 1/15/2011 | Listed for sale | $515,000-4.8%$149/sqft |
Source: RE/MAX Classic Realty #3101079 Report a problem | ||
| 12/23/2010 | Sold | $540,945-45.3%$156/sqft |
Source: Public Record Report a problem | ||
| 7/21/2008 | Listing removed | $989,000$285/sqft |
Source: NCI #2811763 Report a problem | ||
| 4/23/2008 | Listed for sale | $989,000+3563%$285/sqft |
Source: NCI #2811763 Report a problem | ||
| 6/30/1994 | Sold | $27,000$8/sqft |
Source: Public Record Report a problem | ||
Public tax history
| Year | Property taxes | Tax assessment |
|---|---|---|
| 2025 | -- | $859,100 |
| 2024 | -- | $859,100 +5% |
| 2023 | -- | $818,200 +12% |
| 2022 | -- | $730,500 +10% |
| 2021 | -- | $664,100 +5.5% |
| 2020 | -- | $629,200 +3% |
| 2019 | -- | $610,900 +5% |
| 2018 | -- | $581,800 +4% |
| 2017 | $18,623 | $559,200 +1% |
| 2016 | -- | $553,700 |
| 2015 | -- | $553,700 |
| 2014 | -- | $553,700 -2% |
| 2013 | -- | $565,000 -7.5% |
| 2012 | -- | $610,900 -4% |
| 2011 | -- | $636,400 -6% |
| 2010 | -- | $677,000 -10% |
| 2009 | -- | $752,000 -7.2% |
| 2008 | -- | $810,000 -5.7% |
| 2007 | -- | $859,000 +647% |
| 2006 | -- | $115,000 +5.3% |
| 2005 | -- | $109,200 +653.1% |
| 2004 | -- | $14,500 -31% |
| 2003 | -- | $21,000 |
| 2002 | -- | $21,000 |
| 2001 | -- | $21,000 |
| 2000 | -- | $21,000 |
Find assessor info on the county website
Monthly payment
Climate risks
Neighborhood: 10579
Nearby schools
Schools provided by the listing agent
- Elementary: Putnam Valley Elementary School
- Middle: Putnam Valley Middle School
- High: Putnam Valley High School
Source: OneKey® MLS as distributed by MLS GRID. This data may not be complete. We recommend contacting the local school district to confirm school assignments for this home.
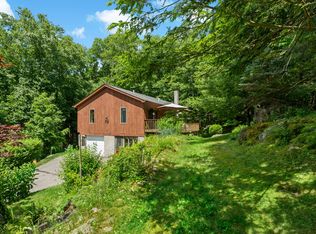
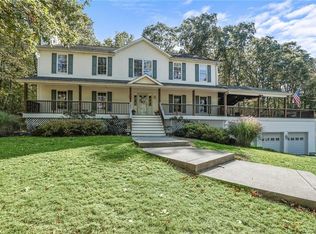
Similar homes
- $860,0004 bd3 ba3.4k sqft3 Miller Road, Putnam Valley, NY 10579For Sale
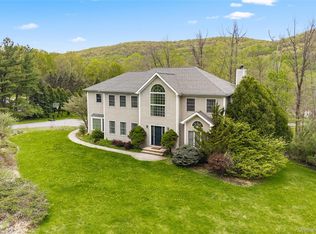
 MLS ID #994950, Jules Zaphire, Listing by: Locqube New York, Inc.. OneKey® MLS as distributed by MLS GRID
 - $1,375,0004 bd3 ba3.8k sqft580 Oscawana Lake Road, Putnam Valley, NY 10579For Sale
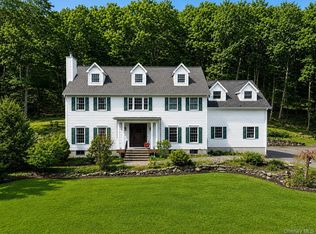 MLS ID #965469, Sherri Malone, Listing by: Coldwell Banker Realty. OneKey® MLS as distributed by MLS GRID
 - $950,0004 bd3 ba2.9k sqft288 Lafayette Avenue, Cortlandt Manor, NY 10567For Sale
 MLS ID #991391, Lynn A. Harmonay, Listing by: North Country Sothebys Int Rlt. OneKey® MLS as distributed by MLS GRID
 - $999,0004 bd5 ba3.4k sqft76 Eleanor Drive, Mahopac, NY 10541For Sale
 MLS ID #981851, Camille T. Allen Mordaunt, Listing by: Houlihan Lawrence Inc.. OneKey® MLS as distributed by MLS GRID
 - $885,0003 bd3 ba2.8k sqft17 Skyview Lane, Mahopac, NY 10541For SaleMLS ID #991223, Gerard Smith, Listing by: Serhant LLC. OneKey® MLS as distributed by MLS GRID
- $749,9004 bd3 ba2.8k sqft17 Birch Hill, Putnam Valley, NY 10579For SaleMLS ID #1022925, Pamela Acevedo, Listing by: Tiffany Real Estate. OneKey® MLS as distributed by MLS GRID
- $985,0004 bd4 ba4.6k sqft8 Angela Court, Hopewell Junction, NY 12533For SaleMLS ID #1032703, Sandra O. Rooney, Listing by: Julia B Fee Sothebys Int. Rlty. OneKey® MLS as distributed by MLS GRID
- $899,0004 bd4 ba3.2k sqft1 Stonefield Court, Cortlandt Manor, NY 10567For SaleMLS ID #1029839, Sherry Wiggs, Listing by: Houlihan Lawrence Inc.. OneKey® MLS as distributed by MLS GRID
- $899,0005 bd4 ba3.7k sqft41 Lindy Drive, Carmel, NY 10512For SaleMLS ID #1046376, Pamela Carinci, Listing by: RE/MAX Classic Realty. OneKey® MLS as distributed by MLS GRID
- $995,0004 bd4 ba3.9k sqft11 Cobbling Rock Drive, Katonah, NY 10536For SaleMLS ID #1020036, Mark Boyland, Listing by: Keller Williams Realty Partner. OneKey® MLS as distributed by MLS GRID
- $950,0004 bd3 ba2.8k sqft875 Hanover Street, Yorktown Heights, NY 10598For SaleMLS ID #983634, Donna King, Listing by: Houlihan Lawrence Inc.. OneKey® MLS as distributed by MLS GRID
- $949,9994 bd3 ba3.5k sqft170 Watch Hill Road, Cortlandt Manor, NY 10567For SaleMLS ID #1013726, Donna Tiffany, Listing by: Exit Realty Connections. OneKey® MLS as distributed by MLS GRID
- $899,0004 bd3 ba3.7k sqft49 Helms Hill Road, Washingtonville, NY 10992For SaleMLS ID #1033143, Moche Halpern, Listing by: Blooming Realty. OneKey® MLS as distributed by MLS GRID
- $1,100,0004 bd3 ba2.8k sqft16 Noble Court, Mahopac, NY 10541For SaleMLS ID #1022479, Samantha M. Cardillo, Listing by: Keller Williams Realty Partner. OneKey® MLS as distributed by MLS GRID
- $1,300,0004 bd3 ba3k sqft310 Avery Road, Garrison, NY 10524For SaleMLS ID #1020810, Kathyrine Tomann, Listing by: Houlihan Lawrence Inc.. OneKey® MLS as distributed by MLS GRID
- $970,0004 bd3 ba2.4k sqft2 Lalli Drive, Katonah, NY 10536For SaleMLS ID #979950, Deanna LaBarbara, Listing by: Coldwell Banker Realty. OneKey® MLS as distributed by MLS GRID
- $925,0005 bd4 ba3.8k sqft53 Florance Drive, Central Valley, NY 10917For SaleMLS ID #1032862, Bernadette S. Corrigan, Listing by: Keller Williams Realty. OneKey® MLS as distributed by MLS GRID
- $749,9004 bd3 ba2.5k sqft71 Hitchcock Hill Road, Mahopac, NY 10541For SaleMLS ID #1030967, Gary Margolis, Listing by: Coldwell Banker Realty. OneKey® MLS as distributed by MLS GRID
- $674,9002 bd3 ba2k sqft11 Arbutus Street, Putnam Valley, NY 10579For SaleMLS ID #1007335, Barbara Sawin, Listing by: Houlihan Lawrence Inc.. OneKey® MLS as distributed by MLS GRID
- $849,0004 bd3 ba1.9k sqft3 Pheasant Place, Carmel, NY 10512For SaleMLS ID #1028864, Lynn Stoecker, Listing by: Briante Realty Group, LLC. OneKey® MLS as distributed by MLS GRID
