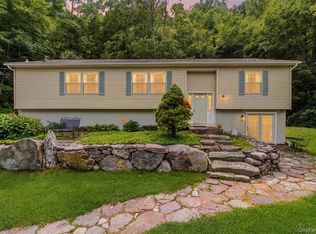
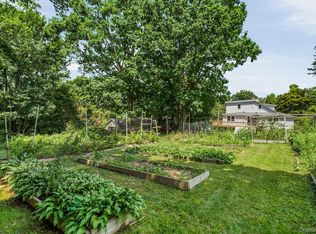
Fully Available! Don’t miss this beautifully maintained raised ranch featuring an updated kitchen with granite countertops and stainless steel appliances. The home offers three good sized bedrooms and two full, updated bathrooms (hall bath is Jack and Jill into primary bedroom). Relax in the sun-filled three-season room, perfect for enjoying your morning coffee or unwinding at the end of the day. Gleaming hardwood floors throughout and skylights! The lower level features an inviting family room with a wood-burning stove, along with a versatile flex room that can serve as a home office, den, or guest area. A one-car garage provides added convenience. The three season room flows out to your own private oasis with a beautifully landscaped yard featuring a heated built-in pool, spacious deck, and stunning patio, ideal for entertaining or simply enjoying outdoor living. Plenty of storage. Special feature is that this property also includes deeded lake rights to the highly desirable Lake Oscawana. The private beach and boat docks are just a short walk away. Enjoy all Lake Oscawana has to offer, including swimming, boating, and fishing. Lake Oscawana permits motorboats, making it the perfect destination for recreation and relaxation. New roof and hot water heater!
For sale
$629,000
27 Silleck Boulevard, Putnam Valley, NY 10579
3beds
1,896sqft
Single Family Residence, Residential
Built in 1989
0.51 Acres Lot
$-- Zestimate®
$332/sqft
$17/mo HOA
What's special
New roofVersatile flex roomThree good sized bedroomsSpacious deckStainless steel appliancesHeated built-in poolOne-car garage
- 29 days |
- 1,639 |
- 134 |
Likely to sell faster than
Zillow last checked:
Listing updated:
Listed by:
Houlihan Lawrence Inc. 914-232-5007,
Mary Stoll 914-643-5013
Source: OneKey® MLS as distributed by MLS GRID,MLS#: 1010378
Facts & features
Interior
Bedrooms & bathrooms
- Bedrooms: 3
- Bathrooms: 2
- Full bathrooms: 2
Primary bedroom
- Level: First
Bedroom 2
- Level: First
Bedroom 3
- Level: First
Bathroom 1
- Level: First
Bathroom 2
- Level: Lower
Bonus room
- Description: Area could be used as Office, Den, Playroom, Guest Area,
- Level: Lower
Dining room
- Level: First
Family room
- Level: Lower
Kitchen
- Level: First
Laundry
- Level: Lower
Living room
- Level: First
Heating
- Baseboard, Electric
Cooling
- Central Air
Appliances
- Included: Dishwasher, Dryer, Microwave, Oven, Refrigerator, Stainless Steel Appliance(s), Washer
Features
- First Floor Bedroom, First Floor Full Bath, Eat-in Kitchen, Entrance Foyer, Granite Counters, Storage
- Flooring: Hardwood
- Attic: Pull Stairs
- Has fireplace: Yes
- Fireplace features: Family Room, Wood Burning Stove
Interior area
- Total structure area: 1,896
- Total interior livable area: 1,896 sqft
Property
Parking
- Total spaces: 1
- Parking features: Driveway, Garage
- Garage spaces: 1
- Has uncovered spaces: Yes
Features
- Levels: Bi-Level
- Patio & porch: Deck, Patio
- Has private pool: Yes
- Pool features: Above Ground
- Waterfront features: Beach Access, Lake Privileges, Water Access
Lot
- Size: 0.51 Acres
Details
- Additional structures: Shed(s)
- Parcel number: 37280005101900010170000000
- Special conditions: None
Construction
Type & style
- Home type: SingleFamily
- Architectural style: Raised Ranch
- Property subtype: Single Family Residence, Residential
Materials
- Vinyl Siding
Condition
- Year built: 1989
Utilities & green energy
- Sewer: Septic Tank
- Water: Well
- Utilities for property: Trash Collection Private
Community & HOA
Community
- Features: Park, Playground, Powered Boats Allowed
HOA
- Has HOA: Yes
- Services included: Other
- HOA fee: $200 annually
Location
- Region: Putnam Valley
Financial & listing details
- Price per square foot: $332/sqft
- Tax assessed value: $500,800
- Annual tax amount: $14,072
- Date on market: 7/17/2026
- Cumulative days on market: 30 days
- Listing agreement: Exclusive Right To Sell
- Inclusions: All appliances
- Exclusions: Dining room and entry way chandeliers
Estimated market value
Not available
Estimated sales range
Not available
Not available
Price history
| Date | Event | Price |
|---|---|---|
| 7/17/2026 | Listed for sale | $629,000+80.2%$332/sqft |
Source:  OneKey® MLS as distributed by MLS GRID #1010378 Report a problem OneKey® MLS as distributed by MLS GRID #1010378 Report a problem | ||
| 8/10/2016 | Sold | $349,000$184/sqft |
Source: OneKey® MLS as distributed by MLS GRID #H4517865 Report a problem | ||
| 5/6/2016 | Listing removed | $349,000$184/sqft |
Source: Coldwell Banker Residential Brokerage - Yorktown Heights Office #4517865 Report a problem | ||
| 5/6/2016 | Pending sale | $349,000$184/sqft |
Source: Coldwell Banker Residential Brokerage - Yorktown Heights Office #4517865 Report a problem | ||
| 4/8/2016 | Price change | $349,000-2.8%$184/sqft |
Source: Coldwell Banker Residential Brokerage - Yorktown Heights Office #4517865 Report a problem | ||
| 2/24/2016 | Price change | $359,000-2.4%$189/sqft |
Source: Coldwell Banker Residential Brokerage - Yorktown Heights Office #4517865 Report a problem | ||
| 12/11/2015 | Price change | $368,000-0.5%$194/sqft |
Source: Coldwell Banker Residential Brokerage - Yorktown Heights Office #4517865 Report a problem | ||
| 10/2/2015 | Price change | $370,000-1.3%$195/sqft |
Source: Coldwell Banker Residential Brokerage - Yorktown Heights Office #4517865 Report a problem | ||
| 8/17/2015 | Price change | $375,000-1.1%$198/sqft |
Source: Coldwell Banker Residential Brokerage - Yorktown Heights Office #4517865 Report a problem | ||
| 5/26/2015 | Listed for sale | $379,000+110.6%$200/sqft |
Source: Coldwell Banker Res Brokerage #4517865 Report a problem | ||
| 9/8/1995 | Sold | $180,000$95/sqft |
Source: Public Record Report a problem | ||
Public tax history
| Year | Property taxes | Tax assessment |
|---|---|---|
| 2025 | -- | $500,800 |
| 2024 | -- | $500,800 +7.1% |
| 2023 | -- | $467,700 +12% |
| 2022 | -- | $417,600 +10% |
| 2021 | -- | $379,600 +5.6% |
| 2020 | -- | $359,600 +3% |
| 2019 | -- | $349,100 +2% |
| 2018 | -- | $342,300 +4% |
| 2017 | $9,663 | $329,000 +7.6% |
| 2016 | -- | $305,700 +1% |
| 2015 | -- | $302,700 -1% |
| 2014 | -- | $305,800 -2% |
| 2013 | -- | $312,000 +8.2% |
| 2012 | -- | $288,400 -2% |
| 2011 | -- | $294,300 -6% |
| 2010 | -- | $313,000 -16.5% |
| 2009 | -- | $375,000 -13.8% |
| 2008 | -- | $435,000 +0% |
| 2007 | -- | $434,900 +5.6% |
| 2006 | -- | $412,000 +13.2% |
| 2005 | -- | $364,000 +15.6% |
| 2004 | -- | $315,000 +75% |
| 2003 | -- | $180,000 |
| 2002 | -- | $180,000 |
| 2001 | -- | $180,000 |
| 2000 | -- | $180,000 |
Find assessor info on the county website
Monthly payment
Climate risks
Neighborhood: 10579
Getting around
0 / 100
Car-DependentNearby schools
GreatSchools rating
- 7/10Putnam Valley Elementary SchoolGrades: K-4Distance: 3.9 mi
- 6/10Putnam Valley Middle SchoolGrades: 5-8Distance: 4.9 mi
- 9/10Putnam Valley High SchoolGrades: 9-12Distance: 4.8 mi
Schools provided by the listing agent
- Elementary: Putnam Valley Elementary School
- Middle: Putnam Valley Middle School
- High: Putnam Valley High School
Source: OneKey® MLS as distributed by MLS GRID. This data may not be complete. We recommend contacting the local school district to confirm school assignments for this home.
- $54,700-- bd-- ba-- sqftWatson Way, Putnam valley, NY 10579Off Market
- $690,0004 bd3 ba2.3k sqftWatson Way, Putnam valley, NY 10579Sold
- $590,5003 bd2 ba1.2k sqft33 Silleck Blvd, Putnam Valley, NY 10579Off Market
- $686,7003 bd3 ba1.7k sqft14 Watson Way, Putnam Valley, NY 10579Off Market
- $505,2003 bd1 ba1k sqft9 Watson Way, Putnam Valley, NY 10579Off Market
- $725,0004 bd4 ba2.9k sqft30 Silleck Blvd, Putnam Valley, NY 10579Sold
- $677,0003 bd2 ba2.3k sqft11 Watson Way, Putnam Valley, NY 10579Sold
- $625,4003 bd2 ba2k sqft41 Silleck Blvd, Putnam Valley, NY 10579Off Market
A local agent can set up tours, give advice and negotiate with sellers.
Similar homes
- $575,0003 bd2 ba2.3k sqft55 Wenonah Road, Putnam Valley, NY 10579For Sale

 MLS ID #1036649, Brendon Fitzgerald, Listing by: 360 Real Estate Development. OneKey® MLS as distributed by MLS GRID
 - $619,0003 bd3 ba2.2k sqft45 Wiccopee Road, Putnam Valley, NY 10579For Sale
 MLS ID #1032469, Deborah J. Glatz, Listing by: Coldwell Banker Realty. OneKey® MLS as distributed by MLS GRID
 - $599,0003 bd3 ba1.5k sqft16 Cold Spring Road, Putnam Valley, NY 10579For Sale
 MLS ID #961259, Dvora E. Price, Listing by: eXp Realty. OneKey® MLS as distributed by MLS GRID
 - $650,0004 bd2 ba1.9k sqft55 Ridge Avenue, Putnam Valley, NY 10579For Sale
 MLS ID #1027762, Curtis Darragh, Listing by: Legacy Land & Homes LLC. OneKey® MLS as distributed by MLS GRID
 - $649,9003 bd2 ba1.7k sqft71 Pudding Street, Putnam Valley, NY 10579For SaleMLS ID #1015874, Christine Rowley, Listing by: RE/MAX Classic Realty. OneKey® MLS as distributed by MLS GRID
- $800,0003 bd3 ba2.4k sqft56 Finnerty Place, Putnam Valley, NY 10579For SaleMLS ID #1039244, Patricia Schiller, Listing by: Patricia Schiller Real Est Co.. OneKey® MLS as distributed by MLS GRID
- $689,0004 bd3 ba1.9k sqft11 Kenneth Drive, Putnam Valley, NY 10579For SaleMLS ID #1014246, Christopher A. Rauso, Listing by: Houlihan Lawrence Inc.. OneKey® MLS as distributed by MLS GRID
- $699,0003 bd2 ba1.8k sqft69 Barger Street, Putnam Valley, NY 10579For SaleMLS ID #1025313, Andre Aivazians, Listing by: HomeSmart Homes & Estates. OneKey® MLS as distributed by MLS GRID
- $599,0004 bd3 ba2.3k sqft934 Peekskill Hollow Road, Carmel, NY 10579For SaleMLS ID #1015237, Barry Malawer, Listing by: Coldwell Banker Realty. OneKey® MLS as distributed by MLS GRID
- $500,0003 bd4 ba2.6k sqft237 Old Church Road, Putnam Valley, NY 10579For SaleMLS ID #951573, Roman Vladimirsky, Listing by: Keller Williams NY Realty. OneKey® MLS as distributed by MLS GRID
- $550,0003 bd1 ba1.4k sqft44 Somerset Lane, Putnam Valley, NY 10579For SaleMLS ID #1027729, Maureen Connolly, Listing by: Coldwell Banker Realty. OneKey® MLS as distributed by MLS GRID
- $685,0003 bd3 ba1.6k sqft161 Geymer Drive, Mahopac, NY 10541For SaleMLS ID #1038286, Jason Schmeltzer, Listing by: Coldwell Banker Realty. OneKey® MLS as distributed by MLS GRID
- $789,0003 bd2 ba2k sqft490 Peekskill Hollow Road, Putnam Valley, NY 10579For SaleMLS ID #1024757, Jayne Morelock, Listing by: Howard Hanna Rand Realty. OneKey® MLS as distributed by MLS GRID
- $620,0003 bd2 ba1.9k sqft30 Harkin Road, Carmel, NY 10512For SaleMLS ID #1034539, Jane Ferraro Kane, Listing by: HomeSmart Homes & Estates. OneKey® MLS as distributed by MLS GRID
- $749,0002 bd3 ba2k sqft11 Arbutus Street, Putnam Valley, NY 10579For SaleMLS ID #1007335, Barbara Sawin, Listing by: Houlihan Lawrence Inc.. OneKey® MLS as distributed by MLS GRID
- $875,0003 bd3 ba2k sqft15 Spur Road, Putnam Valley, NY 10579For SaleMLS ID #1006009, Derek J. Greene, Listing by: Greene Realty Group. OneKey® MLS as distributed by MLS GRID
- $799,0003 bd3 ba2.6k sqft39 New Hill Road, Putnam Valley, NY 10579For SaleMLS ID #1031491, Peter Giner, Listing by: Giner Real Estate Inc.. OneKey® MLS as distributed by MLS GRID
- $849,0003 bd3 ba2.4k sqft104 Wiccopee Road, Putnam Valley, NY 10579For SaleMLS ID #1002930, Susan T Alex, Listing by: Exit Realty Connections. OneKey® MLS as distributed by MLS GRID
- $775,0004 bd3 ba2.6k sqft19 Lincoln Road, Putnam Valley, NY 10579For SaleMLS ID #1022348, Erion Tetaj, Listing by: Keller Williams Realty Partner. OneKey® MLS as distributed by MLS GRID
- $739,9004 bd3 ba2.2k sqft79 Watermelon Hill Road, Mahopac, NY 10541For SaleMLS ID #1036783, Andrea Mancusi, Listing by: Coldwell Banker Realty. OneKey® MLS as distributed by MLS GRID
