Private Wooded Retreat with Beautiful Updates & Exceptional Convenience
Welcome to this beautiful raised ranch nestled on 1.39 peaceful, wooded acres, offering the perfect blend of privacy, comfort, and convenience. Just minutes from the Somers train station with easy access to I-684 and I-84, this home provides the feel of a private country retreat while remaining close to shopping, restaurants, grocery stores, and more.
Beautifully updated and renovated throughout, the home features oak hardwood floors, tile baths, and a spacious layout with three bedrooms upstairs plus a versatile fourth bedroom on the lower level. The lower level also offers a welcoming family room with a Vermont Castings wood stove, half bath, utility room with sink, and access to the two-car garage with workshop area.
The crown jewel is the stunning kitchen, featuring Omega cherry cabinetry, under-cabinet lighting, soft-close drawers and shelving, stainless steel appliances, gas range, microwave, and a generous pantry/coat closet.
Step outside to a large, pool-ready deck that wraps around to a covered outdoor living area, complete with a direct propane hookup for your gas grill—perfect for entertaining or simply enjoying the peaceful surroundings. Two large storage sheds provide plenty of additional space.
Beautifully maintained, thoughtfully updated, and surrounded by nature, this special home offers the best of peaceful country living with exceptional convenience. A true must-see!
Pending
$739,900
79 Watermelon Hill Road, Mahopac, NY 10541
4beds
2,236sqft
Single Family Residence, Residential
Built in 1975
1.39 Acres Lot
$-- Zestimate®
$331/sqft
$-- HOA
What's special
Raised ranchLarge pool-ready deckStainless steel appliancesUnder-cabinet lightingSurrounded by natureSoft-close drawers and shelvingOak hardwood floors
- 18 days
- 50
- 3
Zillow last checked:
Listing updated:
Listed by:
Coldwell Banker Realty 914-245-3400,
Andrea Mancusi 845-242-2767
Source: OneKey® MLS as distributed by MLS GRID,MLS#: 1036783
Facts & features
Interior
Bedrooms & bathrooms
- Bedrooms: 4
- Bathrooms: 3
- Full bathrooms: 2
- 1/2 bathrooms: 1
Primary bedroom
- Description: Hardwood floors, en-suite
- Level: First
Bedroom 2
- Description: Hardwood Floors, ample closets
- Level: First
Bedroom 3
- Description: Hardwood Floors, ample closets
Bedroom 4
- Description: Built in shelving, large closet
- Level: Lower
Primary bathroom
- Description: Walk in Shower, Tub
- Level: First
Other
- Description: utility room with sink, workshop
- Level: Lower
Dining room
- Description: Hardwood Floors, Open concept to kitchen
- Level: First
Family room
- Description: Family room, Vermont Castings wood stove, access to garage
Kitchen
- Description: Hardwood Floors, Under cabinet lighting, Omega Cherry Cabinets, ss appliances, Large Pantry
Living room
- Description: Hardwood floors, Open to Dining room
- Level: First
Heating
- Baseboard, Oil, Other
Cooling
- Wall/Window Unit(s)
Appliances
- Included: Dishwasher, Dryer, Gas Oven, Gas Range, Oven, Range, Refrigerator, Stainless Steel Appliance(s)
- Laundry: Washer/Dryer Hookup, Laundry Room
Features
- First Floor Bedroom, First Floor Full Bath, Chefs Kitchen, Formal Dining, Granite Counters, Kitchen Island, Open Floorplan, Open Kitchen, Pantry, Primary Bathroom
- Flooring: Hardwood, Tile
- Basement: Full
- Attic: Pull Stairs
- Number of fireplaces: 1
- Fireplace features: Wood Burning
Interior area
- Total structure area: 2,236
- Total interior livable area: 2,236 sqft
Property
Parking
- Total spaces: 5
- Parking features: Driveway
- Garage spaces: 2
- Has uncovered spaces: Yes
Features
- Levels: Two
- Patio & porch: Covered, Deck, Wrap Around
Lot
- Size: 1.39 Acres
- Features: Back Yard, Front Yard, Garden, Landscaped, Level, Wooded
Details
- Additional structures: Shed(s)
- Parcel number: 37200007601500010010000000
- Special conditions: None
Construction
Type & style
- Home type: SingleFamily
- Architectural style: Raised Ranch
- Property subtype: Single Family Residence, Residential
Materials
- Brick, Vinyl Siding
Condition
- Actual
- Year built: 1975
Utilities & green energy
- Sewer: Septic Tank
- Water: Well
- Utilities for property: Propane
Community & HOA
HOA
- Has HOA: No
Location
- Region: Mahopac
Financial & listing details
- Price per square foot: $331/sqft
- Tax assessed value: $639,400
- Annual tax amount: $16,440
- Date on market: 8/12/2026
- Cumulative days on market: 34 days
- Listing agreement: Exclusive Agency
- Listing terms: Cash,Conventional
- Inclusions: Refrigerator, Microwave, Dishwasher, Rang/Oven,
- Exclusions: washer, dryer, Swing seat and chains are excluded from the sale. The freestanding wooden swing frame/structure will remain with the property.
Estimated market value
Not available
Estimated sales range
Not available
Not available
Price history
| Date | Event | Price |
|---|---|---|
| 9/10/2026 | Pending sale | $739,900$331/sqft |
Source:  OneKey® MLS as distributed by MLS GRID #1036783 Report a problem OneKey® MLS as distributed by MLS GRID #1036783 Report a problem | ||
| 8/27/2026 | Listing removed | $739,900$331/sqft |
Source: OneKey® MLS as distributed by MLS GRID #1036783 Report a problem | ||
| 8/12/2026 | Listed for sale | $739,900$331/sqft |
Source: OneKey® MLS as distributed by MLS GRID #1036783 Report a problem | ||
| 8/12/2026 | Listing removed | -- |
Source: Owner Report a problem | ||
| 8/6/2026 | Listed for sale | $739,900$331/sqft |
Source: Owner Report a problem | ||
Public tax history
| Year | Property taxes | Tax assessment |
|---|---|---|
| 2025 | -- | $639,400 +7% |
| 2024 | -- | $597,600 +5% |
| 2023 | -- | $569,100 +11% |
| 2022 | -- | $512,700 +10.2% |
| 2021 | -- | $465,400 +3% |
| 2020 | -- | $451,800 +6% |
| 2019 | -- | $426,200 +2% |
| 2018 | -- | $417,800 +4% |
| 2017 | $9,231 | $401,700 +96% |
| 2016 | -- | $204,995 |
| 2015 | -- | $204,995 |
| 2014 | -- | $204,995 |
| 2013 | -- | $204,995 -6.6% |
| 2012 | -- | $219,400 |
| 2011 | -- | $219,400 |
| 2010 | -- | $219,400 |
| 2009 | -- | $219,400 |
| 2008 | -- | $219,400 |
| 2007 | -- | $219,400 |
| 2006 | -- | $219,400 |
| 2005 | -- | $219,400 |
| 2004 | -- | $219,400 |
| 2003 | -- | $219,400 |
| 2002 | -- | $219,400 |
| 2001 | -- | $219,400 |
| 2000 | -- | $219,400 |
Find assessor info on the county website
Monthly payment
Climate risks
Neighborhood: Mahopac Falls
Nearby schools
Schools provided by the listing agent
- Elementary: Fulmar Road Elementary School
- Middle: Mahopac Middle School
- High: Mahopac High School
Source: OneKey® MLS as distributed by MLS GRID. This data may not be complete. We recommend contacting the local school district to confirm school assignments for this home.
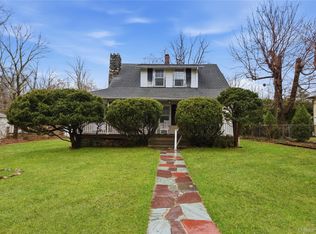

Similar homes
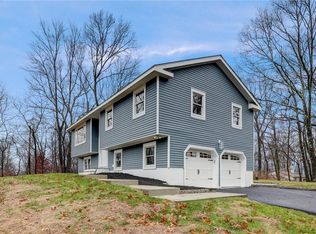
- $679,0004 bd3 ba2.2k sqft182 Geymer Drive, Mahopac, NY 10541For Sale
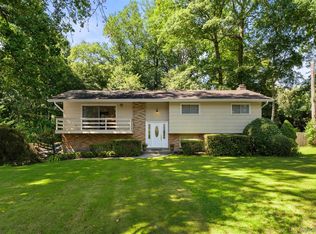
 MLS ID #1034773, Zachary Preuss, Listing by: Compass Greater NY, LLC. OneKey® MLS as distributed by MLS GRID
 - $699,0005 bd3 ba3k sqft41 Fenwood Road, Mahopac, NY 10541For Sale
 MLS ID #1040487, Matthew J. Valvano, Listing by: Berkshire Hathaway HS NY Prop. OneKey® MLS as distributed by MLS GRID
 - $695,0003 bd3 ba2.7k sqft472 Union Valley Road, Mahopac, NY 10541For Sale
 MLS ID #987595, Mark Boyland, Listing by: Keller Williams Realty Partner. OneKey® MLS as distributed by MLS GRID
 - $949,0004 bd3 ba2.3k sqft26 Mandy Lane, Mahopac, NY 10541For Sale
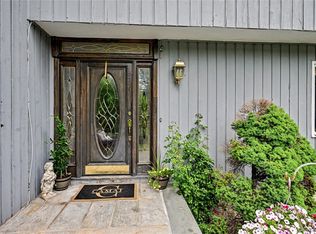 MLS ID #1005418, Elias Morillo, Listing by: Bailey Mgmt. Enterprises Corp.. OneKey® MLS as distributed by MLS GRID
 - $549,0004 bd2 ba1.8k sqft635 Long Pond Road, Mahopac, NY 10541For SaleMLS ID #984036, Janice Lanza, Listing by: Houlihan Lawrence Inc.. OneKey® MLS as distributed by MLS GRID
- $1,100,0004 bd3 ba2.8k sqft16 Noble Court, Mahopac, NY 10541For SaleMLS ID #1022479, Samantha M. Cardillo, Listing by: Keller Williams Realty Partner. OneKey® MLS as distributed by MLS GRID
- $735,0004 bd3 ba1.7k sqft1564 Old Baldwin Road, Yorktown Heights, NY 10598For SaleMLS ID #1032148, John J. Piazza, Listing by: RE/MAX Classic Realty. OneKey® MLS as distributed by MLS GRID
- $800,0004 bd3 ba2.5k sqft152 Arbor Crest, Somers, NY 10589For SaleMLS ID #1045970, Suzanne E. Shilling, Listing by: Coldwell Banker Realty. OneKey® MLS as distributed by MLS GRID
- $725,0003 bd2 ba1.8k sqft2585 Farsund Drive, Yorktown Heights, NY 10598For SaleMLS ID #986146, Iris Lu-Notis, Listing by: Coldwell Banker Realty. OneKey® MLS as distributed by MLS GRID
- $649,0003 bd3 ba2.1k sqft3832 Valleyview Street, Mohegan Lake, NY 10547For SaleMLS ID #1050876, Maureen Connolly, Listing by: Coldwell Banker Realty. OneKey® MLS as distributed by MLS GRID
- $749,0003 bd3 ba2.8k sqft843 Farmers Mills Road, Carmel, NY 10512For SaleMLS ID #1020341, Suzanne DeCosta, Listing by: Houlihan Lawrence Inc.. OneKey® MLS as distributed by MLS GRID
- $750,0005 bd3 ba1.8k sqft85 Mountain Road, Redding, CT 06896For Sale
 MLS ID #24202631, Heather Salaga, Houlihan Lawrence. Smart MLS
 - $649,9003 bd3 ba2.2k sqft25 Ponderosa Road, Carmel, NY 10512For SaleMLS ID #1028234, Jason Martinez, Listing by: Keller Williams Realty Partner. OneKey® MLS as distributed by MLS GRID
- $725,0004 bd3 ba2.3k sqft33 Orchard Court, Brewster, NY 10509For SaleMLS ID #990889, Edmond P. Albano III, Listing by: Keller Williams NY Realty. OneKey® MLS as distributed by MLS GRID
- $749,9004 bd3 ba2.8k sqft17 Birch Hill, Putnam Valley, NY 10579For SaleMLS ID #1022925, Pamela Acevedo, Listing by: Tiffany Real Estate. OneKey® MLS as distributed by MLS GRID
- $700,0004 bd3 ba3.1k sqft26 Woods Road, Cold Spring, NY 10516For SaleMLS ID #1043555, Omar Harper, Listing by: Epique Realty. OneKey® MLS as distributed by MLS GRID
- $795,0003 bd3 ba3k sqft82 Indian Lake Road, Putnam Valley, NY 10579For SaleMLS ID #1003201, Heather Fitzgerald, Listing by: Coldwell Banker Realty. OneKey® MLS as distributed by MLS GRID
- $900,0004 bd3 ba3k sqft69 Canopus Hill Road, Putnam Valley, NY 10579For SaleMLS ID #1033894, Carlin Felder, Listing by: eXp Realty. OneKey® MLS as distributed by MLS GRID
- $640,0003 bd2 ba2.8k sqft6 Arbutus Street, Putnam Valley, NY 10579For SaleMLS ID #1048801, Amanda Wilcox, Listing by: eXp Realty. OneKey® MLS as distributed by MLS GRID
- $725,0003 bd3 ba2.4k sqft8 Willow Road, Beacon, NY 12508For SaleMLS ID #1018763, Michele Rios, Listing by: BHHS Hudson Valley Properties. OneKey® MLS as distributed by MLS GRID
