MOVE IN READY! This spacious 4-bedroom, 2.5-bath home offers the perfect blend of comfort, style, and functionality. Newly refinished hardwood floors run throughout the home. The beautifully renovated eat-in kitchen features tile flooring, granite countertops, stainless steel appliances, a charming hidden coffee bar behind a sliding barn door, and French doors leading to the patio. The main level also includes a formal dining room, a spacious living room, and a warm family room highlighted by a skylight and gas fireplace. French doors open to a serene glass-enclosed sunroom overlooking the backyard, creating the perfect space to relax or entertain year-round. A recently renovated powder room and convenient laundry closet complete the first floor.
Upstairs, you'll find four generously sized bedrooms. The spacious primary suite features a newly renovated en-suite bathroom and a large step-in California Closet. Three additional bedrooms easily accommodate queen-sized furniture and offer ample closet space. They share a fully renovated hall bathroom featuring a newly installed skylight that fills the space with natural light.
The fully finished basement expands the home's living space with two large recreation rooms and plenty of storage closets and additional rooms for storage.
Step outside to enjoy the beautiful backyard, complete with a paver patio and plenty of green space for gardening, entertaining, or simply relaxing. A charming front porch welcomes you home, while the extra-wide driveway leads to an attached two-car garage, providing ample parking. Additional recent improvements include a roof that's just over a year young, offering added peace of mind for years to come.
This move-in-ready home combines tasteful updates and generous living space in the heart of New City!
For sale
$950,000
22 Concord Drive, New City, NY 10956
4beds
2,709sqft
Single Family Residence, Residential
Built in 1969
0.35 Acres Lot
$-- Zestimate®
$351/sqft
$-- HOA
What's special
Beautifully renovated eat-in kitchenRecently renovated powder roomFour generously sized bedroomsNewly renovated en-suite bathroomStainless steel appliancesConvenient laundry closetLarge step-in california closet
- 12 days |
- 1,742 |
- 73 |
Zillow last checked:
Listing updated:
Listed by:
Keller Williams Rlty Landmark 718-475-2700,
Victoria Ortiz 718-475-2700
Source: OneKey® MLS as distributed by MLS GRID,MLS#: 1034409
Facts & features
Interior
Bedrooms & bathrooms
- Bedrooms: 4
- Bathrooms: 3
- Full bathrooms: 2
- 1/2 bathrooms: 1
Heating
- Natural Gas
Cooling
- Central Air
Appliances
- Included: Dishwasher, Dryer, Gas Oven, Microwave, Refrigerator, Stainless Steel Appliance(s), Washer, Gas Water Heater
- Laundry: Inside
Features
- First Floor Full Bath, Crown Molding, Formal Dining, Granite Counters, Primary Bathroom, Recessed Lighting, Walk-In Closet(s)
- Flooring: Hardwood, Tile
- Basement: Finished
- Attic: Pull Stairs,Scuttle
- Number of fireplaces: 1
- Fireplace features: Gas, Living Room
Interior area
- Total structure area: 2,709
- Total interior livable area: 2,709 sqft
Video & virtual tour
Property
Parking
- Total spaces: 2
- Parking features: Driveway, Garage
- Garage spaces: 2
- Has uncovered spaces: Yes
Features
- Patio & porch: Patio, Porch
Lot
- Size: 0.35 Acres
Details
- Additional structures: Shed(s)
- Parcel number: 39208904301000020400000000
- Special conditions: None
Construction
Type & style
- Home type: SingleFamily
- Architectural style: Colonial
- Property subtype: Single Family Residence, Residential
Materials
- Frame
Condition
- Updated/Remodeled
- Year built: 1969
Utilities & green energy
- Sewer: Public Sewer
- Water: Public
- Utilities for property: Cable Connected, Electricity Connected, Natural Gas Connected, Sewer Connected, Trash Collection Public, Water Connected
Community & HOA
HOA
- Has HOA: No
Location
- Region: New City
Financial & listing details
- Price per square foot: $351/sqft
- Tax assessed value: $159,900
- Annual tax amount: $18,640
- Date on market: 8/5/2026
- Cumulative days on market: 13 days
- Listing agreement: Exclusive Right To Sell
- Electric utility on property: Yes
Estimated market value
Not available
Estimated sales range
Not available
Not available
Price history
| Date | Event | Price |
|---|---|---|
| 8/6/2026 | Listed for sale | $950,000+106.5%$351/sqft |
Source:  OneKey® MLS as distributed by MLS GRID #1034409 Report a problem OneKey® MLS as distributed by MLS GRID #1034409 Report a problem | ||
| 9/21/2001 | Sold | $460,000+39.4%$170/sqft |
Source: Public Record Report a problem | ||
| 9/12/1997 | Sold | $330,000$122/sqft |
Source: Public Record Report a problem | ||
Public tax history
| Year | Property taxes | Tax assessment |
|---|---|---|
| 2025 | -- | $159,900 |
| 2024 | -- | $159,900 |
| 2023 | -- | $159,900 |
| 2022 | -- | $159,900 |
| 2021 | -- | $159,900 |
| 2020 | -- | $159,900 |
| 2019 | -- | $159,900 |
| 2018 | -- | $159,900 |
| 2017 | $14,160 | $159,900 |
| 2016 | -- | $159,900 |
| 2015 | -- | $159,900 |
| 2014 | -- | $159,900 -8.5% |
| 2013 | -- | $174,700 |
| 2012 | -- | $174,700 |
| 2011 | -- | $174,700 |
| 2010 | -- | $174,700 |
| 2009 | -- | $174,700 |
| 2007 | -- | $174,700 |
| 2006 | -- | $174,700 |
| 2005 | -- | $174,700 |
| 2004 | -- | $174,700 |
| 2003 | -- | $174,700 |
| 2002 | -- | $174,700 |
| 2001 | -- | $174,700 |
| 2000 | -- | $174,700 |
Find assessor info on the county website
Monthly payment
Climate risks
Neighborhood: 10956
Nearby schools
GreatSchools rating
- 9/10Little Tor Elementary SchoolGrades: K-5Distance: 0.2 mi
- 5/10Felix Festa Character Middle SchoolGrades: 6-8Distance: 2.4 mi
- 8/10Clarkstown North Senior High SchoolGrades: 9-12Distance: 1.3 mi
Schools provided by the listing agent
- Elementary: Little Tor Elementary School
- Middle: Felix Festa Achievement Middle Sch
- High: Clarkstown North Senior High School
Source: OneKey® MLS as distributed by MLS GRID. This data may not be complete. We recommend contacting the local school district to confirm school assignments for this home.
- $852,0004 bd3 ba2.4k sqft24 Concord Dr, New City, NY 10956Off Market
- $826,900-- bd2 ba2.4k sqft20 Concord Dr, New City, NY 10956Off Market
- $916,4005 bd3 ba2.6k sqft21 London Ter, New City, NY 10956Off Market
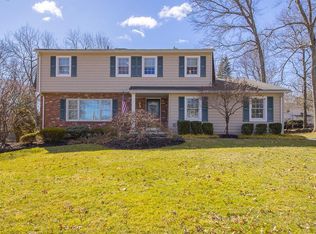
- $837,300-- bd2 ba2.4k sqft23 London Ter, New City, NY 10956Off Market
- $932,3004 bd2 ba2.4k sqft19 London Ter, New City, NY 10956Off Market
- $845,1004 bd3 ba2.4k sqft21 Concord Dr, New City, NY 10956Off Market
- $1,002,000-- bd2 ba2.6k sqft26 Concord Dr, New City, NY 10956Off Market
- $829,900-- bd2 ba2.4k sqft25 Concord Dr, New City, NY 10956Off Market
A local agent can set up tours, give advice and negotiate with sellers.
Similar homes
- $849,0004 bd3 ba2k sqft3 Stephen Court, New City, NY 10956For Sale
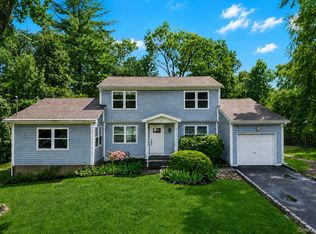
 MLS ID #1028182, Glenda Koda, Listing by: Howard Hanna Rand Realty. OneKey® MLS as distributed by MLS GRID
 - $1,099,0005 bd4 ba3.3k sqft16 Yale Drive, New City, NY 10956For Sale
 MLS ID #1031617, Israel Mendelovitz, Listing by: Keller Williams Hudson Valley. OneKey® MLS as distributed by MLS GRID
 - $1,149,0006 bd4 ba3.5k sqft10 Ash Court, New City, NY 10956For Sale
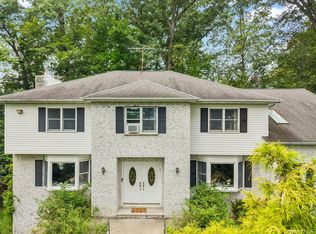 MLS ID #1036117, Chaim Katz, Listing by: Metrex Realty INC. OneKey® MLS as distributed by MLS GRID
 - $739,9004 bd2 ba2.2k sqft32 Carolina Drive, New City, NY 10956For Sale
 MLS ID #1035674, Karen M Mc Combs, Listing by: Howard Hanna Rand Realty. OneKey® MLS as distributed by MLS GRID
 - $1,099,0004 bd3 ba2.9k sqft21 Ardsley Drive, New City, NY 10956For SaleMLS ID #1020287, Israel Mendelovitz, Listing by: Keller Williams Hudson Valley. OneKey® MLS as distributed by MLS GRID
- $999,0005 bd4 ba3.7k sqft5 Shagbark Court, New City, NY 10956For SaleMLS ID #1004258, John Philip, Listing by: Thomas M David. OneKey® MLS as distributed by MLS GRID
- $899,0006 bd4 ba2.3k sqft61 Rolling Ridge Road, New City, NY 10956For SaleMLS ID #963097, Beth A. Siciliano, Listing by: Weichert Realtors. OneKey® MLS as distributed by MLS GRID
- $895,0005 bd3 ba2.3k sqft19 Glenbrook Road, Monsey, NY 10952For SaleMLS ID #1037132, Rachel L Baruchov, Listing by: Platinum Realty Associates. OneKey® MLS as distributed by MLS GRID
- $939,0004 bd4 ba3.3k sqft11 Buena Vista Road, Suffern, NY 10901For SaleMLS ID #1015278, Jill Minsky, Listing by: Fuerst & Fuerst Inc. OneKey® MLS as distributed by MLS GRID
- $875,0004 bd3 ba1.9k sqft15 Balmoral Drive, Spring Valley, NY 10977For SaleMLS ID #1037306, Daniela Staub, Listing by: Keller Williams Hudson Valley. OneKey® MLS as distributed by MLS GRID
- $899,0004 bd3 ba2.3k sqft54 Holbrook Road, Briarcliff Manor, NY 10510For SaleMLS ID #1024630, Jan Pierre Chavez, Listing by: Compass Greater NY, LLC. OneKey® MLS as distributed by MLS GRID
- $899,0004 bd4 ba2.3k sqft436 Storms Road, Valley Cottage, NY 10989For SaleMLS ID #1019704, Stanley V. Mathew, Listing by: CENTURY 21 ROYAL. OneKey® MLS as distributed by MLS GRID
- $925,0003 bd3 ba2.4k sqft257 Watch Hill Road, Cortlandt Manor, NY 10567For SaleMLS ID #1033846, Fatima B. Candiotti, Listing by: Houlihan Lawrence Inc.. OneKey® MLS as distributed by MLS GRID
- $825,0004 bd3 ba1.9k sqft4 Flower Lane, Valley Cottage, NY 10989For SaleMLS ID #1012174, Margo Bohlin, Listing by: Howard Hanna Rand Realty. OneKey® MLS as distributed by MLS GRID
- $899,5004 bd4 ba1.9k sqft499 Orangeburg Road, Pearl River, NY 10965For SaleMLS ID #1025730, Jacob Fried, Listing by: Keller Williams Realty. OneKey® MLS as distributed by MLS GRID
- $995,0004 bd4 ba3.2k sqft107 Scenic Drive W, Croton-on-Hudson, NY 10520For SaleMLS ID #1000841, Stuart Emanuel, Listing by: Coldwell Banker Realty. OneKey® MLS as distributed by MLS GRID
- $950,0004 bd3 ba2.9k sqft288 Lafayette Avenue, Cortlandt Manor, NY 10567For SaleMLS ID #991391, Lynn A. Harmonay, Listing by: North Country Sothebys Int Rlt. OneKey® MLS as distributed by MLS GRID
- $1,045,0004 bd3 ba2.5k sqft27 Ryder Road, Ossining, NY 10562For SaleMLS ID #1023043, Wendy A. Holt, Listing by: Houlihan Lawrence Inc.. OneKey® MLS as distributed by MLS GRID
- $699,0004 bd2 ba2.6k sqft55 Maple Drive, Stony Point, NY 10980For SaleMLS ID #1027043, Lonna H Ralbag, Listing by: Rodeo Realty Inc. OneKey® MLS as distributed by MLS GRID
- $1,100,0004 bd3 ba3.1k sqft163 Mount Airy Road S, Croton-on-Hudson, NY 10520For SaleMLS ID #1017100, Christine Rowley, Listing by: RE/MAX Classic Realty. OneKey® MLS as distributed by MLS GRID
