Presenting a rare opportunity to own a generous 4 BR colonial home in Croton-on-Hudson’s sought after Westwind community. Perched on a peaceful, gently sloping, just-under-half-acre lot among mature specimen trees, 107 Scenic Drive West overlooks an expanse of wooded and open space created by a conservation easement.
The home offers a true indoor-outdoor lifestyle. The expansive family room opens to both the kitchen and living room, featuring a triple bay window outfitted with a custom built-in window seat overlooking the patio and terraced yard. A wood-burning fireplace, formal dining room, and powder room complete the main level.
Upstairs, there are four gracious bedrooms, including a primary suite with a walk-in closet and ensuite bath. Laundry is conveniently located on this level. The finished walk out basement features a rec room with sliding doors to the patio, a third full bath, and ample storage. An impressive oversized two-car garage with an adjoining workshop area provides additional storage and flexible space.
Croton-on-Hudson, located at the meeting of the Hudson and Croton Rivers, is a distinctive river-and-nature village. Nearby Croton Gorge Park, at the base of the New Croton Dam, Croton Point Park, and village trails offer abundant opportunities for outdoor recreation. The Croton-Harmon train station, 7 minutes away, provides express Metro-North service as well as Amtrak access, while the village offers a variety of restaurants, shops, and community amenities.
For sale
Price cut: $50K (6/24)
$995,000
107 Scenic Drive W, Croton-on-Hudson, NY 10520
4beds
3,232sqft
Single Family Residence, Residential
Built in 1998
0.45 Acres Lot
$-- Zestimate®
$308/sqft
$18/mo HOA
What's special
Finished walk out basementFour gracious bedroomsMature specimen treesWood-burning fireplaceTriple bay windowFormal dining roomExpansive family room
- 61 days |
- 1,810 |
- 85 |
Likely to sell faster than
Zillow last checked:
Listing updated:
Listed by:
Coldwell Banker Realty 914-693-5476,
Stuart Emanuel 917-846-4710
Source: OneKey® MLS as distributed by MLS GRID,MLS#: 1000841
Facts & features
Interior
Bedrooms & bathrooms
- Bedrooms: 4
- Bathrooms: 4
- Full bathrooms: 3
- 1/2 bathrooms: 1
Other
- Description: Family Room with fireplace, Living Room, Kitchen, Dining Room, Powder Room
- Level: First
Other
- Description: Primary Bedroom Suite with Walk in Closet and Ensuite Bath, 3 Additional Bedrooms, Additional Full Bath, Laundry
- Level: Second
Other
- Description: Walkout Finished Basement Rec Room, Full Bath, Garage
- Level: Basement
Heating
- Forced Air, Natural Gas
Cooling
- Central Air
Appliances
- Included: Dishwasher, Dryer, Oven, Refrigerator, Washer
Features
- Ceiling Fan(s), Formal Dining, Open Kitchen, Primary Bathroom, Walk-In Closet(s)
- Flooring: Carpet, Hardwood, Tile
- Basement: Finished,Walk-Out Access
- Attic: Pull Stairs
- Number of fireplaces: 1
Interior area
- Total structure area: 3,232
- Total interior livable area: 3,232 sqft
Property
Parking
- Total spaces: 2
- Parking features: Driveway, Garage, Garage Door Opener
- Garage spaces: 2
- Has uncovered spaces: Yes
Features
- Patio & porch: Deck, Patio
- Fencing: Back Yard
Lot
- Size: 0.45 Acres
- Features: Landscaped, Rolling Slope
Details
- Parcel number: 22030670100000200000044
- Special conditions: None
Construction
Type & style
- Home type: SingleFamily
- Architectural style: Colonial
- Property subtype: Single Family Residence, Residential
Materials
- Frame
Condition
- Year built: 1998
Utilities & green energy
- Sewer: Public Sewer
- Water: Public
- Utilities for property: Cable Connected, Electricity Connected, Natural Gas Connected, Sewer Connected, Trash Collection Public, Underground Utilities, Water Connected
Community & HOA
HOA
- Has HOA: Yes
- Services included: Common Area Maintenance
- HOA fee: $220 annually
- HOA name: Westwind
Location
- Region: Croton On Hudson
Financial & listing details
- Price per square foot: $308/sqft
- Tax assessed value: $10,500
- Annual tax amount: $22,057
- Date on market: 6/18/2026
- Cumulative days on market: 61 days
- Listing agreement: Exclusive Right To Sell
- Electric utility on property: Yes
Estimated market value
Not available
Estimated sales range
Not available
Not available
Price history
| Date | Event | Price |
|---|---|---|
| 6/24/2026 | Price change | $995,000-4.8%$308/sqft |
Source:  OneKey® MLS as distributed by MLS GRID #1000841 Report a problem OneKey® MLS as distributed by MLS GRID #1000841 Report a problem | ||
| 6/18/2026 | Listed for sale | $1,045,000+80.2%$323/sqft |
Source: OneKey® MLS as distributed by MLS GRID #1000841 Report a problem | ||
| 6/30/2004 | Sold | $580,000+56.5%$179/sqft |
Source: Public Record Report a problem | ||
| 1/22/1999 | Sold | $370,718$115/sqft |
Source: Public Record Report a problem | ||
Public tax history
| Year | Property taxes | Tax assessment |
|---|---|---|
| 2025 | -- | $10,500 |
| 2024 | -- | $10,500 |
| 2023 | -- | $10,500 |
| 2022 | -- | $10,500 |
| 2021 | -- | $10,500 |
| 2020 | -- | $10,500 |
| 2019 | -- | $10,500 |
| 2018 | -- | $10,500 |
| 2017 | -- | $10,500 |
| 2016 | -- | $10,500 |
| 2015 | -- | $10,500 |
| 2014 | -- | $10,500 |
| 2013 | -- | $10,500 |
| 2012 | -- | $10,500 -10.8% |
| 2011 | -- | $11,775 |
| 2010 | -- | $11,775 |
| 2009 | -- | $11,775 |
| 2008 | -- | $11,775 |
| 2007 | -- | $11,775 |
| 2006 | -- | $11,775 |
| 2004 | -- | $11,775 |
| 2003 | -- | $11,775 |
| 2002 | -- | $11,775 |
| 2001 | -- | $11,775 |
| 2000 | -- | $11,775 |
| 1999 | -- | $11,775 |
Find assessor info on the county website
Monthly payment
Climate risks
Neighborhood: 10520
Nearby schools
GreatSchools rating
- 6/10Frank G Lindsey Elementary SchoolGrades: 3-5Distance: 2.4 mi
- 6/10Blue Mountain Middle SchoolGrades: 6-8Distance: 2.7 mi
- 8/10Hendrick Hudson High SchoolGrades: 9-12Distance: 2.4 mi
Schools provided by the listing agent
- Elementary: Frank G Lindsey Elementary School
- Middle: Blue Mountain Middle School
- High: Hendrick Hudson High School
Source: OneKey® MLS as distributed by MLS GRID. This data may not be complete. We recommend contacting the local school district to confirm school assignments for this home.
- $1,093,0004 bd2 ba2.4k sqft109 Scenic Dr W, Croton On Hudson, NY 10520Off Market
- $1,078,1004 bd3 ba3k sqft105 Scenic Dr W, Croton On Hudson, NY 10520Off Market

- $70,0004 bd3 ba3.7k sqft111 Scenic Dr W, Croton On Hudson, NY 10520Sold
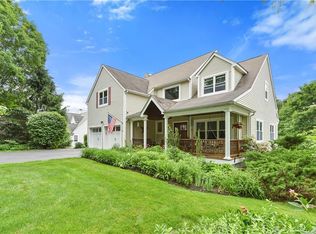
- $1,207,7004 bd3 ba2.8k sqft103 Scenic Dr W, Croton On Hudson, NY 10520Off Market
- $585,4003 bd3 ba1.5k sqft2 Amber Dr, Croton On Hudson, NY 10520Off Market
- $643,6003 bd3 ba1.8k sqft4 Amber Dr, Croton On Hudson, NY 10520Off Market
- $1,116,7004 bd3 ba2.3k sqft113 Scenic Dr W, Croton On Hudson, NY 10520Off Market
- $888,4300.57 acres118 Scenic Dr W, Croton On Hudson, NY 10520Off Market
A local agent can set up tours, give advice and negotiate with sellers.
Similar homes
- $995,0003 bd4 ba2.7k sqft69 Montrose Station Road, Montrose, NY 10548For Sale

 MLS ID #1022785, Nancy Kennedy, Listing by: Houlihan Lawrence Inc.. OneKey® MLS as distributed by MLS GRID
 - $998,0006 bd4 ba3.3k sqft12 Little Brook Lane, New City, NY 10956For Sale
 MLS ID #1025900, Linda Fernandez, Listing by: Keller Williams Hudson Valley. OneKey® MLS as distributed by MLS GRID
 - $950,0004 bd3 ba2.9k sqft288 Lafayette Avenue, Cortlandt Manor, NY 10567For Sale
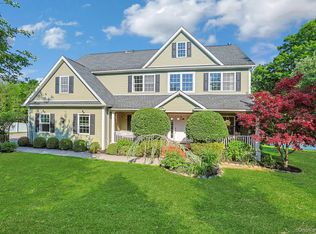 MLS ID #991391, Lynn A. Harmonay, Listing by: North Country Sothebys Int Rlt. OneKey® MLS as distributed by MLS GRID
 - $950,0004 bd3 ba2.7k sqft22 Concord Drive, New City, NY 10956For Sale
 MLS ID #1034409, Victoria Ortiz, Listing by: Keller Williams Rlty Landmark. OneKey® MLS as distributed by MLS GRID
 - $615,0003 bd1 ba1.8k sqft110 Laurel Hill Road, Croton-on-Hudson, NY 10520For SaleMLS ID #977869, Soleil Jackman, Listing by: Howard Hanna Rand Realty. OneKey® MLS as distributed by MLS GRID
- $825,0004 bd3 ba2.4k sqft14 Stern Place, Congers, NY 10920For SaleMLS ID #1033927, Margo Bohlin, Listing by: Howard Hanna Rand Realty. OneKey® MLS as distributed by MLS GRID
- $999,0005 bd4 ba3.7k sqft5 Shagbark Court, New City, NY 10956For SaleMLS ID #1004258, John Philip, Listing by: Thomas M David. OneKey® MLS as distributed by MLS GRID
- $895,0005 bd2 ba3.4k sqft10 Linda Drive, Suffern, NY 10901For SaleMLS ID #1037173, Benjamin Jervis, Listing by: Corcoran Baer & McIntosh. OneKey® MLS as distributed by MLS GRID
- $775,0004 bd3 ba2.1k sqft12 Pine Drive, Stony Point, NY 10980For SaleMLS ID #1034481, Margo Bohlin, Listing by: Howard Hanna Rand Realty. OneKey® MLS as distributed by MLS GRID
- $999,9985 bd4 ba2.5k sqft190 Ridge Road, Highland Mills, NY 10930For SaleMLS ID #1029095, Rosemarie A Morello, Listing by: KW Hudson Valley United. OneKey® MLS as distributed by MLS GRID
- $995,0004 bd3 ba3.8k sqft25 Navajo Trail, Sloatsburg, NY 10974For SaleMLS ID #967313, Eric Troy, Listing by: Howard Hanna Rand Realty. OneKey® MLS as distributed by MLS GRID
- $859,9003 bd3 ba2k sqft986 Cliff Avenue, Yorktown Heights, NY 10598For SaleMLS ID #1003275, Robert D. Mulvey III, Listing by: William Raveis Real Estate. OneKey® MLS as distributed by MLS GRID
- $1,050,0005 bd3 ba2.8k sqft4 Hauser Terrace, Tappan, NY 10983For SaleMLS ID #1028064, Susan McMullen, Listing by: eXp Realty. OneKey® MLS as distributed by MLS GRID
- $860,0005 bd4 ba3.4k sqft43 Greenwich Avenue, Central Valley, NY 10917For SaleMLS ID #1030228, Alexandra Zinko, Listing by: Century 21 Realty Center. OneKey® MLS as distributed by MLS GRID
- $849,0004 bd3 ba2k sqft3 Stephen Court, New City, NY 10956For SaleMLS ID #1028182, Glenda Koda, Listing by: Howard Hanna Rand Realty. OneKey® MLS as distributed by MLS GRID
- $873,0005 bd3 ba2.6k sqft18 Pippen Place, New City, NY 10956For SaleMLS ID #1017540, Ellada Davidova, Listing by: Christie's Int. Real Estate. OneKey® MLS as distributed by MLS GRID
- $949,0004 bd3 ba2.3k sqft26 Mandy Lane, Mahopac, NY 10541For SaleMLS ID #1005418, Elias Morillo, Listing by: Bailey Mgmt. Enterprises Corp.. OneKey® MLS as distributed by MLS GRID
- $699,0004 bd2 ba2.6k sqft55 Maple Drive, Stony Point, NY 10980For SaleMLS ID #1027043, Lonna H Ralbag, Listing by: Rodeo Realty Inc. OneKey® MLS as distributed by MLS GRID
- $825,0004 bd3 ba1.9k sqft4 Flower Lane, Valley Cottage, NY 10989For SaleMLS ID #1012174, Margo Bohlin, Listing by: Howard Hanna Rand Realty. OneKey® MLS as distributed by MLS GRID
- $875,0004 bd3 ba1.9k sqft15 Balmoral Drive, Spring Valley, NY 10977For SaleMLS ID #1037306, Daniela Staub, Listing by: Keller Williams Hudson Valley. OneKey® MLS as distributed by MLS GRID
