Surprisingly spacious home offers exquisite interior & exterior spaces! The inviting front porch with cathedral ceilings welcomes you to a private oasis overlooking the natural landscape. The first floor offers an easy flow of formal & informal rooms & are joined together by the kitchen with granite island, large windows & separate dining area. The dining & living room are bright & airy and the perfect place to host family & friends. The familyroom offers a fireplace & sliders to the deck with tree lined views. 4 bedrooms, including a master suite with walk in closet & full bath, complete the 2nd floor. The lower level provides additional flex space:home office, familyroom or guest suite, with plumbing ready for a bath, & sliders leading to an impressive patio, with built in fireplace lead to the play yard. Thoughtful details throughout. Village of Croton Amenities-RR parking, riverfront parks & more!Mins to RR, hways, restaurants & shops. Great neighborhood for walking & biking!
Sold for $70,000
$70,000
111 Scenic Dr W, Croton On Hudson, NY 10520
4beds
3,700sqft
SingleFamily
Built in 1997
0.45 Acres Lot
$1,237,300 Zestimate®
$19/sqft
$6,724 Estimated rent
Home value
$1,237,300
$1.10M - $1.40M
$6,724/mo
Zestimate® history
Owner options
List your home for rent
$6,724/mo
Rent Zestimate®
Find your next renter with Zillow Rental Manager. Plus, with online applications, you can quickly screen prospective tenants – for free.
$6,724/mo
Rent Zestimate®
Refinance and save
$388/mo
Est. payment
Refinancing to a lower rate could help reduce your monthly payments and save thousands over the life of the loan.
$388/mo
Est. payment
Explore your selling options
Work with a Zillow partner agent
Leverage their expertise and Zillow's premium Showcase listings to get your home seen by more buyers.
Get startedList with your own agent
Get your home in front of millions of buyers by listing it on Zillow.
Learn how to do itSell it yourself
Take full control of how buyers see your home on Zillow by listing For Sale by Owner (FSBO).
List your homeWhat's special
Facts & features
Interior
Bedrooms & bathrooms
- Bedrooms: 4
- Bathrooms: 3
- Full bathrooms: 2
- 1/2 bathrooms: 1
Heating
- Forced air, Gas
Cooling
- Central
Appliances
- Included: Dishwasher, Dryer, Range / Oven, Refrigerator, Washer
Features
- Has fireplace: Yes
Interior area
- Total interior livable area: 3,700 sqft
Property
Parking
- Parking features: Garage - Attached
Lot
- Size: 0.45 Acres
Details
- Parcel number: 5522006710246
Construction
Type & style
- Home type: SingleFamily
Condition
- Year built: 1997
Community & HOA
Location
- Region: Croton On Hudson
Financial & listing details
- Price per square foot: $19/sqft
- Tax assessed value: $934,700
Price history
| Date | Event | Price |
|---|---|---|
| 10/12/2023 | Sold | $70,000-90.5%$19/sqft |
Source: Public Record Report a problem | ||
| 10/26/2020 | Sold | $735,000-4.5%$199/sqft |
Source:  OneKey® MLS as distributed by MLS GRID #H6061687 Report a problem OneKey® MLS as distributed by MLS GRID #H6061687 Report a problem | ||
| 8/12/2020 | Listed for sale | $769,900$208/sqft |
Source: Houlihan Lawrence #H6061687 Report a problem | ||
Public tax history
| Year | Property taxes | Tax assessment |
|---|---|---|
| 2025 | -- | $11,310 |
| 2024 | -- | $11,310 |
| 2023 | -- | $11,310 |
| 2022 | -- | $11,310 |
| 2021 | -- | $11,310 |
| 2020 | -- | $11,310 |
| 2019 | -- | $11,310 |
| 2018 | -- | $11,310 |
| 2017 | -- | $11,310 |
| 2016 | -- | $11,310 |
| 2015 | -- | $11,310 |
| 2014 | -- | $11,310 |
| 2013 | -- | $11,310 -15.4% |
| 2012 | -- | $13,375 |
| 2011 | -- | $13,375 |
| 2010 | -- | $13,375 |
| 2009 | -- | $13,375 |
| 2008 | -- | $13,375 |
| 2007 | -- | $13,375 |
| 2006 | -- | $13,375 |
| 2004 | -- | $13,375 |
| 2003 | -- | $13,375 |
| 2002 | -- | $13,375 |
| 2001 | -- | $13,375 |
| 2000 | -- | $13,375 |
| 1999 | -- | $13,375 |
Find assessor info on the county website
Neighborhood: 10520
Nearby homes
- $1,113,1004 bd3 ba2.3k sqft113 Scenic Dr W, Croton On Hudson, NY 10520Off Market
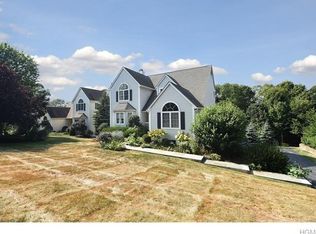
- $1,093,0004 bd2 ba2.4k sqft109 Scenic Dr W, Croton On Hudson, NY 10520Off Market
- $932,500-- bd-- ba-- sqft115 Scenic Dr W, Croton On Hudson, NY 10520Off Market
- $995,0004 bd4 ba3.2k sqft107 Scenic Dr W, Croton On Hudson, NY 10520For Sale
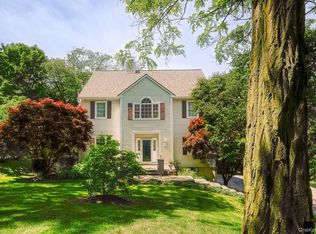
- $909,000-- bd-- ba-- sqft2 Newton Ct, Croton On Hudson, NY 10520Off Market
- $1,111,6004 bd4 ba2.6k sqft117 Scenic Dr W, Croton On Hudson, NY 10520Off Market
- $1,078,1004 bd3 ba3k sqft105 Scenic Dr W, Croton On Hudson, NY 10520Off Market
- $1,183,3004 bd4 ba2.8k sqft120 Scenic Dr W, Croton On Hudson, NY 10520Off Market
Nearby schools
GreatSchools rating
- 6/10Frank G Lindsey Elementary SchoolGrades: 3-5Distance: 2.4 mi
- 6/10Blue Mountain Middle SchoolGrades: 6-8Distance: 2.7 mi
- 8/10Hendrick Hudson High SchoolGrades: 9-12Distance: 2.4 mi
Schools provided by the listing agent
- Elementary: Frank G. Lindsey
- Middle: Blue Mountain
- High: Hendrick Hudson
- District: Hendrick Hudson
Source: The MLS. This data may not be complete. We recommend contacting the local school district to confirm school assignments for this home.
- New York
- Westchester County
- Croton-on-Hudson
- 10520
- 111 Scenic Dr W
Nearby cities
Nearby neighborhoods
Nearby zip codes
Other Croton-on-Hudson Topics
- Apartments for Rent in 10520
- Houses for Sale in 10520
- Houses for Rent in 10520
- 10520 Real Estate
- Croton-on-Hudson Condos
- Houses for Sale in Croton-on-Hudson
- Newest Listings in Croton-on-Hudson
- Croton-on-Hudson Home Values
- Croton-on-Hudson Real Estate Agents
- Croton-on-Hudson Refinance
- Croton-on-Hudson Mortgage Rates
