Spacious Raised Ranch on Private Cul-de-Sac | Clarkstown Schools
Welcome to this impressive 3,700+ sq ft raised ranch set on nearly an acre at the end of a quiet cul-de-sac in the highly regarded Clarkstown School District — just 30 minutes from Manhattan.
The main level offers a bright living room, formal dining area, and an eat-in kitchen with sliders to a deck overlooking the backyard. Three bedrooms and two full baths round out this level, along with an oversized family room featuring a fireplace — easily convertible to a fourth bedroom.
The lower level is equally impressive, boasting a family room with a brick fireplace and sliders to the yard, Two additional rooms, a full bath, and a 2-car attached garage — a layout perfectly suited for extended or multi-generational family living.
Step outside to your private heated in-ground pool and expansive backyard, ideal for entertaining and everyday relaxation. Enjoy nearby shopping, dining, and entertainment, with convenient access to all major commuter routes.
For sale
Price cut: $51K (7/6)
$999,000
5 Shagbark Court, New City, NY 10956
5beds
3,726sqft
Single Family Residence, Residential
Built in 1978
0.93 Acres Lot
$-- Zestimate®
$268/sqft
$-- HOA
What's special
- 72 days |
- 1,015 |
- 46 |
Zillow last checked:
Listing updated:
Listed by:
Thomas M David 845-536-9554,
John Philip 845-323-5151
Source: OneKey® MLS as distributed by MLS GRID,MLS#: 1004258
Facts & features
Interior
Bedrooms & bathrooms
- Bedrooms: 5
- Bathrooms: 4
- Full bathrooms: 3
- 1/2 bathrooms: 1
Bedroom 1
- Level: First
Bedroom 2
- Level: First
Bedroom 3
- Level: First
Bedroom 4
- Level: Lower
Bedroom 5
- Level: Lower
Bathroom 1
- Description: Powder Room
- Level: First
Bathroom 2
- Description: Full
- Level: First
Bathroom 3
- Level: Lower
Bathroom 4
- Level: Lower
Dining room
- Level: First
Family room
- Description: Large Great Room with fireplace
- Level: First
Kitchen
- Description: Eat-in-kitchen
- Level: First
Laundry
- Level: Lower
Living room
- Level: First
Heating
- Baseboard, Hot Water, Natural Gas
Cooling
- Central Air
Appliances
- Included: Dishwasher, Dryer, Gas Range, Refrigerator, Washer
Features
- First Floor Bedroom, First Floor Full Bath, Eat-in Kitchen, Formal Dining
- Attic: Scuttle
- Has fireplace: Yes
Interior area
- Total structure area: 3,726
- Total interior livable area: 3,726 sqft
Property
Parking
- Total spaces: 2
- Parking features: Garage, Garage Door Opener
- Garage spaces: 2
Features
- Levels: Two
- Has private pool: Yes
- Pool features: In Ground
Lot
- Size: 0.93 Acres
Details
- Parcel number: 39208905001200030170000000
- Special conditions: None
Construction
Type & style
- Home type: SingleFamily
- Architectural style: Ranch
- Property subtype: Single Family Residence, Residential
Materials
- Brick, Vinyl Siding
Condition
- Year built: 1978
Utilities & green energy
- Sewer: Public Sewer
- Water: Public
- Utilities for property: Electricity Connected, Natural Gas Connected, Trash Collection Public, Water Connected
Community & HOA
HOA
- Has HOA: No
Location
- Region: New City
Financial & listing details
- Price per square foot: $268/sqft
- Tax assessed value: $177,000
- Annual tax amount: $20,647
- Date on market: 6/1/2026
- Cumulative days on market: 62 days
- Listing agreement: Exclusive Right To Sell
- Electric utility on property: Yes
Estimated market value
Not available
Estimated sales range
Not available
Not available
Price history
| Date | Event | Price |
|---|---|---|
| 7/6/2026 | Price change | $999,000-4.9%$268/sqft |
Source:  OneKey® MLS as distributed by MLS GRID #1004258 Report a problem OneKey® MLS as distributed by MLS GRID #1004258 Report a problem | ||
| 6/1/2026 | Listed for sale | $1,050,000+153.9%$282/sqft |
Source: OneKey® MLS as distributed by MLS GRID #1004258 Report a problem | ||
| 6/3/2019 | Sold | $413,506-6%$111/sqft |
Source: OneKey® MLS as distributed by MLS GRID #H4839979 Report a problem | ||
| 4/16/2019 | Pending sale | $439,900$118/sqft |
Source: Keller Williams Realty Group #4839979 Report a problem | ||
| 3/14/2019 | Price change | $439,900-2.2%$118/sqft |
Source: Keller Williams Realty Group #4839979 Report a problem | ||
| 1/29/2019 | Price change | $449,900-5.3%$121/sqft |
Source: Keller Williams Realty Group #4839979 Report a problem | ||
| 12/26/2018 | Price change | $474,900-3.1%$127/sqft |
Source: Keller Williams Realty Group #4839979 Report a problem | ||
| 11/14/2018 | Price change | $489,900-2%$131/sqft |
Source: Keller Williams Realty Group #4839979 Report a problem | ||
| 10/4/2018 | Price change | $499,900-2.9%$134/sqft |
Source: Keller Williams Realty Group #4839979 Report a problem | ||
| 8/31/2018 | Price change | $514,900-2.8%$138/sqft |
Source: Keller Williams Realty Group #4839979 Report a problem | ||
| 7/10/2018 | Price change | $529,900-1.9%$142/sqft |
Source: Keller Williams Realty - Valley Realty #4806614 Report a problem | ||
| 5/14/2018 | Price change | $539,900-2.7%$145/sqft |
Source: Keller Williams Realty - Valley Realty #4806614 Report a problem | ||
| 3/26/2018 | Listed for sale | $554,900+15.6%$149/sqft |
Source: Keller Williams Realty - Valley Realty #4806614 Report a problem | ||
| 2/20/2018 | Sold | $480,000-16.5%$129/sqft |
Source: Public Record Report a problem | ||
| 2/18/2018 | Listed for sale | $574,900+4.5%$154/sqft |
Source: Keller Williams Valley Realty #4806614 Report a problem | ||
| 1/6/2018 | Listing removed | $550,000$148/sqft |
Source: Coldwell Banker Residential Brokerage - Hudson Valley Regional Sales Center Office #4735931 Report a problem | ||
| 11/25/2017 | Price change | $550,000-4.3%$148/sqft |
Source: Coldwell Banker Residential Brokerage - Hudson Valley Regional Sales Center Office #4735931 Report a problem | ||
| 10/28/2017 | Price change | $575,000-4.2%$154/sqft |
Source: Coldwell Banker Residential Brokerage - Hudson Valley Regional Sales Center Office #4735931 Report a problem | ||
| 10/3/2017 | Listed for sale | $599,900$161/sqft |
Source: Coldwell Banker Res Brokerage #4735931 Report a problem | ||
Public tax history
| Year | Property taxes | Tax assessment |
|---|---|---|
| 2025 | -- | $177,000 |
| 2024 | -- | $177,000 |
| 2023 | -- | $177,000 |
| 2022 | -- | $177,000 |
| 2021 | -- | $177,000 -22.7% |
| 2020 | -- | $228,900 |
| 2019 | -- | $228,900 |
| 2018 | -- | $228,900 |
| 2017 | $20,096 | $228,900 |
| 2016 | -- | $228,900 |
| 2015 | -- | $228,900 |
| 2014 | -- | $228,900 |
| 2013 | -- | $228,900 |
| 2012 | -- | $228,900 |
| 2011 | -- | $228,900 |
| 2010 | -- | $228,900 |
| 2009 | -- | $228,900 |
| 2007 | -- | $228,900 |
| 2006 | -- | $228,900 |
| 2005 | -- | $228,900 |
| 2004 | -- | $228,900 |
| 2003 | -- | $228,900 |
| 2002 | -- | $228,900 +1.8% |
| 2001 | -- | $224,900 +3.7% |
| 2000 | -- | $216,800 |
Find assessor info on the county website
Monthly payment
Climate risks
Neighborhood: 10956
Nearby schools
GreatSchools rating
- 5/10Link Elementary SchoolGrades: K-5Distance: 0.3 mi
- 5/10Felix Festa Character Middle SchoolGrades: 6-8Distance: 1.7 mi
- 8/10Clarkstown South Senior High SchoolGrades: 9-12Distance: 2.7 mi
Schools provided by the listing agent
- Elementary: Link Elementary School
- Middle: Felix Festa Character Middle School
- High: Clarkstown South Senior High School
Source: OneKey® MLS as distributed by MLS GRID. This data may not be complete. We recommend contacting the local school district to confirm school assignments for this home.
- $711,400-- bd1 ba2k sqft121 Burda Ln, New City, NY 10956Off Market
- $905,5004 bd3 ba2.5k sqft3 Shagbark Ct, New City, NY 10956Off Market
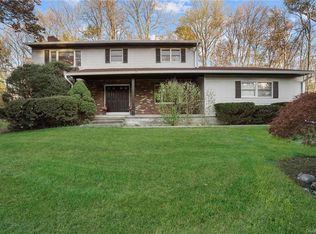
- $1,217,1005 bd4 ba3.9k sqft133 Burda Ln, New City, NY 10956Off Market
- $1,136,6004 bd3 ba4.2k sqft7 Shagbark Ct, New City, NY 10956Off Market
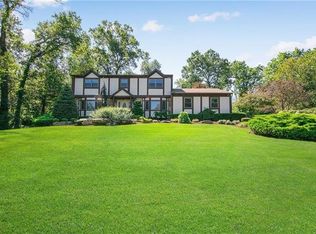
- $992,7004 bd4 ba3.1k sqft141 Burda Ln #0, New City, NY 10956Off Market
- $1,126,8004 bd4 ba3.1k sqft141 Burda Ln, New City, NY 10956Off Market
- $987,9004 bd3 ba3.2k sqft4 Shagbark Ct, New City, NY 10956Off Market
- $735,300-- bd2 ba1.9k sqft101 Burda Ln, New City, NY 10956Off Market
A local agent can set up tours, give advice and negotiate with sellers.
Similar homes
- $999,0004 bd4 ba2.8k sqft17 Little Brook Lane, New City, NY 10956For Sale

 MLS ID #1031725, Elliot Gross, Listing by: Keller Williams Valley Realty. OneKey® MLS as distributed by MLS GRID
 - $899,0004 bd3 ba1.9k sqft34 Strathmore Drive, New City, NY 10956For Sale
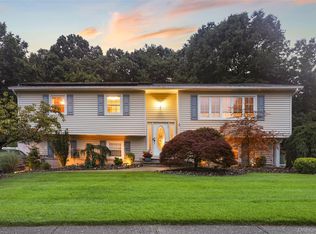 MLS ID #1035640, Abraham Y. Cziment, Listing by: eRealty Advisors, Inc. OneKey® MLS as distributed by MLS GRID
 - $989,0005 bd4 ba3.3k sqft13 Beaumont Drive, New City, NY 10956For Sale
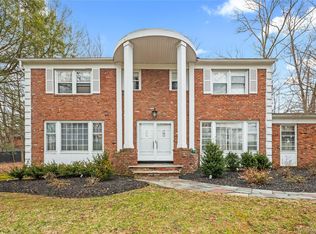 MLS ID #979179, Joshua Burstein, Listing by: Keller Williams Hudson Valley. OneKey® MLS as distributed by MLS GRID
 - $849,0004 bd3 ba2k sqft3 Stephen Court, New City, NY 10956For Sale
 MLS ID #1028182, Glenda Koda, Listing by: Howard Hanna Rand Realty. OneKey® MLS as distributed by MLS GRID
 - $1,100,0007 bd6 ba4.3k sqft12 Brentwood Drive, New City, NY 10956For SaleMLS ID #1034232, Christina Lardin, Listing by: R2M Realty Inc.. OneKey® MLS as distributed by MLS GRID
- $899,0005 bd3 ba3.3k sqft58A New Hempstead Road, New City, NY 10956For SaleMLS ID #987134, Inbal Meoded, Listing by: Keller Williams Hudson Valley. OneKey® MLS as distributed by MLS GRID
- $873,0005 bd3 ba2.6k sqft18 Pippen Place, New City, NY 10956For SaleMLS ID #1017540, Ellada Davidova, Listing by: Christie's Int. Real Estate. OneKey® MLS as distributed by MLS GRID
- $999,0003 bd4 ba3.1k sqft908 Route 9W S, Nyack, NY 10960For SaleMLS ID #1027095, Adam J Blankfort, Listing by: Corcoran Baer & McIntosh. OneKey® MLS as distributed by MLS GRID
- $1,050,0005 bd3 ba3.7k sqft11 Kent Road, Airmont, NY 10952For SaleMLS ID #981360, Jon Paul Molfetta, Listing by: Keller Williams Valley Realty. OneKey® MLS as distributed by MLS GRID
- $825,0004 bd3 ba1.9k sqft21 Arbor Lane, Bardonia, NY 10954For SaleMLS ID #1019969, Janet M Farsetta, Listing by: Howard Hanna Rand Realty. OneKey® MLS as distributed by MLS GRID
- $899,0005 bd3 ba1.8k sqft4 Faist Drive, Spring Valley, NY 10977For SaleMLS ID #983864, Aron Wertzberger, Listing by: eRealty Advisors, Inc. OneKey® MLS as distributed by MLS GRID
- $899,5005 bd3 ba2.5k sqft341 Call Hollow Road, Stony Point, NY 10980For SaleMLS ID #1019327, Olga Pidgeon, Listing by: Joseph Baratta Company Realty. OneKey® MLS as distributed by MLS GRID
- $775,0004 bd3 ba2.1k sqft12 Pine Drive, Stony Point, NY 10980For SaleMLS ID #1034481, Margo Bohlin, Listing by: Howard Hanna Rand Realty. OneKey® MLS as distributed by MLS GRID
- $949,9994 bd3 ba2.8k sqft38 Hale Place, Tappan, NY 10983For SaleMLS ID #1028060, Susan McMullen, Listing by: eXp Realty. OneKey® MLS as distributed by MLS GRID
- $999,9985 bd4 ba2.5k sqft190 Ridge Road, Highland Mills, NY 10930For SaleMLS ID #1029095, Rosemarie A Morello, Listing by: KW Hudson Valley United. OneKey® MLS as distributed by MLS GRID
- $999,9994 bd4 ba4.9k sqft3 Anita Court, Cortlandt Manor, NY 10567For SaleMLS ID #994810, Ryan M. Otis, Listing by: Keller Williams Realty Group. OneKey® MLS as distributed by MLS GRID
- $1,190,0004 bd4 ba2.6k sqft22 Bittern Drive, Nanuet, NY 10954For SaleMLS ID #1024906, Christina Aldorasi Ayoob, Listing by: Howard Hanna Rand Realty. OneKey® MLS as distributed by MLS GRID
- $797,0004 bd3 ba3.2k sqft214 W Mombasha Road, Monroe, NY 10950For SaleMLS ID #1033061, Laurel P Lustgarten, Listing by: Howard Hanna Rand Realty. OneKey® MLS as distributed by MLS GRID
- $1,199,0004 bd3 ba2.7k sqft25 Ackerman Avenue, Airmont, NY 10901For SaleMLS ID #1027879, Jaya Varghese, Listing by: American Luxury Homes. OneKey® MLS as distributed by MLS GRID
- $860,0004 bd3 ba2.1k sqft635 S Pascack Road, Chestnut Ridge, NY 10977For SaleMLS ID #986624, Theresa M. Russo, Listing by: Coldwell Banker Realty. OneKey® MLS as distributed by MLS GRID
