Welcome to this exceptional 7+ bedroom, 6 bathroom residence, complete with an attached 2 bedroom, 2 bathroom accessory apartment, ideally situated on a quiet cul-de-sac. Designed with both comfort and versatility in mind, this expansive home is perfect for multi-generational living or accommodating an extended family. Inside, you'll find two beautifully appointed kitchens, two spacious primary suites, generous walk-in closets, and two separate laundry areas, providing convenience and flexibility throughout. Thoughtfully designed living spaces offer an ideal balance of privacy and togetherness. Step outside to your own private backyard retreat, where a sparkling in-ground salt water pool, expansive patio, and spacious multi-tiered deck create the perfect setting for summer entertaining, outdoor dining, or simply unwinding in a peaceful setting surrounded by mature landscaping. Additional features include a whole-house generator ensuring comfort and security during inclement weather. This one of a kind property seamlessly combines generous living space, exceptional amenities, and an unbeatable location. A rare opportunity to own a truly remarkable home that offers the very best in indoor and outdoor living.
Pending
$1,100,000
12 Brentwood Drive, New City, NY 10956
7beds
4,344sqft
Single Family Residence, Residential
Built in 1969
0.61 Acres Lot
$-- Zestimate®
$253/sqft
$-- HOA
What's special
- 9 days
- 168
- 2
Likely to sell faster than
Zillow last checked:
Listing updated:
Listed by:
R2M Realty Inc. 845-358-2001,
Christina Lardin 914-261-2143
Source: OneKey® MLS as distributed by MLS GRID,MLS#: 1034232
Facts & features
Interior
Bedrooms & bathrooms
- Bedrooms: 7
- Bathrooms: 6
- Full bathrooms: 6
Primary bedroom
- Level: First
Primary bedroom
- Description: Within Accessory Apartment
- Level: Lower
Bedroom 2
- Level: First
Bedroom 3
- Level: First
Bedroom 4
- Level: Lower
Bedroom 5
- Description: Within Accessory Apartment
- Level: Lower
Primary bathroom
- Level: First
Primary bathroom
- Description: Within Accessory Apartment
- Level: Lower
Bathroom 1
- Level: First
Bathroom 2
- Level: First
Bathroom 2
- Description: Within Accessory Apartment
- Level: Lower
Bathroom 4
- Level: Lower
Dining room
- Level: First
Family room
- Level: Lower
Kitchen
- Level: First
Kitchen
- Description: Within Accessory Apartment
- Level: Lower
Living room
- Level: First
Living room
- Description: Within Accessory Apartment
- Level: Lower
Office
- Level: First
Heating
- Baseboard, Natural Gas
Cooling
- Central Air, Ductless
Appliances
- Included: Dishwasher, Dryer, Gas Range, Microwave, Refrigerator, Washer
- Laundry: In Hall, Multiple Locations
Features
- Granite Counters, Kitchen Island, Open Kitchen, Walk-In Closet(s)
- Flooring: Hardwood, Other, Tile
- Attic: Pull Stairs
- Has fireplace: No
Interior area
- Total structure area: 4,344
- Total interior livable area: 4,344 sqft
Video & virtual tour
Property
Parking
- Parking features: Driveway
- Has uncovered spaces: Yes
Features
- Levels: Bi-Level,Two
- Patio & porch: Deck, Patio
- Has private pool: Yes
- Pool features: In Ground
- Fencing: Fenced
Lot
- Size: 0.61 Acres
- Features: Cul-De-Sac, Private
Details
- Parcel number: 39208903402000030480000000
- Special conditions: None
- Other equipment: Generator, Pool Equip/Cover
Construction
Type & style
- Home type: SingleFamily
- Property subtype: Single Family Residence, Residential
Materials
- Frame
- Foundation: Slab
Condition
- Year built: 1969
Utilities & green energy
- Sewer: Public Sewer
- Water: Public
- Utilities for property: Cable Connected, Electricity Connected, Natural Gas Connected, Trash Collection Public, Water Connected
Green energy
- Energy generation: Solar
Community & HOA
HOA
- Has HOA: No
Location
- Region: New City
Financial & listing details
- Price per square foot: $253/sqft
- Tax assessed value: $197,000
- Annual tax amount: $22,699
- Date on market: 8/5/2026
- Cumulative days on market: 17 days
- Listing agreement: Exclusive Right To Sell
- Electric utility on property: Yes
Estimated market value
Not available
Estimated sales range
Not available
Not available
Price history
| Date | Event | Price |
|---|---|---|
| 8/24/2026 | Pending sale | $1,100,000$253/sqft |
Source:  OneKey® MLS as distributed by MLS GRID #1034232 Report a problem OneKey® MLS as distributed by MLS GRID #1034232 Report a problem | ||
| 8/12/2026 | Listing removed | $1,100,000$253/sqft |
Source: OneKey® MLS as distributed by MLS GRID #1034232 Report a problem | ||
| 8/5/2026 | Listed for sale | $1,100,000+18.2%$253/sqft |
Source: OneKey® MLS as distributed by MLS GRID #1034232 Report a problem | ||
| 12/11/2023 | Sold | $931,000+0.8%$214/sqft |
Source: OneKey® MLS as distributed by MLS GRID #H6267054 Report a problem | ||
| 10/16/2023 | Pending sale | $924,000$213/sqft |
Source: OneKey® MLS as distributed by MLS GRID #H6267054 Report a problem | ||
| 9/2/2023 | Listed for sale | $924,000+50.2%$213/sqft |
Source: OneKey® MLS as distributed by MLS GRID #H6267054 Report a problem | ||
| 7/19/2006 | Sold | $615,000+155.2%$142/sqft |
Source: Public Record Report a problem | ||
| 10/31/1996 | Sold | $241,000$55/sqft |
Source: Public Record Report a problem | ||
Public tax history
| Year | Property taxes | Tax assessment |
|---|---|---|
| 2025 | -- | $197,000 |
| 2024 | -- | $197,000 |
| 2023 | -- | $197,000 |
| 2022 | -- | $197,000 |
| 2021 | -- | $197,000 |
| 2020 | -- | $197,000 |
| 2019 | -- | $197,000 |
| 2018 | -- | $197,000 |
| 2017 | $17,657 | $197,000 |
| 2016 | -- | $197,000 |
| 2015 | -- | $197,000 |
| 2014 | -- | $197,000 +39.6% |
| 2013 | -- | $141,100 -34.3% |
| 2012 | -- | $214,700 |
| 2011 | -- | $214,700 +52.2% |
| 2010 | -- | $141,100 |
| 2009 | -- | $141,100 |
| 2007 | -- | $141,100 +4.4% |
| 2006 | -- | $135,100 |
| 2005 | -- | $135,100 |
| 2004 | -- | $135,100 |
| 2003 | -- | $135,100 |
| 2002 | -- | $135,100 |
| 2001 | -- | $135,100 |
| 2000 | -- | $135,100 |
Find assessor info on the county website
Monthly payment
Climate risks
Neighborhood: 10956
Nearby schools
Schools provided by the listing agent
- Elementary: New City Elementary School
- Middle: Felix Festa Achievement Middle Sch
- High: Clarkstown North Senior High School
Source: OneKey® MLS as distributed by MLS GRID. This data may not be complete. We recommend contacting the local school district to confirm school assignments for this home.
Similar homes
- $1,099,0005 bd4 ba3.3k sqft16 Yale Drive, New City, NY 10956For Sale

 MLS ID #1031617, Israel Mendelovitz, Listing by: Keller Williams Hudson Valley. OneKey® MLS as distributed by MLS GRID
 - $998,0006 bd4 ba3.3k sqft12 Little Brook Lane, New City, NY 10956For Sale
 MLS ID #1025900, Linda Fernandez, Listing by: Keller Williams Hudson Valley. OneKey® MLS as distributed by MLS GRID
 - $899,0005 bd3 ba3.3k sqft58A New Hempstead Road, New City, NY 10956For Sale
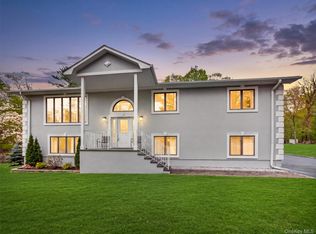 MLS ID #987134, Inbal Meoded, Listing by: Keller Williams Hudson Valley. OneKey® MLS as distributed by MLS GRID
 - $1,199,0005 bd4 ba3.2k sqft21 Windgate Drive, New City, NY 10956For Sale
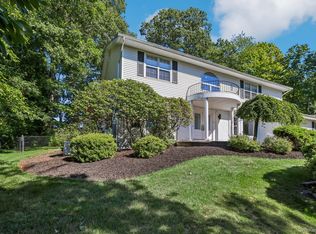 MLS ID #991401, Michelle B Zweig, Listing by: Howard Hanna Rand Realty. OneKey® MLS as distributed by MLS GRID
 - $989,0005 bd4 ba3.3k sqft13 Beaumont Drive, New City, NY 10956For SaleMLS ID #979179, Joshua Burstein, Listing by: Keller Williams Hudson Valley. OneKey® MLS as distributed by MLS GRID
- $1,045,0004 bd4 ba2.2k sqft36 New Valley Road, New City, NY 10956For SaleMLS ID #1029775, Kathleen Finn, Listing by: Christie's Int. Real Estate. OneKey® MLS as distributed by MLS GRID
- $1,550,0005 bd6 ba3.8k sqft391 Pleasant Hill Drive, New City, NY 10956For SaleMLS ID #1025224, Sharon Kushner, Listing by: eXp Realty. OneKey® MLS as distributed by MLS GRID
- $1,499,0005 bd4 ba3.8k sqft3 Tor Terrace, New City, NY 10956For SaleMLS ID #1029240, Anthony F. Lando, Listing by: Julia B Fee Sothebys Int. Rlty. OneKey® MLS as distributed by MLS GRID
- $873,0005 bd3 ba2.6k sqft18 Pippen Place, New City, NY 10956For SaleMLS ID #1017540, Ellada Davidova, Listing by: Christie's Int. Real Estate. OneKey® MLS as distributed by MLS GRID
- $899,0004 bd3 ba3.3k sqft19 Flower Lane, Valley Cottage, NY 10989For SaleMLS ID #1003291, Catherine Hotaling, Listing by: Ellis Sotheby's Intl Realty. OneKey® MLS as distributed by MLS GRID
- $1,100,0004 bd3 ba2.7k sqft25 Ackerman Avenue, Airmont, NY 10901For SaleMLS ID #1027879, Jaya Varghese, Listing by: American Luxury Homes. OneKey® MLS as distributed by MLS GRID
- $1,499,0008 bd5 ba4.7k sqft6 Orchard Hill Drive, Monsey, NY 10952For SaleMLS ID #1039415, Tal Nisim Almog, Listing by: eRealty Advisors, Inc. OneKey® MLS as distributed by MLS GRID
- $895,0005 bd3 ba2.3k sqft19 Glenbrook Road, Monsey, NY 10952For SaleMLS ID #1037132, Rachel L Baruchov, Listing by: Platinum Realty Associates. OneKey® MLS as distributed by MLS GRID
- $999,0005 bd4 ba3.5k sqft22 N Lorna Lane, Airmont, NY 10952For SaleMLS ID #1037122, David Jacobi, Listing by: Keller Williams Valley Realty. OneKey® MLS as distributed by MLS GRID
- $799,0005 bd3 ba2.5k sqft19 Parker Avenue, New City, NY 10956For SaleMLS ID #974532, Brian C. Metcalf, Listing by: Century 21 Full Service Realty. OneKey® MLS as distributed by MLS GRID
- $1,150,0004 bd3 ba2.8k sqft629 Scarborough Road, Briarcliff Manor, NY 10510For SaleMLS ID #1013378, Hillary A. Landau, Listing by: Compass Greater NY, LLC. OneKey® MLS as distributed by MLS GRID
- $950,0005 bd3 ba2.4k sqft87 Mott Farm Road, Tomkins Cove, NY 10986For SaleMLS ID #1033771, Rosemary Sidoti, Listing by: Howard Hanna Rand Realty. OneKey® MLS as distributed by MLS GRID
- $995,0004 bd4 ba3.9k sqft11 Cobbling Rock Drive, Katonah, NY 10536For SaleMLS ID #1020036, Mark Boyland, Listing by: Keller Williams Realty Partner. OneKey® MLS as distributed by MLS GRID
- $875,0004 bd2 ba2.5k sqft10 Pine Drive, Stony Point, NY 10980For SaleMLS ID #1036759, Linda Fernandez, Listing by: Keller Williams Hudson Valley. OneKey® MLS as distributed by MLS GRID
- $1,099,0004 bd6 ba4.6k sqft2 Watergate Drive, Amawalk, NY 10501For SaleMLS ID #999673, Drita Kukic, Listing by: Tesudi Realty Corp.. OneKey® MLS as distributed by MLS GRID
