Welcome to 16 Yale Drive, an expanded 5-bedroom, 3.5-bath colonial that is one of the largest homes in the area, offering nearly 3,400 square feet of living space thanks to a thoughtfully designed addition. The main level features a formal dining room, a family room with a fireplace, and an eat-in kitchen with granite countertops, stainless steel appliances, and a center island, along with a private home office and a powder room for guests. Upstairs, the home offers an impressive layout with five bedrooms and three full bathrooms, including a spacious primary suite with its own bath featuring a jetted soaking tub and a separate glass shower.
The fully finished basement adds a home theater, along with flexible space that can serve as a playroom, home gym, or additional living area. Outside, a large Trex-deck overlooks a private backyard sport court set up for basketball and tennis, bordered by mature trees for added privacy. A two-car garage completes the home.
With its exceptional size, expanded floor plan, and generous indoor and outdoor living spaces, this home is the opportunity you've been waiting for!
For sale
Price cut: $100K (8/16)
$1,099,000
16 Yale Drive, New City, NY 10956
5beds
3,398sqft
Single Family Residence, Residential
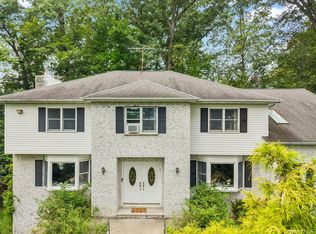
Built in 1969
0.35 Acres Lot
$-- Zestimate®
$323/sqft
$-- HOA
What's special
- 22 days |
- 3,029 |
- 118 |
Likely to sell faster than
Zillow last checked:
Listing updated:
Listed by:
Keller Williams Hudson Valley 845-639-0300,
Israel Mendelovitz 845-558-1630
Source: OneKey® MLS as distributed by MLS GRID,MLS#: 1031617
Facts & features
Interior
Bedrooms & bathrooms
- Bedrooms: 5
- Bathrooms: 4
- Full bathrooms: 3
- 1/2 bathrooms: 1
Primary bedroom
- Description: Master Suite with fireplace
- Level: Second
Bedroom 1
- Level: Second
Bedroom 2
- Level: Second
Bedroom 2
- Level: Second
Bedroom 3
- Description: Ensuite bathroom
- Level: Second
Bedroom 4
- Level: Second
Primary bathroom
- Level: Second
Bathroom 2
- Description: Bathroom in the bedroom
- Level: Second
Bathroom 3
- Level: Second
Basement
- Description: Finished Basement with Movie Theater
- Level: Basement
Bonus room
- Description: Reading room/office
- Level: First
Dining room
- Level: First
Kitchen
- Level: First
Laundry
- Level: First
Living room
- Level: First
Heating
- Baseboard, Natural Gas
Cooling
- Central Air
Appliances
- Included: Oven, Stainless Steel Appliance(s)
- Laundry: Gas Dryer Hookup, Washer Hookup
Features
- Eat-in Kitchen, Formal Dining, Granite Counters, Kitchen Island, Primary Bathroom, Walk-In Closet(s)
- Flooring: Carpet, Hardwood, Tile
- Basement: Finished,Full
- Attic: See Remarks
- Number of fireplaces: 2
- Fireplace features: Electric
Interior area
- Total structure area: 3,398
- Total interior livable area: 3,398 sqft
Property
Parking
- Total spaces: 2
- Parking features: Attached, Driveway, Garage
- Garage spaces: 2
- Has uncovered spaces: Yes
Features
- Levels: Three Or More,Tri-Level
- Patio & porch: Deck
- Exterior features: Basketball Court, Tennis Court(s)
Lot
- Size: 0.35 Acres
- Features: Back Yard, Other
Details
- Parcel number: 39208904300600030240000000
- Special conditions: None
Construction
Type & style
- Home type: SingleFamily
- Architectural style: Colonial
- Property subtype: Single Family Residence, Residential
Materials
- Frame
Condition
- Year built: 1969
Utilities & green energy
- Sewer: Public Sewer
- Water: Public
- Utilities for property: Trash Collection Public
Community & HOA
HOA
- Has HOA: No
Location
- Region: New City
Financial & listing details
- Price per square foot: $323/sqft
- Tax assessed value: $175,530
- Annual tax amount: $19,859
- Date on market: 7/30/2026
- Cumulative days on market: 23 days
- Listing agreement: Exclusive Right To Sell
- Exclusions: Fridge Freezer - Will be replaced
Estimated market value
Not available
Estimated sales range
Not available
Not available
Price history
| Date | Event | Price |
|---|---|---|
| 8/16/2026 | Price change | $1,099,000-8.3%$323/sqft |
Source:  OneKey® MLS as distributed by MLS GRID #1031617 Report a problem OneKey® MLS as distributed by MLS GRID #1031617 Report a problem | ||
| 7/31/2026 | Listed for sale | $1,199,000+103.2%$353/sqft |
Source: OneKey® MLS as distributed by MLS GRID #1031617 Report a problem | ||
| 3/5/2020 | Sold | $590,000-1.5%$174/sqft |
Source: OneKey® MLS as distributed by MLS GRID #H5126419 Report a problem | ||
| 1/11/2020 | Pending sale | $599,000$176/sqft |
Source: Better Homes and Gardens Rand Realty #5126419 Report a problem | ||
| 12/17/2019 | Listed for sale | $599,000$176/sqft |
Source: BHG Rand Realty #5126419 Report a problem | ||
Public tax history
| Year | Property taxes | Tax assessment |
|---|---|---|
| 2025 | -- | $175,530 |
| 2024 | -- | $175,530 |
| 2023 | -- | $175,530 |
| 2022 | -- | $175,530 |
| 2021 | -- | $175,530 -5.6% |
| 2020 | -- | $185,937 -9.8% |
| 2019 | -- | $206,200 |
| 2018 | -- | $206,200 |
| 2017 | $17,913 | $206,200 |
| 2016 | -- | $206,200 |
| 2015 | -- | $206,200 |
| 2014 | -- | $206,200 |
| 2013 | -- | $206,200 |
| 2012 | -- | $206,200 |
| 2011 | -- | $206,200 |
| 2010 | -- | $206,200 |
| 2009 | -- | $206,200 |
| 2007 | -- | $206,200 |
| 2006 | -- | $206,200 +23.5% |
| 2005 | -- | $166,900 |
| 2004 | -- | $166,900 |
| 2003 | -- | $166,900 |
| 2002 | -- | $166,900 |
| 2001 | -- | $166,900 |
| 2000 | -- | $166,900 |
Find assessor info on the county website
Monthly payment
Climate risks
Neighborhood: 10956
Nearby schools
GreatSchools rating
- 9/10Little Tor Elementary SchoolGrades: K-5Distance: 0.4 mi
- 5/10Felix Festa Character Middle SchoolGrades: 6-8Distance: 2.6 mi
- 8/10Clarkstown North Senior High SchoolGrades: 9-12Distance: 1.3 mi
Schools provided by the listing agent
- Elementary: Little Tor Elementary School
- Middle: Felix Festa Achievement Middle Sch
- High: Clarkstown North Senior High School
Source: OneKey® MLS as distributed by MLS GRID. This data may not be complete. We recommend contacting the local school district to confirm school assignments for this home.
- $837,800-- bd2 ba2.5k sqft18 Yale Dr, New City, NY 10956Off Market
- $977,000-- bd2 ba3.3k sqft14 Yale Dr, New City, NY 10956Off Market
- $994,0005 bd3 ba2.9k sqft32 Yale Dr, New City, NY 10956Off Market
- $1,021,5005 bd3 ba2.8k sqft34 Yale Dr, New City, NY 10956Off Market
- $999,0005 bd4 ba3.2k sqft30 Yale Dr, New City, NY 10956Pending
- $910,400-- bd2 ba2.6k sqft15 Yale Dr, New City, NY 10956Off Market
- $941,3005 bd3 ba2.6k sqft17 Yale Dr, New City, NY 10956Off Market
- $950,500-- bd2 ba2.6k sqft12 Yale Dr, New City, NY 10956Off Market
A local agent can set up tours, give advice and negotiate with sellers.
Similar homes
- $1,149,0006 bd4 ba3.5k sqft10 Ash Court, New City, NY 10956For Sale
 MLS ID #1036117, Chaim Katz, Listing by: Metrex Realty INC. OneKey® MLS as distributed by MLS GRID
 - $998,0006 bd4 ba3.3k sqft12 Little Brook Lane, New City, NY 10956For Sale
 MLS ID #1025900, Linda Fernandez, Listing by: Keller Williams Hudson Valley. OneKey® MLS as distributed by MLS GRID
 - $1,099,0004 bd3 ba2.9k sqft21 Ardsley Drive, New City, NY 10956For Sale
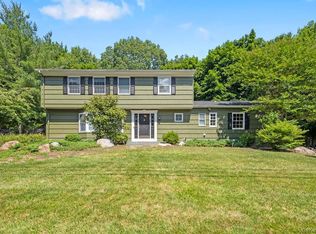 MLS ID #1020287, Israel Mendelovitz, Listing by: Keller Williams Hudson Valley. OneKey® MLS as distributed by MLS GRID
 - $950,0004 bd3 ba2.7k sqft22 Concord Drive, New City, NY 10956For Sale
 MLS ID #1034409, Victoria Ortiz, Listing by: Keller Williams Rlty Landmark. OneKey® MLS as distributed by MLS GRID
 - $1,199,0005 bd4 ba3.2k sqft21 Windgate Drive, New City, NY 10956For SaleMLS ID #991401, Michelle B Zweig, Listing by: Howard Hanna Rand Realty. OneKey® MLS as distributed by MLS GRID
- $1,100,0004 bd4 ba2.2k sqft36 New Valley Road, New City, NY 10956For SaleMLS ID #1029775, Kathleen Finn, Listing by: Christie's Int. Real Estate. OneKey® MLS as distributed by MLS GRID
- $1,550,0005 bd6 ba3.8k sqft391 Pleasant Hill Drive, New City, NY 10956For SaleMLS ID #1025224, Sharon Kushner, Listing by: eXp Realty. OneKey® MLS as distributed by MLS GRID
- $1,395,0005 bd5 ba4.4k sqft17 Snowdrop Drive, New City, NY 10956For SaleMLS ID #1026138, Rikki Drillman, Listing by: Q Home Sales. OneKey® MLS as distributed by MLS GRID
- $849,0004 bd3 ba2k sqft3 Stephen Court, New City, NY 10956For SaleMLS ID #1028182, Glenda Koda, Listing by: Howard Hanna Rand Realty. OneKey® MLS as distributed by MLS GRID
- $1,499,0005 bd4 ba3.8k sqft3 Tor Terrace, New City, NY 10956For SaleMLS ID #1029240, Anthony F. Lando, Listing by: Julia B Fee Sothebys Int. Rlty. OneKey® MLS as distributed by MLS GRID
- $1,100,0004 bd3 ba2.3k sqft106 S Airmont Road, Suffern, NY 10901For SaleMLS ID #859955, Shlome Knobloch, Listing by: Nationwide Houses LLC. OneKey® MLS as distributed by MLS GRID
- $1,250,0006 bd3 ba2.1k sqft13 Gladwyne Court, Spring Valley, NY 10977For SaleMLS ID #1031569, Neil Dahan, Listing by: Q Home Sales. OneKey® MLS as distributed by MLS GRID
- $908,0004 bd2 ba2.5k sqft10 Pine Drive, Stony Point, NY 10980For SaleMLS ID #1036759, Linda Fernandez, Listing by: Keller Williams Hudson Valley. OneKey® MLS as distributed by MLS GRID
- $895,0005 bd3 ba2.3k sqft19 Glenbrook Road, Monsey, NY 10952For SaleMLS ID #1037132, Rachel L Baruchov, Listing by: Platinum Realty Associates. OneKey® MLS as distributed by MLS GRID
- $1,150,0005 bd4 ba3.1k sqft2278 Hunterbrook Road, Yorktown Heights, NY 10598For SaleMLS ID #1037026, Annemarie Credentino, Listing by: BHHS River Towns Real Estate. OneKey® MLS as distributed by MLS GRID
- $1,199,0004 bd3 ba2.2k sqft11 Deerwood Road, Spring Valley, NY 10977For SaleMLS ID #1014179, Sharon Kushner, Listing by: eXp Realty. OneKey® MLS as distributed by MLS GRID
- $1,350,0005 bd3 ba3.1k sqft5 Lea Court, Pomona, NY 10970For SaleMLS ID #1030930, Naphtali Dan Marrus, Listing by: Keller Williams Hudson Valley. OneKey® MLS as distributed by MLS GRID
- $999,0005 bd3 ba3.8k sqft8 Kings Gate Road, Suffern, NY 10901For SaleMLS ID #996858, Rikki Drillman, Listing by: Q Home Sales. OneKey® MLS as distributed by MLS GRID
- $939,0004 bd4 ba3.3k sqft11 Buena Vista Road, Suffern, NY 10901For SaleMLS ID #1015278, Jill Minsky, Listing by: Fuerst & Fuerst Inc. OneKey® MLS as distributed by MLS GRID
- $1,175,0005 bd4 ba5k sqft114 Bulsontown Road, Stony Point, NY 10980For SaleMLS ID #978943, Erin K Connolly-Frontino, Listing by: Artisan Realty. OneKey® MLS as distributed by MLS GRID
