Welcome to 21 Ardsley — a beautifully updated home that pairs classic character with thoughtful renovations throughout. Set back on a private, tree-lined lot with mature landscaping, this home makes a statement from the moment you step through the front door onto the striking black-and-white checkerboard tile in the entry foyer.
Rich hardwood floors flow throughout the main level, connecting a formal dining room, multiple sun-filled living spaces, and a true entertainer's kitchen. The kitchen is the heart of the home: striking black cabinetry, quartz countertops, a full subway-tile backsplash, floating wood shelving, and stainless steel appliances come together for a space that's as functional as it is striking. The open layout flows seamlessly into an adjacent dining nook wrapped in windows overlooking the trees.
The main level offers flexible living space, including a cozy family room with a built-in fireplace and custom cabinetry, and a bright sunroom-style room with a grand piano, vaulted ceiling, and walls of windows, perfect as a music room, playroom, or additional lounge. A stacked laundry closet and a stylish powder room with the same checkerboard tile add convenience on this level.
Upstairs, you'll find generously sized bedrooms with hardwood floors, ceiling fans, and great natural light, including a room currently set up as a nursery. The primary bath has been fully renovated with a floating wood vanity, sleek modern fixtures, and a glass-enclosed shower with striking dark tile.
The finished lower level offers even more flexible living space, currently used as a playroom/rec room, plus a separate unfinished utility area with plenty of storage. An attached two-car garage adds everyday convenience.
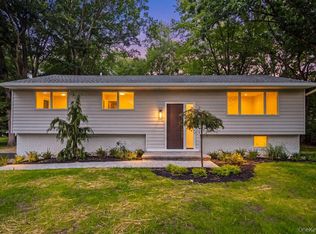
Outside, the home continues to impress: a deck overlooks a fenced backyard with a play area, and a wooded, boulder-lined path leads to additional private outdoor space, a rare feature that makes this lot feel like a retreat. The home's classic wood-shingle exterior, black shutters, and manicured landscaping offer great curb appeal on a quiet street.
This is a home that's been lovingly maintained and tastefully updated ready for its next owners to move right in.
For sale
Price cut: $26K (8/12)
$1,099,000
21 Ardsley Drive, New City, NY 10956
4beds
2,923sqft
Single Family Residence, Residential
Built in 1967
0.49 Acres Lot
$-- Zestimate®
$376/sqft
$-- HOA
What's special
- 51 days |
- 1,201 |
- 32 |
Zillow last checked:
Listing updated:
Listed by:
Keller Williams Hudson Valley 845-639-0300,
Israel Mendelovitz 845-558-1630
Source: OneKey® MLS as distributed by MLS GRID,MLS#: 1020287
Facts & features
Interior
Bedrooms & bathrooms
- Bedrooms: 4
- Bathrooms: 3
- Full bathrooms: 2
- 1/2 bathrooms: 1
Primary bedroom
- Level: Second
Bedroom 1
- Level: Second
Bedroom 2
- Level: Second
Bedroom 3
- Level: Second
Primary bathroom
- Level: Second
Bathroom 1
- Level: First
Bathroom 2
- Level: Second
Other
- Description: Finished
- Level: Basement
Dining room
- Level: First
Family room
- Level: First
Kitchen
- Level: First
Laundry
- Level: First
Living room
- Level: First
Heating
- Baseboard
Cooling
- Central Air
Appliances
- Included: Dryer, Washer
- Laundry: Gas Dryer Hookup, Laundry Room, Washer Hookup
Features
- Double Vanity, Eat-in Kitchen, Entrance Foyer, Formal Dining, Walk-In Closet(s)
- Flooring: Hardwood, Tile
- Windows: Oversized Windows
- Basement: Finished,Full
- Attic: Pull Stairs
- Number of fireplaces: 1
- Fireplace features: Living Room
Interior area
- Total structure area: 2,923
- Total interior livable area: 2,923 sqft
Property
Parking
- Total spaces: 2
- Parking features: Driveway, Garage
- Garage spaces: 2
- Has uncovered spaces: Yes
Features
- Levels: Three Or More
- Patio & porch: Deck
- Fencing: Fenced,Partial
Lot
- Size: 0.49 Acres
Details
- Parcel number: 39208903401000010800000000
- Special conditions: None
Construction
Type & style
- Home type: SingleFamily
- Architectural style: Colonial
- Property subtype: Single Family Residence, Residential
Materials
- Frame
Condition
- Year built: 1967
Utilities & green energy
- Sewer: Public Sewer
- Water: Public
- Utilities for property: Electricity Connected, Natural Gas Connected, Sewer Connected, Water Connected
Community & HOA
HOA
- Has HOA: No
Location
- Region: New City
Financial & listing details
- Price per square foot: $376/sqft
- Tax assessed value: $157,000
- Annual tax amount: $17,999
- Date on market: 7/1/2026
- Cumulative days on market: 52 days
- Listing agreement: Exclusive Right To Sell
- Exclusions: Select Window Treatments
- Electric utility on property: Yes
Estimated market value
Not available
Estimated sales range
Not available
Not available
Price history
| Date | Event | Price |
|---|---|---|
| 8/12/2026 | Price change | $1,099,000-2.3%$376/sqft |
Source:  OneKey® MLS as distributed by MLS GRID #1020287 Report a problem OneKey® MLS as distributed by MLS GRID #1020287 Report a problem | ||
| 7/2/2026 | Listed for sale | $1,125,000+21.6%$385/sqft |
Source: OneKey® MLS as distributed by MLS GRID #1020287 Report a problem | ||
| 6/4/2024 | Sold | $925,000+9%$316/sqft |
Source: OneKey® MLS as distributed by MLS GRID #H6290770 Report a problem | ||
| 4/2/2024 | Pending sale | $849,000$290/sqft |
Source: OneKey® MLS as distributed by MLS GRID #H6290770 Report a problem | ||
| 3/29/2024 | Listing removed | -- |
Source: OneKey® MLS as distributed by MLS GRID #H6290770 Report a problem | ||
| 3/21/2024 | Listed for sale | $849,000+21.3%$290/sqft |
Source: OneKey® MLS as distributed by MLS GRID #H6290770 Report a problem | ||
| 1/24/2023 | Sold | $700,000+3.7%$239/sqft |
Source: OneKey® MLS as distributed by MLS GRID #H6187697 Report a problem | ||
| 11/16/2022 | Pending sale | $675,000$231/sqft |
Source: OneKey® MLS as distributed by MLS GRID #H6187697 Report a problem | ||
| 10/27/2022 | Price change | $675,000+8%$231/sqft |
Source: OneKey® MLS as distributed by MLS GRID #H6187697 Report a problem | ||
| 6/22/2022 | Pending sale | $625,000$214/sqft |
Source: OneKey® MLS as distributed by MLS GRID #H6187697 Report a problem | ||
| 6/9/2022 | Listed for sale | $625,000$214/sqft |
Source: OneKey® MLS as distributed by MLS GRID #H6187697 Report a problem | ||
Public tax history
| Year | Property taxes | Tax assessment |
|---|---|---|
| 2025 | -- | $157,000 |
| 2024 | -- | $157,000 |
| 2023 | -- | $157,000 -18.9% |
| 2022 | -- | $193,500 |
| 2021 | -- | $193,500 |
| 2020 | -- | $193,500 |
| 2019 | -- | $193,500 |
| 2018 | -- | $193,500 |
| 2017 | $17,866 | $193,500 |
| 2016 | -- | $193,500 |
| 2015 | -- | $193,500 |
| 2014 | -- | $193,500 |
| 2013 | -- | $193,500 |
| 2012 | -- | $193,500 |
| 2011 | -- | $193,500 |
| 2010 | -- | $193,500 |
| 2009 | -- | $193,500 |
| 2007 | -- | $193,500 |
| 2006 | -- | $193,500 |
| 2005 | -- | $193,500 |
| 2004 | -- | $193,500 |
| 2003 | -- | $193,500 |
| 2002 | -- | $193,500 |
| 2001 | -- | $193,500 |
| 2000 | -- | $193,500 |
Find assessor info on the county website
Monthly payment
Climate risks
Neighborhood: Lake Lucille
Nearby schools
GreatSchools rating
- 7/10Woodglen Elementary SchoolGrades: K-5Distance: 0.8 mi
- 5/10Felix Festa Character Middle SchoolGrades: 6-8Distance: 3.7 mi
- 8/10Clarkstown North Senior High SchoolGrades: 9-12Distance: 2.3 mi
Schools provided by the listing agent
- Elementary: Woodglen Elementary School
- Middle: Felix Festa Character Middle School
- High: Clarkstown North Senior High School
Source: OneKey® MLS as distributed by MLS GRID. This data may not be complete. We recommend contacting the local school district to confirm school assignments for this home.
- $837,200-- bd2 ba1.8k sqft19 Ardsley Dr, New City, NY 10956Off Market
- $802,5004 bd2 ba1.9k sqft23 Ardsley Dr, New City, NY 10956Off Market
- $890,200-- bd2 ba2.3k sqft20 Ardsley Dr, New City, NY 10956Off Market
- $907,200-- bd2 ba2.4k sqft25 Ardsley Dr, New City, NY 10956Off Market
- $862,500-- bd2 ba2.3k sqft22 Ardsley Dr, New City, NY 10956Off Market
- $1,002,700-- bd2 ba2.7k sqft17 Ardsley Dr, New City, NY 10956Off Market
- $846,7003 bd2 ba2k sqft18 Ardsley Dr, New City, NY 10956Off Market
- $922,1004 bd3 ba2.4k sqft13 Glenmere Rd, New City, NY 10956Off Market
A local agent can set up tours, give advice and negotiate with sellers.
Similar homes
- $1,100,0005 bd4 ba2.4k sqft142 N Little Tor Road, New City, NY 10956For Sale
 MLS ID #1030368, Matthew Fuerst, Listing by: Fuerst & Fuerst Inc. OneKey® MLS as distributed by MLS GRID
 - $1,099,0005 bd4 ba3.3k sqft16 Yale Drive, New City, NY 10956For Sale
 MLS ID #1031617, Israel Mendelovitz, Listing by: Keller Williams Hudson Valley. OneKey® MLS as distributed by MLS GRID
 - $1,199,0005 bd4 ba3.2k sqft21 Windgate Drive, New City, NY 10956For Sale
 MLS ID #991401, Michelle B Zweig, Listing by: Howard Hanna Rand Realty. OneKey® MLS as distributed by MLS GRID
 - $998,0006 bd4 ba3.3k sqft12 Little Brook Lane, New City, NY 10956For Sale
 MLS ID #1025900, Linda Fernandez, Listing by: Keller Williams Hudson Valley. OneKey® MLS as distributed by MLS GRID
 - $1,149,0006 bd4 ba3.5k sqft10 Ash Court, New City, NY 10956For SaleMLS ID #1036117, Chaim Katz, Listing by: Metrex Realty INC. OneKey® MLS as distributed by MLS GRID
- $849,0004 bd3 ba2k sqft3 Stephen Court, New City, NY 10956For SaleMLS ID #1028182, Glenda Koda, Listing by: Howard Hanna Rand Realty. OneKey® MLS as distributed by MLS GRID
- $1,499,0005 bd4 ba3.8k sqft3 Tor Terrace, New City, NY 10956For SaleMLS ID #1029240, Anthony F. Lando, Listing by: Julia B Fee Sothebys Int. Rlty. OneKey® MLS as distributed by MLS GRID
- $848,0004 bd3 ba2.2k sqft10 Pepperill Court, New City, NY 10956For SaleMLS ID #1021575, Linda Fernandez, Listing by: Keller Williams Hudson Valley. OneKey® MLS as distributed by MLS GRID
- $1,199,0004 bd3 ba2.2k sqft11 Deerwood Road, Spring Valley, NY 10977For SaleMLS ID #1014179, Sharon Kushner, Listing by: eXp Realty. OneKey® MLS as distributed by MLS GRID
- $895,0005 bd3 ba2.3k sqft19 Glenbrook Road, Monsey, NY 10952For SaleMLS ID #1037132, Rachel L Baruchov, Listing by: Platinum Realty Associates. OneKey® MLS as distributed by MLS GRID
- $1,098,0005 bd3 ba3.7k sqft20 Dover Road, Congers, NY 10920For SaleMLS ID #1028073, John J. Buoninfante, Listing by: Real Broker NY LLC. OneKey® MLS as distributed by MLS GRID
- $1,150,0004 bd3 ba2.8k sqft629 Scarborough Road, Briarcliff Manor, NY 10510For SaleMLS ID #1013378, Hillary A. Landau, Listing by: Compass Greater NY, LLC. OneKey® MLS as distributed by MLS GRID
- $939,0004 bd4 ba3.3k sqft11 Buena Vista Road, Suffern, NY 10901For SaleMLS ID #1015278, Jill Minsky, Listing by: Fuerst & Fuerst Inc. OneKey® MLS as distributed by MLS GRID
- $1,199,0004 bd3 ba2.7k sqft25 Ackerman Avenue, Airmont, NY 10901For SaleMLS ID #1027879, Jaya Varghese, Listing by: American Luxury Homes. OneKey® MLS as distributed by MLS GRID
- $1,250,0006 bd3 ba2.1k sqft13 Gladwyne Court, Spring Valley, NY 10977For SaleMLS ID #1031569, Neil Dahan, Listing by: Q Home Sales. OneKey® MLS as distributed by MLS GRID
- $1,045,0004 bd3 ba2.5k sqft27 Ryder Road, Ossining, NY 10562For SaleMLS ID #1023043, Wendy A. Holt, Listing by: Houlihan Lawrence Inc.. OneKey® MLS as distributed by MLS GRID
- $975,0004 bd3 ba2.3k sqft39 Park Drive, Ossining, NY 10562For SaleMLS ID #1033661, Renee Macklin, Listing by: William Raveis-New York LLC. OneKey® MLS as distributed by MLS GRID
- $1,350,0005 bd3 ba3.1k sqft5 Lea Court, Pomona, NY 10970For SaleMLS ID #1030930, Naphtali Dan Marrus, Listing by: Keller Williams Hudson Valley. OneKey® MLS as distributed by MLS GRID
- $1,100,0004 bd2 ba3.6k sqft6 Grandview Avenue, Cornwall On Hudson, NY 12520For SaleMLS ID #1021299, Paul Leis, Listing by: North Country Sothebys Int Rlt. OneKey® MLS as distributed by MLS GRID
- $1,100,0003 bd2 ba1.8k sqft1 Commodore Road, Chappaqua, NY 10514For SaleMLS ID #1034276, Wendy Nolan, Listing by: Houlihan Lawrence Inc.. OneKey® MLS as distributed by MLS GRID
