Panoramic Hudson River views with thoughtful updates throughout - this striking contemporary home is the best of both worlds, just minutes from downtown Cornwall. Driving up, with the river unfolding on your left, you are greeted by the expansive, lush grounds of this Hudson Highlands retreat. Park in the large driveway or two-car garage with extra storage space below. Entering the home through the central foyer, you have many options. Ahead, find the large family room, with doors that open to the rear patio and Gunite pool. If we step out for a moment, we'll find that the fenced in space has ample area for seating. The bright blue pool is a perfect size, maintainable but great for swimming! Back inside, going right, we find the private first floor primary bedroom suite, with a wood-burning fireplace, seating area and spa-like ensuite bath. While you won't want to leave this space, we have to at the moment. Also on this floor is the convenient laundry and a flexible room, great for game space, office or media room. Up the stairs, on the left, is the large living room, with amazing views from the huge windows, and another wood-burning fireplace at the heart. Past the living room is the large dining room with a skylight and wall of windows overlooking the pool. Then, the gorgeously remodeled open kitchen, with granite counter tops, two ovens, an eat-in island and beautiful lighting fixtures. Sporting form and function, this is a wonderful kitchen to work in. Down the hall, past a bright playroom, are four more rooms. Spacious bedrooms and a deep office with river views, these rooms offer space for everyone. Each room has a unique character. The hall bathroom has a large glass shower and deep linen closet. There is even more here! Up in the large loft - great guest quarters - we'll find the sliding doors out to the balcony, with some of the best views from the house. Sit for a moment and appreciate the sights. Is that a hawk diving? Can you see the sail boats gliding across the river? All of this, plus solar panels and a generator, just a few minutes to great restaurants, coffee shops, book stores, shops of all kinds, and some of the best parks for counties around. What more could you ask for?
For sale
$1,100,000
6 Grandview Avenue, Cornwall On Hudson, NY 12520
4beds
3,632sqft
Single Family Residence, Residential
Built in 1970
0.71 Acres Lot
$-- Zestimate®
$303/sqft
$-- HOA
What's special
Spacious bedroomsBright playroomPanoramic hudson river viewsConvenient laundrySpa-like ensuite bathCentral foyerExpansive lush grounds
- 24 days |
- 1,002 |
- 61 |
Zillow last checked:
Listing updated:
Listed by:
North Country Sothebys Int Rlt 914-271-5115,
Paul Leis 914-806-8130
Source: OneKey® MLS as distributed by MLS GRID,MLS#: 1021299
Facts & features
Interior
Bedrooms & bathrooms
- Bedrooms: 4
- Bathrooms: 2
- Full bathrooms: 2
Primary bedroom
- Description: Private and large first floor primary bedroom with fireplace and built-ins
- Level: First
Bedroom 2
- Description: Second bedroom with large closet and views out to pool
- Level: Second
Bedroom 3
- Description: High ceilinged third bedroom with deep closet
- Level: Second
Bedroom 4
- Description: Comfortable fourth bedroom
- Level: Second
Primary bathroom
- Description: Updated spa-like en-suite primary bathroom with tub and cherry wood cabinetry
- Level: First
Bathroom 2
- Description: Updated full hall bathroom with glass shower and bonus closet space
- Level: Second
Other
- Description: Entry Foyer with closet, open to family room
- Level: First
Den
- Description: Flexible first floor room perfect for craft room, den or home office
- Level: First
Dining room
- Description: Large dining room, open to kitchen, with beautiful skylight
- Level: Third
Family room
- Description: Expansive family room with doors out to pool
- Level: First
Family room
- Description: Sunlit child's playroom
- Level: Second
Kitchen
- Description: Gorgeous chef's dream kitchen, completely remodeled, with stainless appliances, eat-in island and expansive granite counters
- Level: Third
Living room
- Description: Large living room with wall of windows to an amazing view of the Hudson River
- Level: Third
Loft
- Description: Vaulted ceilinged loft with large balcony that has stunning views of Hudson River
- Level: Other
Office
- Description: Deep office/bedroom with views of Hudson River
- Level: Second
Heating
- Natural Gas
Cooling
- Ductless
Appliances
- Included: Dishwasher, Dryer, Microwave, Oven, Range, Refrigerator, Washer, Indirect Water Heater
- Laundry: Washer/Dryer Hookup, In Hall
Features
- First Floor Bedroom, First Floor Full Bath, Breakfast Bar, Built-in Features, Ceiling Fan(s), Chandelier, Chefs Kitchen, Double Vanity, Entrance Foyer, Formal Dining, Granite Counters, High Ceilings, In-Law Floorplan, Kitchen Island, Open Kitchen, Original Details, Primary Bathroom, Master Downstairs, Recessed Lighting, Storage
- Flooring: Carpet, Tile, Wood
- Windows: Double Pane Windows, Oversized Windows, Skylight(s)
- Attic: Partial,Scuttle,Unfinished
- Number of fireplaces: 2
- Fireplace features: Bedroom, Living Room, Wood Burning
Interior area
- Total structure area: 3,632
- Total interior livable area: 3,632 sqft
Property
Parking
- Total spaces: 2
- Parking features: Driveway, Garage
- Garage spaces: 2
- Has uncovered spaces: Yes
Features
- Levels: Three Or More
- Patio & porch: Patio
- Exterior features: Awning(s), Balcony, Garden, Lighting
- Has private pool: Yes
- Pool features: In Ground, Outdoor Pool
- Fencing: Back Yard,Fenced,Wood
- Has view: Yes
- View description: Mountain(s), River, Skyline, Water
- Has water view: Yes
- Water view: River,Water
Lot
- Size: 0.71 Acres
Details
- Additional structures: Shed(s)
- Parcel number: 3324011040000002004.0000000
- Special conditions: None
- Other equipment: Generator
Construction
Type & style
- Home type: SingleFamily
- Architectural style: Contemporary
- Property subtype: Single Family Residence, Residential
Materials
- Wood Siding
- Foundation: Concrete Perimeter
Condition
- Updated/Remodeled
- Year built: 1970
- Major remodel year: 2010
Utilities & green energy
- Sewer: Public Sewer
- Water: Public
- Utilities for property: Cable Available, Electricity Connected, Natural Gas Connected, Sewer Connected, Trash Collection Public, Water Connected
Green energy
- Energy generation: Solar
Community & HOA
HOA
- Has HOA: No
Location
- Region: Cornwall On Hudson
Financial & listing details
- Price per square foot: $303/sqft
- Tax assessed value: $448,800
- Annual tax amount: $18,718
- Date on market: 7/9/2026
- Cumulative days on market: 25 days
- Listing agreement: Exclusive Right To Sell
- Inclusions: Two Jenn-Air Ovens, Miele Induction Range, Miele Dishwasher, Jenn-Air Refrigerator, Viking Microwave, Washer, Dryer, Generator, Fireplace Equipment, Garage Door Opener, Light Fixtures, Door Hardware
- Electric utility on property: Yes
Estimated market value
Not available
Estimated sales range
Not available
Not available
Price history
| Date | Event | Price |
|---|---|---|
| 7/9/2026 | Listed for sale | $1,100,000+50.7%$303/sqft |
Source:  OneKey® MLS as distributed by MLS GRID #1021299 Report a problem OneKey® MLS as distributed by MLS GRID #1021299 Report a problem | ||
| 1/5/2023 | Sold | $730,000+0.1%$201/sqft |
Source: OneKey® MLS as distributed by MLS GRID #H6170626 Report a problem | ||
| 11/30/2022 | Pending sale | $729,500$201/sqft |
Source: OneKey® MLS as distributed by MLS GRID #H6170626 Report a problem | ||
| 10/10/2022 | Price change | $729,500-2.7%$201/sqft |
Source: OneKey® MLS as distributed by MLS GRID #H6170626 Report a problem | ||
| 9/20/2022 | Price change | $749,500-13.8%$206/sqft |
Source: OneKey® MLS as distributed by MLS GRID #H6170626 Report a problem | ||
| 6/17/2022 | Price change | $869,000-10.3%$239/sqft |
Source: OneKey® MLS as distributed by MLS GRID #H6170626 Report a problem | ||
| 6/6/2022 | Price change | $969,000-2%$267/sqft |
Source: OneKey® MLS as distributed by MLS GRID #H6170626 Report a problem | ||
| 5/18/2022 | Listed for sale | $989,000$272/sqft |
Source: OneKey® MLS as distributed by MLS GRID #H6170626 Report a problem | ||
Public tax history
| Year | Property taxes | Tax assessment |
|---|---|---|
| 2025 | -- | $448,800 |
| 2024 | -- | $448,800 |
| 2023 | -- | $448,800 |
| 2022 | -- | $448,800 |
| 2021 | -- | $448,800 |
| 2020 | -- | $448,800 |
| 2019 | -- | $448,800 |
| 2018 | -- | $448,800 |
| 2017 | $15,930 | $448,800 +24.9% |
| 2016 | -- | $359,300 |
| 2015 | -- | $359,300 |
| 2014 | -- | $359,300 |
| 2013 | -- | $359,300 |
| 2012 | -- | $359,300 |
| 2011 | -- | $359,300 |
| 2010 | -- | $359,300 |
| 2009 | -- | $359,300 |
| 2007 | -- | $359,300 |
| 2006 | -- | $359,300 |
| 2005 | -- | $359,300 |
| 2004 | -- | $359,300 |
| 2002 | -- | $359,300 |
| 2001 | -- | $359,300 |
| 2000 | -- | $359,300 |
Find assessor info on the county website
Monthly payment
Climate risks
Neighborhood: 12520
Nearby schools
GreatSchools rating
- 9/10Cornwall On Hudson Elementary SchoolGrades: K-4Distance: 0.4 mi
- 6/10Cornwall Middle SchoolGrades: 5-8Distance: 1.2 mi
- 8/10Cornwall Central High SchoolGrades: 9-12Distance: 3.5 mi
Schools provided by the listing agent
- Elementary: Cornwall-On-Hudson Elem Sch
- Middle: Cornwall Middle School
- High: Cornwall Central High School
Source: OneKey® MLS as distributed by MLS GRID. This data may not be complete. We recommend contacting the local school district to confirm school assignments for this home.
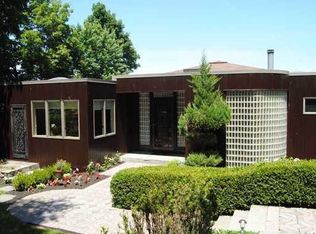
- $1,304,8004 bd2 ba4.1k sqft1 Cornwall Ave, Cornwall On Hudson, NY 12520Off Market
- $489,5002 bd2 ba2.2k sqft1 Cornwall Ave, Cornwall On Hudson, NY 12520Off Market
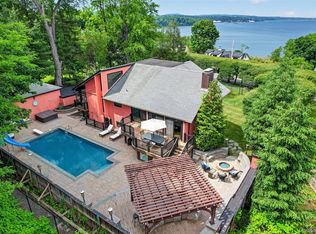
- $1,275,0004 bd5 ba3.7k sqft4 Grandview Ave, Cornwall On Hudson, NY 12520For Sale
- $240,0002 bd2 ba792 sqft9 Grandview Ave, Cornwall On Hudson, NY 12520Sold
- $354,6003 bd1 ba1.2k sqft2 Cornwall Ave, Cornwall On Hudson, NY 12520Off Market
- $904,3005 bd2 ba2.9k sqft4 Waterview Mdw, Cornwall On Hudson, NY 12520Off Market
- $155,500-- bd-- ba-- sqftHedges Ave, Cornwall on hudson, NY 12520Off Market
- $916,4003 bd2 ba2.3k sqft13 Grandview Ave, Cornwall On Hudson, NY 12520Off Market
A local agent can set up tours, give advice and negotiate with sellers.
Similar homes
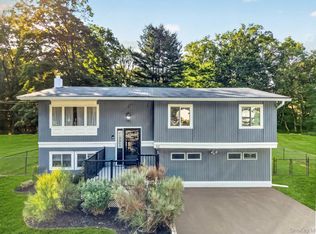
- $559,0003 bd2 ba2k sqft92 Boulevard, Cornwall On Hudson, NY 12520For Sale
 MLS ID #1019837, Jade Oliverio, Listing by: Howard Hanna Rand Realty. OneKey® MLS as distributed by MLS GRID
 - $1,199,9995 bd4 ba3.2k sqft232 Maybrook Road, Campbell Hall, NY 10916For Sale
 MLS ID #1011583, Patricia A. Caplicki, Listing by: Keller Williams Realty. OneKey® MLS as distributed by MLS GRID
 - $999,9985 bd4 ba2.5k sqft190 Ridge Road, Highland Mills, NY 10930For Sale
 MLS ID #1029095, Rosemarie A Morello, Listing by: KW Hudson Valley United. OneKey® MLS as distributed by MLS GRID
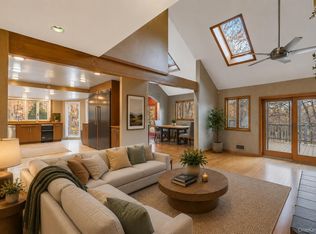
 - $1,075,0004 bd3 ba2.3k sqft22 Weyant Road, Fort Montgomery, NY 10922For Sale
 MLS ID #939671, Tierney Dodge, Listing by: HomeSmart Homes & Estates. OneKey® MLS as distributed by MLS GRID
 - $1,125,0004 bd3 ba2.9k sqft21 Ardsley Drive, New City, NY 10956For SaleMLS ID #1020287, Israel Mendelovitz, Listing by: Keller Williams Hudson Valley. OneKey® MLS as distributed by MLS GRID
- $949,0004 bd3 ba2.3k sqft26 Mandy Lane, Mahopac, NY 10541For SaleMLS ID #1005418, Elias Morillo, Listing by: Bailey Mgmt. Enterprises Corp.. OneKey® MLS as distributed by MLS GRID
- $999,9994 bd4 ba2.9k sqft18 Barrett Place, Beacon, NY 12508For SaleMLS ID #1010001, Alissa Kronovet, Listing by: Houlihan Lawrence Inc.. OneKey® MLS as distributed by MLS GRID
- $1,150,0004 bd3 ba2.8k sqft2341 Blue Spruce Drive, Yorktown Heights, NY 10598For SaleMLS ID #1008352, Shari Besterman, Listing by: Houlihan Lawrence Inc.. OneKey® MLS as distributed by MLS GRID
- $1,175,0004 bd3 ba3.4k sqft556 Lakes Road, Monroe, NY 10950For SaleMLS ID #1017346, Ann Marie Hahr, Listing by: Keller Williams Realty. OneKey® MLS as distributed by MLS GRID
- $849,0004 bd3 ba1.9k sqft3 Pheasant Place, Carmel, NY 10512For SaleMLS ID #1028864, Lynn Stoecker, Listing by: Briante Realty Group, LLC. OneKey® MLS as distributed by MLS GRID
- $998,0004 bd3 ba2.9k sqft288 Lafayette Avenue, Cortlandt Manor, NY 10567For SaleMLS ID #991391, Lynn A. Harmonay, Listing by: North Country Sothebys Int Rlt. OneKey® MLS as distributed by MLS GRID
- $799,9004 bd5 ba3.4k sqft170 Barger Street, Putnam Valley, NY 10579For SaleMLS ID #1006773, Lisa Bucolo, Listing by: Houlihan Lawrence Inc.. OneKey® MLS as distributed by MLS GRID
- $899,0004 bd3 ba2.3k sqft15 Woodcrest Terrace, Amawalk, NY 10501For SaleMLS ID #1030977, Mary Troncoso, Listing by: YourHomeSold Guaranteed Realty. OneKey® MLS as distributed by MLS GRID
- $629,9004 bd3 ba3.3k sqft44 Ramblewood Drive, Newburgh, NY 12550For SaleMLS ID #1029508, David L. White, Listing by: Owner Entry.com. OneKey® MLS as distributed by MLS GRID
- $1,159,0004 bd4 ba4.9k sqft83 Saint Andrews Lane, Hopewell Junction, NY 12533For SaleMLS ID #1016546, Joanne Mariani, Listing by: Tassone Realty Corp.. OneKey® MLS as distributed by MLS GRID
- $995,0004 bd2 ba2.5k sqft101 Westchester Avenue, Buchanan, NY 10511For SaleMLS ID #1022793, Nancy Kennedy, Listing by: Houlihan Lawrence Inc.. OneKey® MLS as distributed by MLS GRID
- $999,0004 bd3 ba2.6k sqft49 Chester Court, Cortlandt Manor, NY 10567For SaleMLS ID #978987, James W. Schunk, Listing by: Schunk Realty Group. OneKey® MLS as distributed by MLS GRID
- $995,0003 bd4 ba2.7k sqft69 Montrose Station Road, Montrose, NY 10548For SaleMLS ID #1022785, Nancy Kennedy, Listing by: Houlihan Lawrence Inc.. OneKey® MLS as distributed by MLS GRID
- $1,250,0005 bd4 ba3.2k sqft21 Windgate Drive, New City, NY 10956For SaleMLS ID #991401, Michelle B Zweig, Listing by: Howard Hanna Rand Realty. OneKey® MLS as distributed by MLS GRID
- $799,0003 bd3 ba2k sqft8 Mountain Brook Road, Cornwall, NY 12518For SaleMLS ID #1002789, Jade Oliverio, Listing by: Howard Hanna Rand Realty. OneKey® MLS as distributed by MLS GRID
