Nestled on 18.6 private acres behind a gated, tree-lined driveway, this exceptional country estate sits proudly atop a scenic bluff, offering breathtaking views, refined living, equestrian amenities, gentleman farming, and commuter convenience. Located just 8 minutes from train station with service to PATH or direct to Grand Central via Beacon, it offers the perfect balance of peaceful country living, work-from-home flexibility, and easy commuting. Designed for equestrian and country living, the property features a 44’ x 28’ barn to house up to 6 horses and currently home to 3 miniatures. There are 2 paddocks, run-in sheds, field water sources, and access to horse trails with miles of riding. A skylit studio above the barn provides a versatile space ideal for a home office, artist’s retreat, guest area, or creative workspace. Beyond the equestrian amenities, the expansive acreage offers endless opportunities for outdoor enjoyment, horseback riding, quads, snowmobiles, sledding, and simply exploring nature.
The home itself is filled with soaring skylights and numerous French doors that invite sunshine throughout the day. Perched on the bluff, the residence captures beautiful views and a sense of privacy and serenity. The chef’s granite kitchen is designed for both everyday living and entertaining, with a large center island, walk-in pantry, and dramatic skylights extending into the formal and informal family rooms.
Unwind in a private wine cellar, dedicated gym, comfortable in-law suite, oversized garage, and abundant storage. Whether hosting formal gatherings or enjoying relaxed moments, this home offers comfort and versatility in every season.
The beautifully maintained grounds create a private retreat with a swimming pool enclosed for big parties or relaxing night swims, mature fruit and flowering trees, vibrant red maples, and a lawn sprinkler system for effortless upkeep. The open fields are perfect for a farm-to-table vegetable garden, hobby farming, and outdoor activities.
With breathtaking mountain views from this elevated setting, the property provides an unforgettable backdrop for entertaining, celebrations, and memorable gatherings.
This estate offers a true country lifestyle with luxury amenities, equestrian appeal, recreation, and modern commuter convenience.
A timeless property awaiting your personal vision.
For sale
Price cut: $101K (8/23)
$1,099,000
232 Maybrook Road, Campbell Hall, NY 10916
5beds
3,264sqft
Single Family Residence, Residential
Built in 1988
18.6 Acres Lot
$-- Zestimate®
$337/sqft
$-- HOA
What's special
Comfortable in-law suiteBreathtaking viewsBeautiful viewsEquestrian amenitiesVibrant red maplesLarge center islandRun-in sheds
- 57 days
- 1,266
- 104
Zillow last checked:
Listing updated:
Listed by:
Keller Williams Realty 845-928-8000,
Patricia A. Caplicki 845-294-8994
Source: OneKey® MLS as distributed by MLS GRID,MLS#: 1011583
Facts & features
Interior
Bedrooms & bathrooms
- Bedrooms: 5
- Bathrooms: 4
- Full bathrooms: 3
- 1/2 bathrooms: 1
Heating
- Baseboard, Electric, Wood, Other
Cooling
- Central Air
Appliances
- Included: Other
Features
- Other
- Attic: Partial
- Has fireplace: Yes
Interior area
- Total structure area: 3,264
- Total interior livable area: 3,264 sqft
Property
Parking
- Total spaces: 2
- Parking features: Other
- Garage spaces: 2
Features
- Has private pool: Yes
Lot
- Size: 18.6 Acres
Details
- Parcel number: 3334890060000001040.2300000
- Special conditions: None
- Horses can be raised: Yes
Construction
Type & style
- Home type: SingleFamily
- Architectural style: Exp Ranch
- Property subtype: Single Family Residence, Residential
Materials
- Frame
Condition
- Year built: 1988
Utilities & green energy
- Sewer: Septic Tank
- Water: Well
- Utilities for property: See Remarks
Community & HOA
HOA
- Has HOA: No
Location
- Region: Campbell Hall
Financial & listing details
- Price per square foot: $337/sqft
- Tax assessed value: $566,400
- Annual tax amount: $15,811
- Date on market: 7/27/2026
- Cumulative days on market: 58 days
- Listing agreement: Exclusive Right To Sell
Estimated market value
Not available
Estimated sales range
Not available
Not available
Price history
| Date | Event | Price |
|---|---|---|
| 8/23/2026 | Price change | $1,099,000-8.4%$337/sqft |
Source:  OneKey® MLS as distributed by MLS GRID #1011583 Report a problem OneKey® MLS as distributed by MLS GRID #1011583 Report a problem | ||
| 7/27/2026 | Listed for sale | $1,199,999+93.5%$368/sqft |
Source: OneKey® MLS as distributed by MLS GRID #1011583 Report a problem | ||
| 12/1/2005 | Sold | $620,000$190/sqft |
Source: Public Record Report a problem | ||
Public tax history
| Year | Property taxes | Tax assessment |
|---|---|---|
| 2025 | -- | $566,400 |
| 2024 | -- | $566,400 |
| 2023 | -- | $566,400 |
| 2022 | -- | $566,400 |
| 2021 | -- | $566,400 |
| 2020 | -- | $566,400 |
| 2019 | -- | $566,400 |
| 2018 | -- | $566,400 |
| 2017 | $16,439 | $566,400 |
| 2016 | -- | $566,400 |
| 2015 | -- | $566,400 |
| 2014 | -- | $566,400 |
| 2013 | -- | $566,400 |
| 2012 | -- | $566,400 |
| 2011 | -- | $566,400 |
| 2010 | -- | $566,400 |
| 2009 | -- | $566,400 +4% |
| 2007 | -- | $544,400 |
| 2006 | -- | $544,400 |
| 2005 | -- | $544,400 +77.7% |
| 2004 | -- | $306,400 |
| 2002 | -- | $306,400 |
| 2001 | -- | $306,400 |
| 2000 | -- | $306,400 |
Find assessor info on the county website
Monthly payment
Climate risks
Neighborhood: 10916
Nearby schools
Schools provided by the listing agent
- Elementary: Montgomery Elementary School
- Middle: Valley Central Middle School
- High: Valley Central High School
Source: OneKey® MLS as distributed by MLS GRID. This data may not be complete. We recommend contacting the local school district to confirm school assignments for this home.
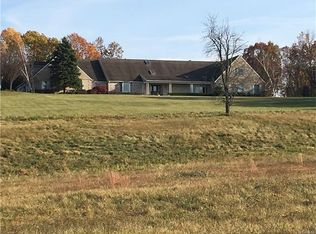
- $1,386,7002 bd1 ba680 sqft236 Maybrook Rd, Campbell Hall, NY 10916Off Market
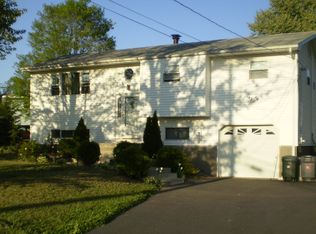
- $938,9003 bd2 ba2.7k sqft228 Maybrook Rd, Campbell Hall, NY 10916Off Market
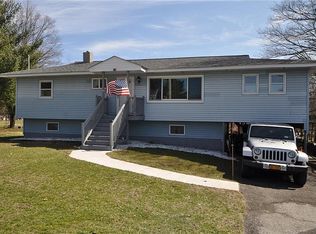
- $427,6003 bd2 ba1.5k sqft238 Maybrook Rd, Campbell Hall, NY 10916Off Market
- $393,7003 bd1 ba1.8k sqft240 Maybrook Rd, Campbell Hall, NY 10916Off Market
Similar homes
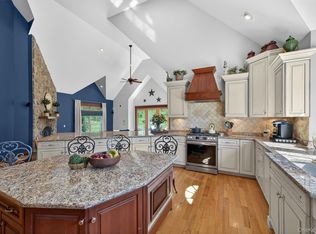
- $1,195,0004 bd4 ba4.2k sqft22 Goshen Road, Chester, NY 10918For Sale
 MLS ID #1010585, Martha Randazzo, Listing by: Howard Hanna Rand Realty. OneKey® MLS as distributed by MLS GRID
 - $949,0003 bd3 ba3.5k sqft38 Shore Drive, Blooming Grove, NY 10914For Sale
 MLS ID #1042337, Alison Orlando, Listing by: KW Hudson Valley United. OneKey® MLS as distributed by MLS GRID
 - $949,0004 bd3 ba3.3k sqft19 Bull Mine Road, Chester, NY 10918For Sale
 MLS ID #1007687, James J. Cosenza, Listing by: BHG Real Estate Green Team. OneKey® MLS as distributed by MLS GRID
 - $894,0003 bd4 ba3.5k sqft220 Oxford Road, Chester, NY 10918For Sale
 MLS ID #000137, Moche Halpern, Listing by: Blooming Realty. OneKey® MLS as distributed by MLS GRID
 - $999,0004 bd4 ba2.5k sqft130 Cromwell Hill Road, Monroe, NY 10950For SaleMLS ID #1030858, Shmuel Bernfeld, Listing by: Mark One Real Estate. OneKey® MLS as distributed by MLS GRID
- $949,0005 bd4 ba3.1k sqft12 Damian Court, Chester, NY 10918For SaleMLS ID #950640, Elimelech Kremer, Listing by: MS Realty Group USA, Inc. OneKey® MLS as distributed by MLS GRID
- $769,0004 bd3 ba3k sqft28 Enright Lane, Montgomery, NY 12549For SaleMLS ID #1036991, Sammy Vivace, Listing by: Serhant LLC. OneKey® MLS as distributed by MLS GRID
- $899,0004 bd3 ba3.7k sqft49 Helms Hill Road, Washingtonville, NY 10992For SaleMLS ID #1033143, Moche Halpern, Listing by: Blooming Realty. OneKey® MLS as distributed by MLS GRID
- $599,0004 bd3 ba2.9k sqft243 Hill Road, Goshen, NY 10924For SaleMLS ID #1053235, Pedro Garcia, Listing by: Curasi Realty, Inc.. OneKey® MLS as distributed by MLS GRID
- $699,0005 bd4 ba3.4k sqft65 Oxford Springs Road, Chester, NY 10918For SaleMLS ID #1041722, Stephanie Dolan, Listing by: HomeSmart Homes & Estates. OneKey® MLS as distributed by MLS GRID
- $729,9005 bd4 ba3.2k sqft80 Susan Lane, Circleville, NY 10919For SaleMLS ID #1036495, Susanne M Dermigny, Listing by: Howard Hanna Rand Realty. OneKey® MLS as distributed by MLS GRID
- $689,0005 bd4 ba2.7k sqft13 James Wilkinson Road, Rock Tavern, NY 12575For SaleMLS ID #1034804, Sharon Kushner, Listing by: eXp Realty. OneKey® MLS as distributed by MLS GRID
- $750,0004 bd4 ba3.1k sqft985 Craigville Road, Chester, NY 10918For SaleMLS ID #1020165, David Deberardinis, Listing by: Serhant LLC. OneKey® MLS as distributed by MLS GRID
- $925,0005 bd4 ba3.8k sqft53 Florance Drive, Central Valley, NY 10917For SaleMLS ID #1032862, Bernadette S. Corrigan, Listing by: Keller Williams Realty. OneKey® MLS as distributed by MLS GRID
- $799,0004 bd3 ba2.5k sqft3 Garnett Hill Road, Chester, NY 10918For SaleMLS ID #1034771, Jacob Fried, Listing by: Keller Williams Realty. OneKey® MLS as distributed by MLS GRID
- $778,0003 bd3 ba2.7k sqft1825 Route 208, Washingtonville, NY 10992For SaleMLS ID #1010796, Laurel P Lustgarten, Listing by: Howard Hanna Rand Realty. OneKey® MLS as distributed by MLS GRID
- $799,0004 bd3 ba3k sqft197 Oxford Road, Chester, NY 10918For SaleMLS ID #1012284, Regina Carmel, Listing by: Howard Hanna Rand Realty. OneKey® MLS as distributed by MLS GRID
- $825,0004 bd5 ba2.9k sqft9 Short Road, New Windsor, NY 12553For SaleMLS ID #1044044, Vanessa R. Wight, Listing by: BHG Real Estate Green Team. OneKey® MLS as distributed by MLS GRID
- $1,175,0004 bd3 ba3.4k sqft556 Lakes Road, Monroe, NY 10950For SaleMLS ID #1017346, Ann Marie Hahr, Listing by: Keller Williams Realty. OneKey® MLS as distributed by MLS GRID
- $860,0005 bd4 ba3.4k sqft43 Greenwich Avenue, Central Valley, NY 10917For SaleMLS ID #1030228, Alexandra Zinko, Listing by: Century 21 Realty Center. OneKey® MLS as distributed by MLS GRID
