Welcome to a one-of-a-kind Arts and Crafts style sanctuary where timeless craftsmanship meets modern luxury. Tailored for the discerning buyer or avid automotive enthusiast, this exceptional property features an expansive multi-car garage designed to accommodate prized vehicle collections, a workshop, or custom storage needs. Located in the Town of Chester, this 4,281-square-foot estate masterfully blends timeless architectural detail, rich natural textures, and modern sophistication. Exceptional artistry is on display throughout, highlighted by solid wood doors, dual staircases, striking red oak flooring with Mahogany inlays, and radiant-heated floors across the entire main level. Formal living and dining spaces framed by soaring floor-to-ceiling windows flow effortlessly onto a sweeping bluestone patio, while the chef's kitchen and sunken family room with a rustic wood-burning fireplace lead to a covered outdoor patio and private fire pit area. The main-level primary suite offers a peaceful sanctuary with a gas fireplace, wrap-around covered Trex deck, and a spa-inspired bath with a vintage cast iron clawfoot tub. Upstairs, 3 oversized bedrooms—two with private en-suite baths—are complemented by a full walk-up attic and a bonus loft accessed via a spiral staircase. Enjoy the perfect mix of local charm and seamless transit. Located just minutes from the historic Village of Goshen, you’ll have quick access to boutique shopping, famed local dining, craft breweries, local wineries, and the scenic Orange Heritage Trail. Just 10 miles from Woodbury Common Premium Outlets and 60 miles from NYC, with immediate access to Route 17 (I-86), the NYS Thruway, Chester Park & Ride, and Harriman Train Station.
For sale
$1,195,000
22 Goshen Road, Chester, NY 10918
4beds
4,281sqft
Single Family Residence, Residential
Built in 2003
2.3 Acres Lot
$-- Zestimate®
$279/sqft
$-- HOA
What's special
Soaring floor-to-ceiling windowsPrivate fire pit areaCovered outdoor patioDual staircasesSweeping bluestone patioSolid wood doorsFull walk-up attic
- 98 days
- 581
- 23
Zillow last checked:
Listing updated:
Listed by:
Howard Hanna Rand Realty 845-294-3100,
Martha Randazzo 914-562-1778
Source: OneKey® MLS as distributed by MLS GRID,MLS#: 1010585
Facts & features
Interior
Bedrooms & bathrooms
- Bedrooms: 4
- Bathrooms: 4
- Full bathrooms: 3
- 1/2 bathrooms: 1
Heating
- Oil, Propane, Radiant Floor
Cooling
- Central Air
Appliances
- Included: Dishwasher, Dryer, Oven, Refrigerator, Stainless Steel Appliance(s), Washer
- Laundry: Washer/Dryer Hookup, Laundry Room
Features
- First Floor Bedroom, First Floor Full Bath, Beamed Ceilings, Breakfast Bar, Cathedral Ceiling(s), Central Vacuum, Chefs Kitchen, Crown Molding, Double Vanity, Eat-in Kitchen, Entrance Foyer, Formal Dining, Granite Counters, High Ceilings, Kitchen Island, Natural Woodwork, Open Floorplan, Open Kitchen, Recessed Lighting, Walk-In Closet(s)
- Flooring: Hardwood
- Windows: Blinds, Oversized Windows, Screens
- Basement: Unfinished
- Attic: Walkup
- Number of fireplaces: 3
- Fireplace features: Bedroom, Family Room, Gas, Living Room, Wood Burning
Interior area
- Total structure area: 4,281
- Total interior livable area: 4,281 sqft
Video & virtual tour
Property
Parking
- Total spaces: 8
- Parking features: Attached, Covered, Driveway, Garage, Garage Door Opener, Heated Garage, Oversized, Private, Underground
- Garage spaces: 8
- Has uncovered spaces: Yes
Features
- Levels: Three Or More
- Patio & porch: Covered, Patio, Porch
- Exterior features: Fire Pit, Other
Lot
- Size: 2.3 Acres
Details
- Parcel number: 3320890380000001098.2100000
- Special conditions: None
Construction
Type & style
- Home type: SingleFamily
- Architectural style: Craftsman,Other
- Property subtype: Single Family Residence, Residential
Materials
- Other
- Foundation: Other
Condition
- Year built: 2003
Utilities & green energy
- Sewer: Septic Tank
- Water: Well
- Utilities for property: Cable Available, Electricity Available, See Remarks, Trash Collection Private
Community & HOA
HOA
- Has HOA: No
Location
- Region: Chester
Financial & listing details
- Price per square foot: $279/sqft
- Tax assessed value: $90,500
- Annual tax amount: $23,054
- Date on market: 6/17/2026
- Cumulative days on market: 92 days
- Listing agreement: Exclusive Right To Sell
- Electric utility on property: Yes
Estimated market value
Not available
Estimated sales range
Not available
Not available
Price history
| Date | Event | Price |
|---|---|---|
| 6/17/2026 | Listed for sale | $1,195,000$279/sqft |
Source:  OneKey® MLS as distributed by MLS GRID #1010585 Report a problem OneKey® MLS as distributed by MLS GRID #1010585 Report a problem | ||
Public tax history
| Year | Property taxes | Tax assessment |
|---|---|---|
| 2025 | -- | $90,500 |
| 2024 | -- | $90,500 |
| 2023 | -- | $90,500 |
| 2022 | -- | $90,500 |
| 2021 | -- | $90,500 |
| 2020 | -- | $90,500 |
| 2019 | -- | $90,500 |
| 2018 | -- | $90,500 |
| 2017 | $17,119 | $90,500 |
| 2016 | -- | $90,500 |
| 2015 | -- | $90,500 |
| 2014 | -- | $90,500 |
| 2013 | -- | $90,500 |
| 2012 | -- | $90,500 |
| 2011 | -- | $90,500 |
| 2010 | -- | $90,500 |
| 2009 | -- | $90,500 -13.8% |
| 2007 | -- | $105,000 |
| 2006 | -- | $105,000 |
| 2005 | -- | $105,000 +70.5% |
| 2004 | -- | $61,600 +400.8% |
| 2002 | -- | $12,300 |
Find assessor info on the county website
Monthly payment
Climate risks
Neighborhood: 10918
Nearby schools
Schools provided by the listing agent
- Elementary: Taft Elementary School
- Middle: Washingtonville Middle School
- High: Washingtonville Senior High School
Source: OneKey® MLS as distributed by MLS GRID. This data may not be complete. We recommend contacting the local school district to confirm school assignments for this home.
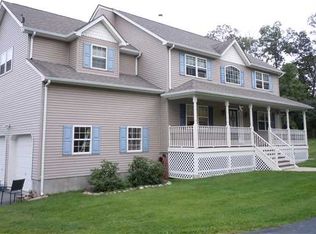
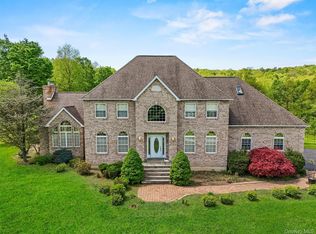
Similar homes
- $949,0004 bd3 ba3.3k sqft19 Bull Mine Road, Chester, NY 10918For Sale
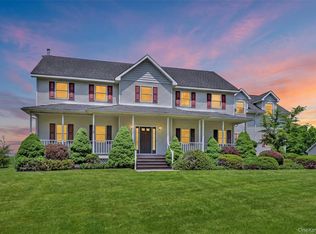
 MLS ID #1007687, James J. Cosenza, Listing by: BHG Real Estate Green Team. OneKey® MLS as distributed by MLS GRID
 - $1,100,0005 bd4 ba5.3k sqft53 Gibson Hill Road, Chester, NY 10918For Sale
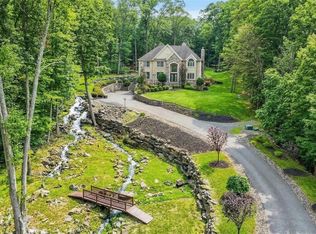 MLS ID #986225, Ammar Iqbal, Listing by: eXp Realty. OneKey® MLS as distributed by MLS GRID
 - $949,0005 bd4 ba3.1k sqft12 Damian Court, Chester, NY 10918For Sale
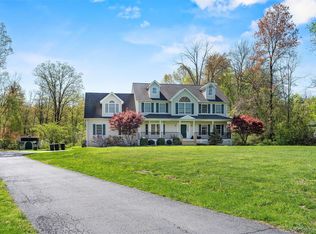 MLS ID #950640, Elimelech Kremer, Listing by: MS Realty Group USA, Inc. OneKey® MLS as distributed by MLS GRID
 - $799,0004 bd3 ba2.5k sqft3 Garnett Hill Road, Chester, NY 10918For Sale
 MLS ID #1034771, Jacob Fried, Listing by: Keller Williams Realty. OneKey® MLS as distributed by MLS GRID
 - $699,0005 bd4 ba3.4k sqft65 Oxford Springs Road, Chester, NY 10918For SaleMLS ID #1041722, Stephanie Dolan, Listing by: HomeSmart Homes & Estates. OneKey® MLS as distributed by MLS GRID
- $894,0003 bd4 ba3.5k sqft220 Oxford Road, Chester, NY 10918For SaleMLS ID #000137, Moche Halpern, Listing by: Blooming Realty. OneKey® MLS as distributed by MLS GRID
- $1,299,0004 bd4 ba3.7k sqft11 Dorian Way, Campbell Hall, NY 10916For SaleMLS ID #914002, Christina Rowan, Listing by: Howard Hanna Rand Realty. OneKey® MLS as distributed by MLS GRID
- $1,499,0005 bd5 ba3.5k sqft34 Woodcrest Lane, Goshen, NY 10924For SaleMLS ID #1040719, Sean Israelski, Listing by: Howard Hanna Rand Realty. OneKey® MLS as distributed by MLS GRID
- $750,0004 bd4 ba3.1k sqft985 Craigville Road, Chester, NY 10918For SaleMLS ID #1020165, David Deberardinis, Listing by: Serhant LLC. OneKey® MLS as distributed by MLS GRID
- $799,0004 bd3 ba3k sqft197 Oxford Road, Chester, NY 10918For SaleMLS ID #1012284, Regina Carmel, Listing by: Howard Hanna Rand Realty. OneKey® MLS as distributed by MLS GRID
- $1,199,0004 bd3 ba3.8k sqft24 Northgate, Goshen, NY 10924For SaleMLS ID #1009523, Hai Li, Listing by: KW Hudson Valley United. OneKey® MLS as distributed by MLS GRID
- $949,0003 bd3 ba3.5k sqft38 Shore Drive, Blooming Grove, NY 10914For SaleMLS ID #1042337, Alison Orlando, Listing by: KW Hudson Valley United. OneKey® MLS as distributed by MLS GRID
- $1,175,0004 bd3 ba3.4k sqft556 Lakes Road, Monroe, NY 10950For SaleMLS ID #1017346, Ann Marie Hahr, Listing by: Keller Williams Realty. OneKey® MLS as distributed by MLS GRID
- $849,9004 bd3 ba2.3k sqft2 Primrose Lane, Chester, NY 10918For SaleMLS ID #991517, Janet A Rendle, Listing by: Weichert Realtors. OneKey® MLS as distributed by MLS GRID
- $1,249,0004 bd4 ba4k sqft31 Greenwich Avenue, Central Valley, NY 10917For SaleMLS ID #983984, Mary Ann M Mitchell, Listing by: eXp Realty. OneKey® MLS as distributed by MLS GRID
- $744,9994 bd3 ba2.7k sqft58 Nancy Lane, Chester, NY 10918For SaleMLS ID #995624, Gina Dudgeon, Listing by: Howard Hanna Rand Realty. OneKey® MLS as distributed by MLS GRID
- $1,099,0005 bd4 ba3.2k sqft232 Maybrook Road, Campbell Hall, NY 10916For SaleMLS ID #1011583, Patricia A. Caplicki, Listing by: Keller Williams Realty. OneKey® MLS as distributed by MLS GRID
- $749,0004 bd3 ba2.5k sqft121 Conklingtown Road, Chester, NY 10918For SaleMLS ID #1042913, Chaim Weiss, Listing by: MS Realty Group USA, Inc. OneKey® MLS as distributed by MLS GRID
- $899,0004 bd3 ba3.7k sqft49 Helms Hill Road, Washingtonville, NY 10992For SaleMLS ID #1033143, Moche Halpern, Listing by: Blooming Realty. OneKey® MLS as distributed by MLS GRID
- $1,195,0005 bd4 ba4.6k sqft79 Balmville Road, Newburgh, NY 12550For SaleMLS ID #964731, John R. Ruggieri, Listing by: BHHS Hudson Valley Properties. OneKey® MLS as distributed by MLS GRID
