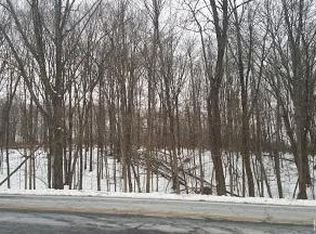
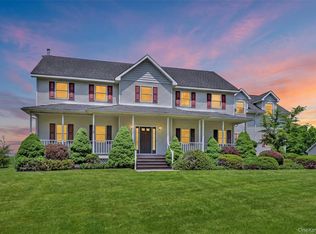
Tucked away on over 3 private acres, this recently renovated custom residence offers a rare blend of seclusion, craftsmanship, and elevated living. Surrounded by hundreds of acres of protected state land, the setting ensures unmatched privacy with direct access to nature, including trails that connect to the Appalachian Trail just beyond your backyard. A natural waterfall adds to the serene landscape, creating a truly one-of-a-kind backdrop.
A dramatic entry introduces the home with soaring ceilings and heated marble floors, setting the tone for the refined interiors throughout. The layout flows effortlessly into expansive formal living and dining spaces, ideal for both everyday living and entertaining. At the heart of the home is a thoughtfully designed chef’s kitchen featuring premium appliances, custom stone and tile finishes, a gas range with griddle, double ovens, and an oversized two-tier island with prep sink. A walk-in pantry and elegant butler’s area provide both function and style.
The family room is a standout space, offering scale, natural light, and architectural character, making it the perfect gathering area. Designed with entertaining in mind, the outdoor living experience is just as impressive, complete with a full stone kitchen and bar, a spacious stamped concrete patio, and a private hot tub retreat, all surrounded by custom masonry.
Upstairs, the primary suite serves as a private sanctuary with its own balcony and spa-inspired bath featuring a soaking tub, custom shower setup with steam capability, and refined finishes throughout. Additional bedrooms are generously sized, offering comfort and flexibility for guests or extended living.
The fully finished lower level expands the living space with a recreational area, full gym, and wet bar, perfect for hosting or unwinding. Throughout the home, hardwood flooring, an integrated sound system, and high-efficiency construction with spray foam insulation and multiple heating zones enhance both comfort and performance.
Completing the property is a spacious three-car garage, a beautifully maintained yard with room to enjoy, and infrastructure already in place for a future gated entrance.
A truly exceptional offering where design, privacy, and lifestyle come together seamlessly.
For sale
$1,100,000
53 Gibson Hill Road, Chester, NY 10918
5beds
5,312sqft
Single Family Residence, Residential
Built in 2007
3.1 Acres Lot
$-- Zestimate®
$207/sqft
$-- HOA
What's special
Refined finishes throughoutRefined interiors throughoutPremium appliancesIntegrated sound systemCustom masonryGas range with griddleHeated marble floors
- 158 days
- 736
- 58
Zillow last checked:
Listing updated:
Listed by:
eXp Realty 888-276-0630,
Ammar Iqbal 845-837-9577
Source: OneKey® MLS as distributed by MLS GRID,MLS#: 986225
Facts & features
Interior
Bedrooms & bathrooms
- Bedrooms: 5
- Bathrooms: 4
- Full bathrooms: 4
Heating
- Heat Pump, Radiant Floor
Cooling
- Central Air
Appliances
- Included: Dishwasher, Oven, Range, Refrigerator
- Laundry: Laundry Room
Features
- First Floor Bedroom, First Floor Full Bath, Breakfast Bar, Built-in Features, Cathedral Ceiling(s), Central Vacuum, Chandelier, Chefs Kitchen, Crown Molding, Double Vanity, Eat-in Kitchen, Entrance Foyer, Formal Dining, Galley Type Kitchen, Granite Counters, High Ceilings, His and Hers Closets, Kitchen Island, Marble Counters, Natural Woodwork, Open Floorplan, Open Kitchen, Pantry, Primary Bathroom, Walk-In Closet(s)
- Flooring: Hardwood
- Windows: Floor to Ceiling Windows, Oversized Windows, Wall of Windows
- Basement: Finished,Walk-Out Access
- Attic: Walkup
- Has fireplace: Yes
Interior area
- Total structure area: 5,312
- Total interior livable area: 5,312 sqft
Property
Parking
- Total spaces: 3
- Parking features: Attached, Driveway
- Garage spaces: 3
- Has uncovered spaces: Yes
Features
- On waterfront: Yes
- Waterfront features: Stream
Lot
- Size: 3.1 Acres
Details
- Parcel number: 3322890150000001008.2000000
- Special conditions: None
Construction
Type & style
- Home type: SingleFamily
- Architectural style: Colonial
- Property subtype: Single Family Residence, Residential
Materials
- Frame, Stone, Stucco
Condition
- Updated/Remodeled
- Year built: 2007
Utilities & green energy
- Sewer: Septic Tank
- Water: Well
- Utilities for property: Electricity Connected
Community & HOA
HOA
- Has HOA: No
Location
- Region: Chester
Financial & listing details
- Price per square foot: $207/sqft
- Tax assessed value: $377,600
- Annual tax amount: $25,432
- Date on market: 4/16/2026
- Cumulative days on market: 158 days
- Listing agreement: Exclusive Right To Sell
- Electric utility on property: Yes
Estimated market value
Not available
Estimated sales range
Not available
Not available
Price history
| Date | Event | Price |
|---|---|---|
| 4/16/2026 | Listed for sale | $1,100,000+14.6%$207/sqft |
Source:  OneKey® MLS as distributed by MLS GRID #986225 Report a problem OneKey® MLS as distributed by MLS GRID #986225 Report a problem | ||
| 6/5/2025 | Sold | $960,000-4%$181/sqft |
Source: OneKey® MLS as distributed by MLS GRID #817348 Report a problem | ||
| 3/13/2025 | Pending sale | $999,999$188/sqft |
Source: OneKey® MLS as distributed by MLS GRID #817348 Report a problem | ||
| 1/26/2025 | Listed for sale | $999,999-9%$188/sqft |
Source: OneKey® MLS as distributed by MLS GRID #817348 Report a problem | ||
| 12/11/2024 | Listing removed | $1,099,001$207/sqft |
Source: OneKey® MLS as distributed by MLS GRID #H6327231 Report a problem | ||
| 12/4/2024 | Price change | $1,099,001+0%$207/sqft |
Source: OneKey® MLS as distributed by MLS GRID #H6327231 Report a problem | ||
| 11/6/2024 | Listed for sale | $1,099,000-8.4%$207/sqft |
Source: OneKey® MLS as distributed by MLS GRID #H6327231 Report a problem | ||
| 10/23/2024 | Listing removed | $1,199,999$226/sqft |
Source: OneKey® MLS as distributed by MLS GRID #H6327231 Report a problem | ||
| 10/23/2024 | Price change | $1,199,999-4%$226/sqft |
Source: OneKey® MLS as distributed by MLS GRID #H6327231 Report a problem | ||
| 9/23/2024 | Price change | $1,250,000-3.8%$235/sqft |
Source: OneKey® MLS as distributed by MLS GRID #H6327231 Report a problem | ||
| 9/20/2024 | Listed for sale | $1,299,999+88.7%$245/sqft |
Source: OneKey® MLS as distributed by MLS GRID #H6327231 Report a problem | ||
| 10/5/2016 | Listing removed | $689,000$130/sqft |
Source: John J Lease REALTORS Inc #4543619 Report a problem | ||
| 5/21/2016 | Listed for sale | $689,000-5%$130/sqft |
Source: John J Lease REALTORS Inc #4543619 Report a problem | ||
| 1/18/2016 | Listing removed | $725,000$136/sqft |
Source: John J Lease REALTORS Inc #4543619 Report a problem | ||
| 9/28/2015 | Listed for sale | $725,000+88.3%$136/sqft |
Source: John J Lease REALTORS Inc #4543619 Report a problem | ||
| 1/29/2010 | Sold | $385,000+285%$72/sqft |
Source: Public Record Report a problem | ||
| 5/6/2005 | Sold | $100,000$19/sqft |
Source: Public Record Report a problem | ||
Public tax history
| Year | Property taxes | Tax assessment |
|---|---|---|
| 2025 | -- | $377,600 |
| 2024 | -- | $377,600 |
| 2023 | -- | $377,600 |
| 2022 | -- | $377,600 |
| 2021 | -- | $377,600 |
| 2020 | -- | $377,600 |
| 2019 | -- | $377,600 |
| 2018 | -- | $377,600 |
| 2017 | $20,751 | $377,600 |
| 2016 | -- | $377,600 |
| 2015 | -- | $377,600 |
| 2014 | -- | $377,600 |
| 2013 | -- | $377,600 -8.5% |
| 2012 | -- | $412,900 |
| 2011 | -- | $412,900 +70.6% |
| 2010 | -- | $242,000 -41.4% |
| 2009 | -- | $412,900 +37.6% |
| 2007 | -- | $300,000 +322.5% |
| 2006 | -- | $71,000 +26.8% |
| 2005 | -- | $56,000 |
| 2004 | -- | $56,000 |
| 2002 | -- | $56,000 |
| 2001 | -- | $56,000 |
| 2000 | -- | $56,000 |
Find assessor info on the county website
Monthly payment
Climate risks
Neighborhood: 10918
Nearby schools
Schools provided by the listing agent
- Elementary: North Main Street
- Middle: Monroe-Woodbury Middle School
- High: Monroe-Woodbury High School
Source: OneKey® MLS as distributed by MLS GRID. This data may not be complete. We recommend contacting the local school district to confirm school assignments for this home.
Similar homes
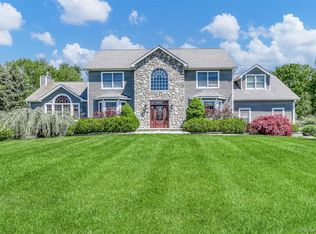
- $999,9995 bd3 ba4.7k sqft2 Garnett Hill Road, Chester, NY 10918For Sale
 MLS ID #999261, Rachel L Baruchov, Listing by: Platinum Realty Associates. OneKey® MLS as distributed by MLS GRID
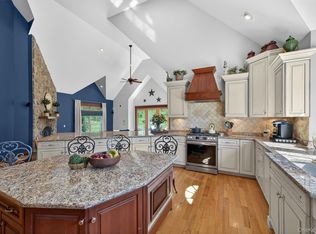
 - $1,195,0004 bd4 ba4.2k sqft22 Goshen Road, Chester, NY 10918For Sale
 MLS ID #1010585, Martha Randazzo, Listing by: Howard Hanna Rand Realty. OneKey® MLS as distributed by MLS GRID
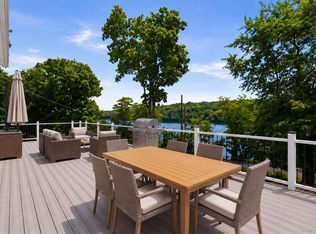
 - $1,175,0004 bd3 ba3.4k sqft556 Lakes Road, Monroe, NY 10950For Sale
 MLS ID #1017346, Ann Marie Hahr, Listing by: Keller Williams Realty. OneKey® MLS as distributed by MLS GRID
 - $949,0004 bd3 ba3.3k sqft19 Bull Mine Road, Chester, NY 10918For Sale
 MLS ID #1007687, James J. Cosenza, Listing by: BHG Real Estate Green Team. OneKey® MLS as distributed by MLS GRID
 - $949,0005 bd4 ba3.1k sqft12 Damian Court, Chester, NY 10918For SaleMLS ID #950640, Elimelech Kremer, Listing by: MS Realty Group USA, Inc. OneKey® MLS as distributed by MLS GRID
- $999,0004 bd3 ba2.9k sqft315 Bellvale Lakes Road, Warwick, NY 10990For SaleMLS ID #1016008, Jennifer DiCostanzo, Listing by: RE/MAX Town & Country. OneKey® MLS as distributed by MLS GRID
- $875,0004 bd3 ba3.6k sqft49 Stone Mountain Trail, Chester, NY 10918For SaleMLS ID #1011165, Arya Rabinovits, Listing by: eRealty Advisors, Inc. OneKey® MLS as distributed by MLS GRID
- $845,0005 bd3 ba3.3k sqft311 Rye Hill Road, Monroe, NY 10950For SaleMLS ID #1009862, Gzim Hakanjin, Listing by: Coldwell Banker Realty. OneKey® MLS as distributed by MLS GRID
- $1,099,0005 bd4 ba3.2k sqft232 Maybrook Road, Campbell Hall, NY 10916For SaleMLS ID #1011583, Patricia A. Caplicki, Listing by: Keller Williams Realty. OneKey® MLS as distributed by MLS GRID
- $1,199,0004 bd3 ba3.8k sqft24 Northgate, Goshen, NY 10924For SaleMLS ID #1009523, Hai Li, Listing by: KW Hudson Valley United. OneKey® MLS as distributed by MLS GRID
- $699,0005 bd4 ba3.4k sqft65 Oxford Springs Road, Chester, NY 10918For SaleMLS ID #1041722, Stephanie Dolan, Listing by: HomeSmart Homes & Estates. OneKey® MLS as distributed by MLS GRID
- $1,249,0004 bd4 ba4k sqft31 Greenwich Avenue, Central Valley, NY 10917For SaleMLS ID #983984, Mary Ann M Mitchell, Listing by: eXp Realty. OneKey® MLS as distributed by MLS GRID
- $925,0005 bd4 ba3.8k sqft53 Florance Drive, Central Valley, NY 10917For SaleMLS ID #1032862, Bernadette S. Corrigan, Listing by: Keller Williams Realty. OneKey® MLS as distributed by MLS GRID
- $999,0005 bd3 ba3.2k sqft1575 Route 17A, Warwick, NY 10990For SaleMLS ID #982474, Beth Palma, Listing by: Keller Williams Realty. OneKey® MLS as distributed by MLS GRID
- $929,9005 bd4 ba3.3k sqft16 Canterbury Lane, Warwick, NY 10990For SaleMLS ID #1026878, Ishadar Garvey, Listing by: KW Hudson Valley United. OneKey® MLS as distributed by MLS GRID
- $1,175,0005 bd4 ba5k sqft114 Bulsontown Road, Stony Point, NY 10980For SaleMLS ID #978943, Erin K Connolly-Frontino, Listing by: Artisan Realty. OneKey® MLS as distributed by MLS GRID
- $860,0005 bd4 ba3.4k sqft43 Greenwich Avenue, Central Valley, NY 10917For SaleMLS ID #1030228, Alexandra Zinko, Listing by: Century 21 Realty Center. OneKey® MLS as distributed by MLS GRID
- $976,0004 bd3 ba3.3k sqft161 Bergen Circle, Slate Hill, NY 10973For SaleMLS ID #1049730, Patricia M Sassi, Listing by: RE/MAX Benchmark Realty Group. OneKey® MLS as distributed by MLS GRID
- $789,0005 bd4 ba2.9k sqft181 Penaluna Road, Monroe, NY 10950For SaleMLS ID #1009971, Haakim Byrd, Listing by: HomeSmart Homes & Estates. OneKey® MLS as distributed by MLS GRID
- $980,0004 bd4 ba3.7k sqft36 Chardavoyne Road, Warwick, NY 10990For SaleMLS ID #1015967, Ramanjit Dhanoa, Listing by: eXp Realty. OneKey® MLS as distributed by MLS GRID
