Arriving at the end of the cul-de-sac and the wonder begins. Circular drive leads you to an elegant covered front entrance way. The grand hall greets you and the decision which way to go is intriguing. The enormous great room is quintessentially great! Soaring ceilings, fantastic bar, and enough room for a party of 60. The massive fireplace gives a warm, cozy atmosphere to compliment the expansive space. Wandering through the home is mesmerizing, be it the cozy office, family room or timeless eat in kitchen. All the bedrooms have whimsical nooks and crannies to explore. The lower level is ready for your ideas to create even more living space. The heated, free form pool with spa, feels like a vacation resort. All this set on a shy two-acre property with the ultimate in privacy yet convenient to town and NYC by either car or train.
For sale
$1,150,000
2341 Blue Spruce Drive, Yorktown Heights, NY 10598
4beds
2,840sqft
Single Family Residence, Residential
Built in 1960
1.98 Acres Lot
$-- Zestimate®
$405/sqft
$-- HOA
What's special
- 87 days
- 1,848
- 116
Zillow last checked:
Listing updated:
Listed by:
Houlihan Lawrence Inc. 914-962-4900,
Shari Besterman 914-391-8209,
Douglas Dill 914-671-7730,
Houlihan Lawrence Inc.
Source: OneKey® MLS as distributed by MLS GRID,MLS#: 1008352
Facts & features
Interior
Bedrooms & bathrooms
- Bedrooms: 4
- Bathrooms: 3
- Full bathrooms: 2
- 1/2 bathrooms: 1
Primary bedroom
- Description: With walk in closet
- Level: First
Bedroom 1
- Description: With Built-in desk
- Level: First
Bedroom 2
- Level: First
Bedroom 3
- Level: First
Primary bathroom
- Description: Updated Primary Bathroom
- Level: First
Bathroom 1
- Description: Updated Powder Room
- Level: First
Bathroom 2
- Description: Updated Hall Bathroom with Tub/shower
- Level: First
Dining room
- Description: with built-in bar, wood fireplace and door out to deck
- Level: First
Family room
- Description: With wood fireplace and door out to backyard
- Level: First
Kitchen
- Description: Eat in kitchen with SS Appliances
- Level: First
Living room
- Level: First
Office
- Description: Overlooking backyard, door out to deck
- Level: First
Heating
- Baseboard, Hot Water, Oil, Propane, Radiant, See Remarks, Radiant Floor
Cooling
- Central Air
Appliances
- Included: Dishwasher, Disposal, Dryer, Gas Range, Microwave, Refrigerator, Stainless Steel Appliance(s), Washer, Oil Water Heater, Wine Refrigerator
- Laundry: Washer/Dryer Hookup, In Basement
Features
- First Floor Bedroom, First Floor Full Bath, Beamed Ceilings, Built-in Features, Ceiling Fan(s), Eat-in Kitchen, Entertainment Cabinets, Entrance Foyer, Formal Dining, Granite Counters, High Ceilings, Open Floorplan, Primary Bathroom, Recessed Lighting, Storage, Walk-In Closet(s), Wet Bar
- Flooring: Hardwood, Tile
- Basement: Partial,Storage Space
- Attic: Pull Stairs
- Number of fireplaces: 2
- Fireplace features: Family Room, Living Room, Wood Burning
Interior area
- Total structure area: 3,340
- Total interior livable area: 2,840 sqft
Property
Parking
- Total spaces: 2
- Parking features: Attached, Driveway, Garage, Garage Door Opener
- Garage spaces: 2
- Has uncovered spaces: Yes
Features
- Levels: One
- Patio & porch: Deck, Patio, Terrace
- Exterior features: Garden
- Has private pool: Yes
- Pool features: Fenced, In Ground
- Fencing: Other,Wood
Lot
- Size: 1.98 Acres
- Features: Cul-De-Sac, Level, Near Public Transit, Near School, Near Shops, Private
- Residential vegetation: Partially Wooded
Details
- Additional structures: Shed(s)
- Parcel number: 5400037007000010000041
- Special conditions: None
Construction
Type & style
- Home type: SingleFamily
- Architectural style: Ranch
- Property subtype: Single Family Residence, Residential
Materials
- Cedar, Shingle Siding
Condition
- Actual
- Year built: 1960
Utilities & green energy
- Sewer: Septic Tank
- Water: Public
- Utilities for property: Cable Available, Electricity Available, Phone Available
Community & HOA
HOA
- Has HOA: No
Location
- Region: Yorktown Heights
Financial & listing details
- Price per square foot: $405/sqft
- Tax assessed value: $17,900
- Annual tax amount: $26,124
- Date on market: 6/5/2026
- Cumulative days on market: 57 days
- Listing agreement: Exclusive Right To Sell
- Exclusions: Stained Glass in Bar
- Electric utility on property: Yes
Estimated market value
Not available
Estimated sales range
Not available
Not available
Price history
| Date | Event | Price |
|---|---|---|
| 7/29/2026 | Listed for sale | $1,150,000$405/sqft |
Source:  OneKey® MLS as distributed by MLS GRID #1008352 Report a problem OneKey® MLS as distributed by MLS GRID #1008352 Report a problem | ||
| 6/30/2026 | Pending sale | $1,150,000$405/sqft |
Source: OneKey® MLS as distributed by MLS GRID #1008352 Report a problem | ||
| 6/5/2026 | Listed for sale | $1,150,000$405/sqft |
Source: OneKey® MLS as distributed by MLS GRID #1008352 Report a problem | ||
Public tax history
| Year | Property taxes | Tax assessment |
|---|---|---|
| 2025 | -- | $17,900 |
| 2024 | -- | $17,900 |
| 2023 | -- | $17,900 |
| 2022 | -- | $17,900 |
| 2021 | -- | $17,900 |
| 2020 | -- | $17,900 |
| 2019 | -- | $17,900 |
| 2018 | -- | $17,900 |
| 2017 | -- | $17,900 |
| 2016 | -- | $17,900 |
| 2015 | $13,435 | $17,900 |
| 2014 | $13,435 | $17,900 |
| 2013 | $13,435 | $17,900 |
| 2012 | -- | $17,900 |
| 2011 | -- | $17,900 |
| 2010 | -- | $17,900 +2% |
| 2009 | -- | $17,550 |
| 2008 | -- | $17,550 |
| 2007 | -- | $17,550 |
| 2006 | -- | $17,550 +5.4% |
| 2005 | -- | $16,650 |
| 2004 | -- | $16,650 |
| 2003 | -- | $16,650 |
| 2002 | -- | $16,650 |
| 2001 | -- | $16,650 |
| 1999 | -- | $16,650 |
Find assessor info on the county website
Monthly payment
Climate risks
Neighborhood: 10598
Nearby schools
Schools provided by the listing agent
- Elementary: Brookside Elementary School Campus
- Middle: Mildred E Strang Middle School
- High: Yorktown High School
Source: OneKey® MLS as distributed by MLS GRID. This data may not be complete. We recommend contacting the local school district to confirm school assignments for this home.
- $913,4003 bd2 ba1.7k sqft2306 Evergreen St, Yorktown Heights, NY 10598Off Market
- $1,090,1005 bd4 ba3.5k sqft2344 Evergreen St, Yorktown Heights, NY 10598Off Market

- $1,052,0004 bd4 ba2.7k sqft2330 Blue Spruce Dr, Yorktown Heights, NY 10598Off Market
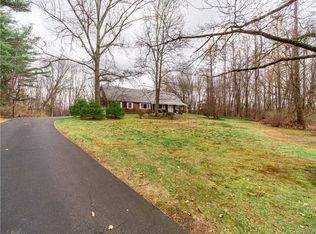
- $1,249,0004 bd4 ba3k sqft2440 Saw Mill River Rd, Yorktown Heights, NY 10598Pending

Similar homes
- $1,150,0005 bd4 ba3.1k sqft2278 Hunterbrook Road, Yorktown Heights, NY 10598For Sale
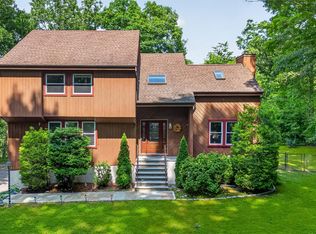
 MLS ID #1037026, Annemarie Credentino, Listing by: BHHS River Towns Real Estate. OneKey® MLS as distributed by MLS GRID
 - $995,0004 bd4 ba3.9k sqft11 Cobbling Rock Drive, Katonah, NY 10536For Sale
 MLS ID #1020036, Mark Boyland, Listing by: Keller Williams Realty Partner. OneKey® MLS as distributed by MLS GRID
 - $899,0004 bd3 ba3.2k sqft88 Pines Bridge Road, Mount Kisco, NY 10549For Sale
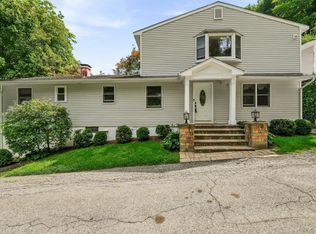 MLS ID #1043043, Kristin H. Poellot, Listing by: Keller Williams Prestige Prop. OneKey® MLS as distributed by MLS GRID
 - $859,9003 bd3 ba2k sqft986 Cliff Avenue, Yorktown Heights, NY 10598For Sale
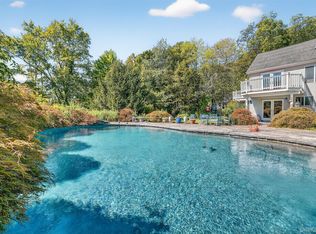 MLS ID #1003275, Robert D. Mulvey III, Listing by: William Raveis Real Estate. OneKey® MLS as distributed by MLS GRID
 - $975,0005 bd4 ba3.4k sqft2930 Gomer Street, Yorktown Heights, NY 10598For SaleMLS ID #1023749, Annette M. Cicinelli, Listing by: Keller Williams Realty Partner. OneKey® MLS as distributed by MLS GRID
- $1,100,0004 bd3 ba3.6k sqft40 Beechwood Lane, Ridgefield, CT 06877For Sale
 MLS ID #24202050, Sarah Oh, William Pitt Sotheby's Int'l. Smart MLS
 - $1,150,0004 bd3 ba3.4k sqft18 Arbor Court, Holmes, NY 12531For SaleMLS ID #1042775, Carla DeMarsh, Listing by: DeMarsh Properties Inc.. OneKey® MLS as distributed by MLS GRID
- $970,0004 bd3 ba2.4k sqft2 Lalli Drive, Katonah, NY 10536For SaleMLS ID #979950, Deanna LaBarbara, Listing by: Coldwell Banker Realty. OneKey® MLS as distributed by MLS GRID
- $1,150,0004 bd3 ba2.8k sqft629 Scarborough Road, Briarcliff Manor, NY 10510For SaleMLS ID #1013378, Hillary A. Landau, Listing by: Compass Greater NY, LLC. OneKey® MLS as distributed by MLS GRID
- $1,200,0004 bd3 ba2.7k sqft69 Brookhollow Lane, Stamford, CT 06902For SaleMLS ID #24197193, Lori Elkins Ferber, William Raveis Real Estate. Smart MLS
- $950,0004 bd3 ba2.9k sqft288 Lafayette Avenue, Cortlandt Manor, NY 10567For SaleMLS ID #991391, Lynn A. Harmonay, Listing by: North Country Sothebys Int Rlt. OneKey® MLS as distributed by MLS GRID
- $1,099,0004 bd3 ba2.8k sqft241 Mountain Road, Wilton, CT 06897For SaleMLS ID #24198029, Linda Sweeny, William Raveis Real Estate. Smart MLS
- $999,0004 bd5 ba3.4k sqft76 Eleanor Drive, Mahopac, NY 10541For SaleMLS ID #981851, Camille T. Allen Mordaunt, Listing by: Houlihan Lawrence Inc.. OneKey® MLS as distributed by MLS GRID
- $1,290,0004 bd3 ba2.5k sqft5 Hampton Place, Katonah, NY 10536For SaleMLS ID #1033996, Rita Carrozza, Listing by: Houlihan Lawrence Inc.. OneKey® MLS as distributed by MLS GRID
- $975,0004 bd3 ba2.4k sqft1 Sabbathday Hill Road, South Salem, NY 10590For SaleMLS ID #1026664, Karen S. Savir, Listing by: Coldwell Banker Realty. OneKey® MLS as distributed by MLS GRID
- $1,150,0004 bd4 ba4.1k sqft58 Arrow Head Drive, Stamford, CT 06903For SaleMLS ID #24189095, Barbara Hindman, Sotheby's International Realty. Smart MLS
- $1,225,0004 bd3 ba3.2k sqft14 Woodchuck Lane, Ridgefield, CT 06877For SaleMLS ID #24188593, Evan Philippopoulos, RE/MAX Right Choice. Smart MLS
- $995,0003 bd4 ba2.7k sqft69 Montrose Station Road, Montrose, NY 10548For SaleMLS ID #1022785, Nancy Kennedy, Listing by: Houlihan Lawrence Inc.. OneKey® MLS as distributed by MLS GRID
- $795,0004 bd3 ba2.7k sqft1 Southgate Drive, Cortlandt Manor, NY 10567For SaleMLS ID #1033632, Giovanni M. Puerta, Listing by: GNL Realty. OneKey® MLS as distributed by MLS GRID
- $999,0005 bd3 ba2.6k sqft66 Marion Avenue, Mount Kisco, NY 10549For SaleMLS ID #1041746, Daniel Berger, Listing by: RE/MAX Prestige Properties. OneKey® MLS as distributed by MLS GRID
