1930's FARMHOUSE. Tastefully and completely re-imagined. Charming 1935 Farmhouse, part of the fabled Amawalk Tree Farm. Gut renovated in 2023 with a clean, crisp interior -- wide board floors, beadboard and period moldings. Bright and comfortable spaces with an urbane aesthetic. Rocking chair porch with two ceiling fans for warm summer evenings. Beautifully proportioned Living Room with fireplace. Family Room open to thoughtfully designed Kitchen with open Dining Area, a large center island with waterfall edge, Quartz countertops and stainless-steel appliances. Private Primary Suite with large Walk-in Closet and private Bath. Three additional Bedrooms. Two additional Baths. Lower Level with Playroom, Office/Exercise Room and Fourth Bath. Gorgeous, level 3.6-acre parcel with level lawns, a firepit, mature trees and flowering shrubs. Ancient Blue Spruce, Hydrangeas and Hosta. Detached two-car Garage with storage loft and large garden shed. Convenient location close to shopping and the Taconic State Parkway. Easy access to numerous arboretums and state parks, walking trails and golf clubs. Incredible!
Pending
$1,249,000
2440 Saw Mill River Road, Yorktown Heights, NY 10598
4beds
3,035sqft
Single Family Residence, Residential
Built in 1935
3.63 Acres Lot
$-- Zestimate®
$412/sqft
$-- HOA
What's special
- 29 days
- 2,778
- 253
Zillow last checked:
Listing updated:
Listed by:
Ginnel Real Estate 914-234-9234,
George Dambrosio 914-548-9634
Source: OneKey® MLS as distributed by MLS GRID,MLS#: 1024099
Facts & features
Interior
Bedrooms & bathrooms
- Bedrooms: 4
- Bathrooms: 4
- Full bathrooms: 4
Other
- Description: ROCKING CHAIR PORCH/beadboard, two ceiling fans; ENTRY HALL/built-in shelves; FULL BATH; LIVING RM/fp, side door; FAMILY RM; COUNTRY KITCHEN/open DINING AREA/vaulted ceiling, large working island; MUD RM
- Level: First
Other
- Description: BR; BR; HALL BATH; BR; LINEN CLOSET; PRIMARY BR/PRIMARY BATH/two sinks
- Level: Second
Other
- Description: partly finished; PLAYRM; OFFICE/GYM w/seasonal closet, Luggage closet; FULL BATH
- Level: Lower
Other
- Description: LAUNDRY; STORAGE; UTILITIES
- Level: Basement
Heating
- Hydro Air, Oil
Cooling
- Central Air
Appliances
- Included: Dishwasher, Microwave, Other, Oven, Range, Refrigerator
- Laundry: In Basement
Features
- First Floor Full Bath, Built-in Features, Ceiling Fan(s), Eat-in Kitchen, Entrance Foyer, His and Hers Closets, Kitchen Island, Primary Bathroom, Storage, Walk-In Closet(s)
- Flooring: Hardwood
- Basement: Finished,Full,Walk-Out Access
- Attic: Scuttle
- Number of fireplaces: 2
Interior area
- Total structure area: 3,334
- Total interior livable area: 3,035 sqft
Property
Parking
- Total spaces: 2
- Parking features: Detached, Driveway
- Garage spaces: 2
- Has uncovered spaces: Yes
Lot
- Size: 3.63 Acres
Details
- Parcel number: 5400037007000010000040
- Special conditions: None
Construction
Type & style
- Home type: SingleFamily
- Architectural style: Farmhouse
- Property subtype: Single Family Residence, Residential
Materials
- Frame
Condition
- Actual
- Year built: 1935
- Major remodel year: 2023
Utilities & green energy
- Sewer: Septic Tank
- Water: Public
- Utilities for property: Electricity Connected
Community & HOA
HOA
- Has HOA: No
Location
- Region: Yorktown Heights
Financial & listing details
- Price per square foot: $412/sqft
- Tax assessed value: $11,600
- Annual tax amount: $17,615
- Date on market: 8/3/2026
- Cumulative days on market: 24 days
- Listing agreement: Exclusive Right To Sell
- Exclusions: See Listing Agent
- Electric utility on property: Yes
Estimated market value
Not available
Estimated sales range
Not available
Not available
Price history
| Date | Event | Price |
|---|---|---|
| 8/19/2026 | Pending sale | $1,249,000$412/sqft |
Source:  OneKey® MLS as distributed by MLS GRID #1024099 Report a problem OneKey® MLS as distributed by MLS GRID #1024099 Report a problem | ||
| 8/3/2026 | Listed for sale | $1,249,000+9.8%$412/sqft |
Source: OneKey® MLS as distributed by MLS GRID #1024099 Report a problem | ||
| 2/26/2024 | Sold | $1,137,500+3.4%$375/sqft |
Source: OneKey® MLS as distributed by MLS GRID #H6283606 Report a problem | ||
| 1/18/2024 | Pending sale | $1,100,000$362/sqft |
Source: OneKey® MLS as distributed by MLS GRID #H6283606 Report a problem | ||
| 1/8/2024 | Listed for sale | $1,100,000$362/sqft |
Source:  Douglas Elliman #H6283606 Report a problem Douglas Elliman #H6283606 Report a problem | ||
| 1/8/2024 | Listing removed | $1,100,000$362/sqft |
Source: Douglas Elliman #H6272400 Report a problem | ||
| 12/8/2023 | Price change | $1,100,000-7.5%$362/sqft |
Source: OneKey® MLS as distributed by MLS GRID #H6272400 Report a problem | ||
| 10/26/2023 | Price change | $1,188,888-7.1%$392/sqft |
Source: OneKey® MLS as distributed by MLS GRID #H6272400 Report a problem | ||
| 10/7/2023 | Listed for sale | $1,280,000+113.3%$422/sqft |
Source: OneKey® MLS as distributed by MLS GRID #H6272400 Report a problem | ||
| 10/26/2022 | Sold | $600,000$198/sqft |
Source: Public Record Report a problem | ||
Public tax history
| Year | Property taxes | Tax assessment |
|---|---|---|
| 2025 | -- | $11,600 |
| 2024 | -- | $11,600 |
| 2023 | -- | $11,600 |
| 2022 | -- | $11,600 |
| 2021 | -- | $11,600 |
| 2020 | -- | $11,600 |
| 2019 | -- | $11,600 |
| 2018 | -- | $11,600 |
| 2017 | -- | $11,600 |
| 2016 | -- | $11,600 |
| 2015 | $8,145 | $11,600 |
| 2014 | $8,145 | $11,600 |
| 2013 | $8,145 | $11,600 |
| 2012 | -- | $11,600 |
| 2011 | -- | $11,600 |
| 2010 | -- | $11,600 |
| 2009 | -- | $11,600 |
| 2008 | -- | $11,600 |
| 2007 | -- | $11,600 |
| 2006 | -- | $11,600 |
| 2005 | -- | $11,600 -5.7% |
| 2004 | -- | $12,300 |
| 2003 | -- | $12,300 |
| 2002 | -- | $12,300 |
| 2001 | -- | $12,300 |
| 1999 | -- | $12,300 |
Find assessor info on the county website
Monthly payment
Climate risks
Neighborhood: 10598
Nearby schools
Schools provided by the listing agent
- Elementary: Brookside Elementary School Campus
- Middle: Mildred E Strang Middle School
- High: Yorktown High School
Source: OneKey® MLS as distributed by MLS GRID. This data may not be complete. We recommend contacting the local school district to confirm school assignments for this home.
- $690,0003 bd3 ba2.4k sqft2426 Saw Mill River Rd, Yorktown Heights, NY 10598Sold
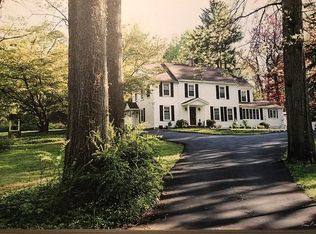
- $1,048,5004 bd3 ba2.8k sqft2295 Quaker Church Rd, Yorktown Heights, NY 10598Off Market

- $1,8504 bd2 ba2.7k sqft2280 Blue Spruce Dr, Yorktown Heights, NY 10598Off Market
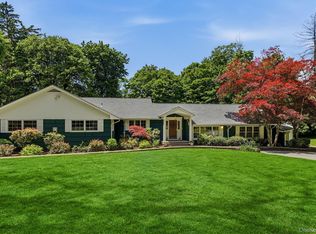
- $1,150,0004 bd3 ba2.8k sqft2341 Blue Spruce Dr, Yorktown Heights, NY 10598For Sale
Similar homes
- $1,150,0004 bd3 ba2.8k sqft2341 Blue Spruce Drive, Yorktown Heights, NY 10598For Sale
 MLS ID #1008352, Shari Besterman, Listing by: Houlihan Lawrence Inc.. OneKey® MLS as distributed by MLS GRID
 - $1,295,0004 bd4 ba4.3k sqft1922 Glenrock Street, Yorktown Heights, NY 10598For Sale
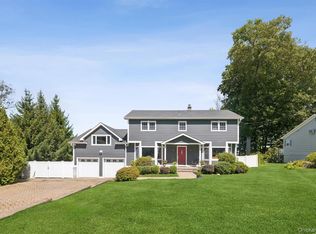 MLS ID #1035110, Maria Micciari, Listing by: Compass Greater NY LLC. OneKey® MLS as distributed by MLS GRID
 - $1,150,0005 bd4 ba3.1k sqft2278 Hunterbrook Road, Yorktown Heights, NY 10598For Sale
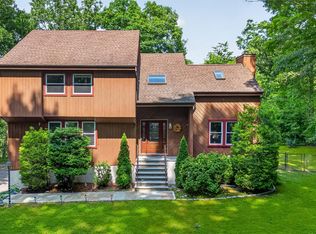 MLS ID #1037026, Annemarie Credentino, Listing by: BHHS River Towns Real Estate. OneKey® MLS as distributed by MLS GRID
 - $995,0004 bd4 ba3.9k sqft11 Cobbling Rock Drive, Katonah, NY 10536For Sale
 MLS ID #1020036, Mark Boyland, Listing by: Keller Williams Realty Partner. OneKey® MLS as distributed by MLS GRID
 - $1,350,0004 bd3 ba2.9k sqft50 Sabbath Day Hill Road, South Salem, NY 10590For SaleMLS ID #1037289, Rebecca Yaun, Listing by: Houlihan Lawrence Inc.. OneKey® MLS as distributed by MLS GRID
- $975,0005 bd4 ba3.4k sqft2930 Gomer Street, Yorktown Heights, NY 10598For SaleMLS ID #1023749, Annette M. Cicinelli, Listing by: Keller Williams Realty Partner. OneKey® MLS as distributed by MLS GRID
- $899,0004 bd3 ba3.2k sqft88 Pines Bridge Road, Mount Kisco, NY 10549For SaleMLS ID #1043043, Kristin H. Poellot, Listing by: Keller Williams Prestige Prop. OneKey® MLS as distributed by MLS GRID
- $1,399,0004 bd4 ba3.5k sqft4 Wheeler Road, North Salem, NY 10560For SaleMLS ID #1007138, Hannah Yates, Listing by: Giner Real Estate Inc.. OneKey® MLS as distributed by MLS GRID
- $970,0004 bd3 ba2.4k sqft2 Lalli Drive, Katonah, NY 10536For SaleMLS ID #979950, Deanna LaBarbara, Listing by: Coldwell Banker Realty. OneKey® MLS as distributed by MLS GRID
- $1,290,0004 bd3 ba2.5k sqft5 Hampton Place, Katonah, NY 10536For SaleMLS ID #1033996, Rita Carrozza, Listing by: Houlihan Lawrence Inc.. OneKey® MLS as distributed by MLS GRID
- $1,249,0004 bd4 ba4k sqft31 Greenwich Avenue, Central Valley, NY 10917For SaleMLS ID #983984, Mary Ann M Mitchell, Listing by: eXp Realty. OneKey® MLS as distributed by MLS GRID
- $1,195,0004 bd3 ba3.4k sqft257 Old Sib Road, Ridgefield, CT 06877For Sale
 MLS ID #24200472, Karla Murtaugh, Compass Connecticut, LLC. Smart MLS
 - $900,0004 bd3 ba3.1k sqft15 Fire Hill Lane, Redding, CT 06896For SaleMLS ID #24199054, Laura Brodie, Coldwell Banker Realty. Smart MLS
- $1,250,0004 bd5 ba3.3k sqft25 Sunset Hill Road, Wilton, CT 06897For SaleMLS ID #24189843, Jimmy Benincaso, The Bridge Realty Inc.. Smart MLS
- $1,288,0003 bd4 ba2k sqft433 Barrett Hill Road, Mahopac, NY 10541New ConstructionMLS ID #1025478, Danielle Benanti Bonner, Listing by: Julia B Fee Sothebys Int. Rlty. OneKey® MLS as distributed by MLS GRID
- $950,0004 bd3 ba2.9k sqft288 Lafayette Avenue, Cortlandt Manor, NY 10567For SaleMLS ID #991391, Lynn A. Harmonay, Listing by: North Country Sothebys Int Rlt. OneKey® MLS as distributed by MLS GRID
- $999,0005 bd3 ba2.6k sqft66 Marion Avenue, Mount Kisco, NY 10549For SaleMLS ID #1041746, Daniel Berger, Listing by: RE/MAX Prestige Properties. OneKey® MLS as distributed by MLS GRID
- $1,350,0004 bd3 ba2.3k sqft541 E Mountain Road N, Cold Spring, NY 10516For SaleMLS ID #1030795, Bill Hussung, Listing by: Robert A. McCaffrey Realty Inc. OneKey® MLS as distributed by MLS GRID
- $1,750,0004 bd7 ba3.7k sqft60 Cherry Street, Katonah, NY 10536For SaleMLS ID #1014445, Julia Lear, Listing by: Coldwell Banker Realty. OneKey® MLS as distributed by MLS GRID
- $1,099,0004 bd3 ba2.8k sqft241 Mountain Road, Wilton, CT 06897For SaleMLS ID #24198029, Linda Sweeny, William Raveis Real Estate. Smart MLS
