Now Offered at $1,099,000! Exceptional value meets exceptional living at 2 Watergate Drive. Beautifully maintained and thoughtfully designed, this home offers the perfect balance of comfort, flexibility, and entertaining space. From the private oversized suite with its own entrance to the expansive finished lower level, every space has been designed to adapt to today's lifestyle. Enjoy an updated kitchen and baths, abundant natural light, generous storage, and seamless indoor-outdoor living with a spacious deck, outdoor kitchen, fenced backyard, and peaceful views. Whether you're hosting family gatherings, working from home, accommodating extended living, or simply enjoying everyday life, this home offers the space and versatility today's buyers are searching for. Complete with a 3-car garage and conveniently located near shopping, dining, parks, and commuter routes. A remarkable opportunity to own a home that truly offers more.
All information deemed reliable but not guaranteed and should be independently verified by buyer and buyer’s agent.
For sale
$1,099,000
2 Watergate Drive, Amawalk, NY 10501
4beds
4,673sqft
Single Family Residence, Residential
Built in 1968
0.91 Acres Lot
$-- Zestimate®
$235/sqft
$-- HOA
What's special
- 161 days
- 728
- 44
Zillow last checked:
Listing updated:
Listed by:
Tesudi Realty Corp. 646-316-8107,
Drita Kukic 646-316-8107
Source: OneKey® MLS as distributed by MLS GRID,MLS#: 999673
Facts & features
Interior
Bedrooms & bathrooms
- Bedrooms: 4
- Bathrooms: 6
- Full bathrooms: 4
- 1/2 bathrooms: 2
Heating
- Baseboard, Oil
Cooling
- Wall/Window Unit(s)
Appliances
- Included: Convection Oven, Dishwasher, Dryer, Electric Oven, Electric Water Heater, Microwave, Refrigerator, Stainless Steel Appliance(s), Washer
- Laundry: Washer/Dryer Hookup
Features
- Ceiling Fan(s), Double Vanity, Eat-in Kitchen, Entrance Foyer, Formal Dining, Granite Counters, His and Hers Closets, Kitchen Island, Open Floorplan, Open Kitchen, Primary Bathroom, Walk-In Closet(s)
- Basement: Finished,Full
- Attic: Partial
- Number of fireplaces: 1
Interior area
- Total structure area: 5,423
- Total interior livable area: 4,673 sqft
Property
Parking
- Total spaces: 3
- Parking features: Attached, Driveway, Garage
- Garage spaces: 3
- Has uncovered spaces: Yes
Features
- Patio & porch: Deck, Patio, Porch
- Fencing: Perimeter,Wood
Lot
- Size: 0.91 Acres
Details
- Additional structures: Outdoor Kitchen
- Parcel number: 5200026020000020000019
- Special conditions: None
Construction
Type & style
- Home type: SingleFamily
- Architectural style: A-Frame,Colonial
- Property subtype: Single Family Residence, Residential
Materials
- Frame, Vinyl Siding
Condition
- Year built: 1968
Utilities & green energy
- Sewer: Septic Tank
- Water: Well
- Utilities for property: Cable Available, Electricity Available, Phone Available, Trash Collection Private
Community & HOA
HOA
- Has HOA: No
Location
- Region: Amawalk
Financial & listing details
- Price per square foot: $235/sqft
- Tax assessed value: $97,600
- Annual tax amount: $23,690
- Date on market: 5/15/2026
- Cumulative days on market: 160 days
- Listing agreement: Exclusive Right To Sell
- Electric utility on property: Yes
Estimated market value
Not available
Estimated sales range
Not available
Not available
Price history
| Date | Event | Price |
|---|---|---|
| 7/7/2026 | Price change | $1,099,000-8.4%$235/sqft |
Source:  OneKey® MLS as distributed by MLS GRID #999673 Report a problem OneKey® MLS as distributed by MLS GRID #999673 Report a problem | ||
| 5/15/2026 | Listed for sale | $1,200,000+37.9%$257/sqft |
Source: OneKey® MLS as distributed by MLS GRID #999673 Report a problem | ||
| 11/24/2020 | Sold | $870,000-3.2%$186/sqft |
Source: Public Record Report a problem | ||
| 6/19/2020 | Price change | $899,000-3.2%$192/sqft |
Source: William Raveis Real Estate #H6034610 Report a problem | ||
| 6/5/2020 | Price change | $929,000-2.2%$199/sqft |
Source: William Raveis Real Estate #H6034610 Report a problem | ||
| 4/18/2020 | Listed for sale | $950,000+23.4%$203/sqft |
Source: William Raveis-New York, LLC #H6034610 Report a problem | ||
| 8/2/2016 | Sold | $770,000-3.6%$165/sqft |
Source: OneKey® MLS as distributed by MLS GRID #H4611859 Report a problem | ||
| 3/21/2016 | Price change | $799,000-4.3%$171/sqft |
Source: Houlihan Lawrence #4611859 Report a problem | ||
| 2/19/2016 | Price change | $835,000-1.8%$179/sqft |
Source: Keller Williams - Northern Westchester / Putnam #4544298 Report a problem | ||
| 12/6/2015 | Price change | $850,000-4.4%$182/sqft |
Source: Keller Williams - Northern Westchester / Putnam #4544298 Report a problem | ||
| 11/19/2015 | Price change | $889,000-1.2%$190/sqft |
Source: Keller Williams - Northern Westchester / Putnam #4544298 Report a problem | ||
| 10/5/2015 | Listed for sale | $900,000+46.3%$193/sqft |
Source: Keller Williams Rlty Partners #4544298 Report a problem | ||
| 4/21/2014 | Sold | $615,000-8.8%$132/sqft |
Source: OneKey® MLS as distributed by MLS GRID #H3327218 Report a problem | ||
| 1/9/2014 | Listing removed | $674,000$144/sqft |
Source: Billingsley Realty Inc #3327218 Report a problem | ||
| 9/26/2013 | Price change | $674,000-3.6%$144/sqft |
Source: Billingsley Realty Inc #3327218 Report a problem | ||
| 9/4/2013 | Listed for sale | $699,000$150/sqft |
Source: Billingsley Realty Inc #3327218 Report a problem | ||
Public tax history
| Year | Property taxes | Tax assessment |
|---|---|---|
| 2025 | -- | $97,600 |
| 2024 | -- | $97,600 |
| 2023 | -- | $97,600 |
| 2022 | -- | $97,600 |
| 2021 | -- | $97,600 |
| 2020 | -- | $97,600 |
| 2019 | -- | $97,600 |
| 2018 | -- | $97,600 -6% |
| 2017 | -- | $103,800 |
| 2016 | -- | $103,800 +12.2% |
| 2015 | -- | $92,500 |
| 2014 | -- | $92,500 -13.1% |
| 2013 | -- | $106,400 |
| 2012 | -- | $106,400 |
| 2011 | -- | $106,400 |
| 2010 | -- | $106,400 |
| 2009 | -- | $106,400 |
| 2008 | -- | $106,400 |
| 2007 | -- | $106,400 |
Find assessor info on the county website
Monthly payment
Climate risks
Neighborhood: 10501
Nearby schools
Schools provided by the listing agent
- Elementary: Primrose
- Middle: Somers Middle School
- High: Somers Senior High School
Source: OneKey® MLS as distributed by MLS GRID. This data may not be complete. We recommend contacting the local school district to confirm school assignments for this home.
Similar homes
- $1,099,9994 bd4 ba3.1k sqft2278 Hunterbrook Road, Yorktown Heights, NY 10598For Sale
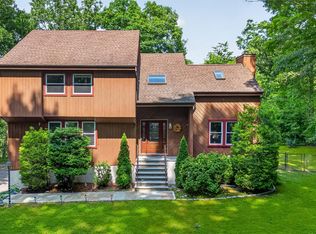
 MLS ID #1037026, Annemarie Credentino, Listing by: BHHS River Towns Real Estate. OneKey® MLS as distributed by MLS GRID
 - $900,0004 bd3 ba2.3k sqft2159 Pondfield Court, Yorktown Heights, NY 10598For Sale
 MLS ID #1063770, Erion Tetaj, Listing by: Keller Williams Realty Partner. OneKey® MLS as distributed by MLS GRID
 - $1,495,0006 bd5 ba4k sqft4 Willow Crest Drive, Katonah, NY 10536For Sale
 MLS ID #1060720, Mark Boyland, Listing by: Keller Williams Realty Partner. OneKey® MLS as distributed by MLS GRID
 - $1,099,0004 bd3 ba3.1k sqft1165 Riverbank Road, Stamford, CT 06903For Sale
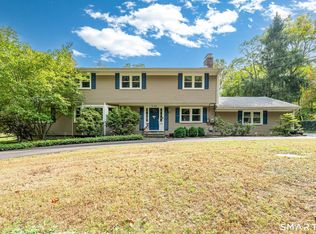
 MLS ID #24215737, Joseph M. Pasquino, Compass Connecticut, LLC. Smart MLS
 - $999,0004 bd4 ba3.4k sqft3808 Old Crompond Road, Cortlandt Manor, NY 10567For SaleMLS ID #1053541, George Campolo, Listing by: RE/MAX Classic Realty. OneKey® MLS as distributed by MLS GRID
- $1,025,0004 bd3 ba2.5k sqft3868 Briarhill Street, Mohegan Lake, NY 10547For SaleMLS ID #1049855, Vincent M. Degaltini, Listing by: Compass Greater NY, LLC. OneKey® MLS as distributed by MLS GRID
- $1,249,0004 bd4 ba4.8k sqft50 Wixon Pond Road, Mahopac, NY 10541For SaleMLS ID #1054177, Mary Ward, Listing by: Houlihan Lawrence Inc.. OneKey® MLS as distributed by MLS GRID
- $985,0004 bd5 ba4.9k sqft26 Mill Farm Lane, Brewster, NY 10509For SaleMLS ID #24215913, Stacey Cronin, Listing by: Houlihan Lawrence. Smart MLS
- $878,8884 bd3 ba2.5k sqft476 Hilltop Road, Yorktown Heights, NY 10598For SaleMLS ID #1057820, Melvin Ramos, Listing by: Coldwell Banker Realty. OneKey® MLS as distributed by MLS GRID
- $965,0004 bd3 ba2.5k sqft611 Birdsall Drive, Yorktown Heights, NY 10598For SaleMLS ID #1052174, Mark Boyland, Listing by: Keller Williams Realty Partner. OneKey® MLS as distributed by MLS GRID
- $975,0005 bd4 ba3.4k sqft2930 Gomer Street, Yorktown Heights, NY 10598For SaleMLS ID #1051320, Annette M. Cicinelli, Listing by: Keller Williams Realty Partner. OneKey® MLS as distributed by MLS GRID
- $1,450,0004 bd5 ba4.8k sqft59 Orchard Hill Road, Katonah, NY 10536For SaleMLS ID #985492, Gerald Weil, Listing by: Keller Williams Realty Partner. OneKey® MLS as distributed by MLS GRID
- $975,0004 bd3 ba2.8k sqft16 Noble Court, Mahopac, NY 10541For SaleMLS ID #1022479, Samantha M. Cardillo, Listing by: Keller Williams Realty Partner. OneKey® MLS as distributed by MLS GRID
- $1,300,0004 bd4 ba4.8k sqft7 Lauro Ridge Court, Mahopac, NY 10541For SaleMLS ID #1035562, Stephen T. Mele, Listing by: Houlihan Lawrence Inc.. OneKey® MLS as distributed by MLS GRID
- $1,199,0004 bd3 ba2.5k sqft5 Hampton Place, Katonah, NY 10536For SaleMLS ID #1033996, Rita Carrozza, Listing by: Houlihan Lawrence Inc.. OneKey® MLS as distributed by MLS GRID
- $1,188,5004 bd3 ba3k sqft3093 Ferncrest Drive, Yorktown Heights, NY 10598For SaleMLS ID #1005616, Noor Dunn, Listing by: Coldwell Banker Realty. OneKey® MLS as distributed by MLS GRID
- $1,375,0004 bd4 ba5k sqft6 Theal Court, Somers, NY 10589For SaleMLS ID #1063356, Hope Ross Mazzola, Listing by: Coldwell Banker Realty. OneKey® MLS as distributed by MLS GRID
- $899,0004 bd3 ba2.9k sqft57 Wilner Road, Somers, NY 10589For SaleMLS ID #1056753, Hope Ross Mazzola, Listing by: Coldwell Banker Realty. OneKey® MLS as distributed by MLS GRID
- $970,0004 bd5 ba3.4k sqft76 Eleanor Drive, Mahopac, NY 10541For SaleMLS ID #1050649, Camille T. Allen Mordaunt, Listing by: Houlihan Lawrence Inc.. OneKey® MLS as distributed by MLS GRID
- $899,0003 bd2 ba3k sqft471 Hilltop Road, Yorktown Heights, NY 10598For SaleMLS ID #1047715, Brenda Timm, Listing by: Coldwell Banker Realty. OneKey® MLS as distributed by MLS GRID
