A LITTLE LESS INTEREST MAKES THIS HOUSE A LOT MORE INTERESTING.
Welcome to 6 Theal Court, with an exciting seller-paid **2/1 mortgage rate buydown** designed to make the first two years of homeownership significantly more affordable. The sellers will pay to reduce the buyer’s qualifying mortgage rate by **2% in Year One and 1% in Year Two**—potentially saving the buyer thousands in mortgage payments during those first two years.*
And the incentive is only the beginning.
Set on a quiet cul-de-sac in sought-after Somers Chase, this spacious Glenfield model offers the room, flexibility and location buyers are looking for. The main level features a private office, formal living and dining rooms, an updated kitchen with quartz center island and double wall ovens, and a generous family room with gas fireplace, skylights and a back staircase.
Upstairs, the oversized primary suite includes two walk-in closets and an updated bath with jetted tub, glass-enclosed shower and double vanity. Three additional bedrooms, an updated hall bath and loft provide plenty of space for everyone.
Then there’s the finished walkout lower level—a true bonus floor with a wet bar, recreation space, full bath, potential guest room, and direct access to the patio. Game room, gym, movie nights, guests, work-from-home space... there is room for all of it.
Outside, enjoy a Trex deck, multiple patio areas and a backyard that extends beyond the existing fence. Add a three-car garage, generous storage and one of Somers Chase’s most desirable cul-de-sac settings, and the opportunity becomes even harder to ignore.
A truly great house. A great location. And now, a much easier way to get into it.
Taxes shown without STAR exemption of $1,447 for those who qualify
For sale
$1,375,000
6 Theal Court, Somers, NY 10589
4beds
5,002sqft
Single Family Residence, Residential
Built in 1999
0.44 Acres Lot
$-- Zestimate®
$275/sqft
$225/mo HOA
What's special
Trex deckPrivate officeUpdated hall bathMultiple patio areasThree additional bedroomsTwo walk-in closetsBack staircase
- 2 days
- 457
- 28
Zillow last checked:
Listing updated:
Listed by:
Coldwell Banker Realty 914-232-7000,
Hope Ross Mazzola 914-714-0090
Source: OneKey® MLS as distributed by MLS GRID,MLS#: 1063356
Facts & features
Interior
Bedrooms & bathrooms
- Bedrooms: 4
- Bathrooms: 4
- Full bathrooms: 3
- 1/2 bathrooms: 1
Other
- Description: Office, Family Rm w/fireplace , vaulted ceiling/back staircase, Kitchen w/dining Area/door to deck, Formal Dining Room, Formal Living Room, Powder Rm, Laundry, Garage
- Level: First
Other
- Description: Lower with walk out to patio and yard, Guest Room, Full Bath, Recreation Area (pool/game tables), Media Area, Wet Bar, Sensational Storage Areas,
- Level: Lower
Loft
- Description: Primary Suite w/ sitting area and 2 WIC, BR, BR, BR, Hall Bath
- Level: Second
Heating
- Forced Air, Oil
Cooling
- Central Air
Appliances
- Included: Dishwasher, Dryer, Electric Cooktop, Microwave, Oven, Refrigerator, Stainless Steel Appliance(s), Washer, Wine Refrigerator
Features
- Central Vacuum, Chandelier, Eat-in Kitchen, Entrance Foyer, Formal Dining, High Ceilings, His and Hers Closets, In-Law Floorplan, Kitchen Island, Open Floorplan, Open Kitchen, Pantry, Primary Bathroom, Soaking Tub, Walk-In Closet(s)
- Flooring: Wood
- Basement: Finished,Full,See Remarks,Storage Space,Walk-Out Access
- Attic: Pull Stairs
- Number of fireplaces: 1
- Fireplace features: Family Room, Gas, Masonry
Interior area
- Total structure area: 5,752
- Total interior livable area: 5,002 sqft
Property
Parking
- Total spaces: 3
- Parking features: Attached, Garage, Garage Door Opener
- Garage spaces: 3
Lot
- Size: 0.44 Acres
- Features: Back Yard, Cleared, Cul-De-Sac, Front Yard, Level, Near Golf Course, Near School, Near Shops, Private
- Residential vegetation: Partially Wooded
Details
- Additional structures: Shed(s)
- Parcel number: 5200028005000010000017
- Special conditions: None
Construction
Type & style
- Home type: SingleFamily
- Architectural style: Colonial
- Property subtype: Single Family Residence, Residential
Materials
- Brick, Frame, Vinyl Siding
Condition
- Year built: 1999
Utilities & green energy
- Sewer: Public Sewer
- Water: Public
- Utilities for property: Cable Connected, Electricity Connected, Sewer Connected, Trash Collection Private, Underground Utilities, Water Connected
Community & HOA
Community
- Subdivision: Somers Chase
HOA
- Has HOA: Yes
- Amenities included: Basketball Court, Clubhouse, Playground, Pool, Tennis Court(s)
- Services included: Common Area Maintenance, Pool Service, Sewer
- HOA fee: $225 monthly
Location
- Region: Somers
Financial & listing details
- Price per square foot: $275/sqft
- Tax assessed value: $92,000
- Annual tax amount: $22,989
- Date on market: 10/15/2026
- Cumulative days on market: 87 days
- Listing agreement: Exclusive Right To Sell
- Electric utility on property: Yes
Estimated market value
Not available
Estimated sales range
Not available
Not available
Price history
| Date | Event | Price |
|---|---|---|
| 10/16/2026 | Listed for sale | $1,375,000$275/sqft |
Source:  OneKey® MLS as distributed by MLS GRID #1063356 Report a problem OneKey® MLS as distributed by MLS GRID #1063356 Report a problem | ||
| 10/15/2026 | Listing removed | $1,375,000$275/sqft |
Source: OneKey® MLS as distributed by MLS GRID #1013819 Report a problem | ||
| 9/22/2026 | Price change | $1,375,000-1.4%$275/sqft |
Source: OneKey® MLS as distributed by MLS GRID #1013819 Report a problem | ||
| 9/1/2026 | Listed for sale | $1,395,000$279/sqft |
Source: OneKey® MLS as distributed by MLS GRID #1013819 Report a problem | ||
| 7/27/2026 | Listing removed | $1,395,000$279/sqft |
Source: OneKey® MLS as distributed by MLS GRID #1013819 Report a problem | ||
| 6/17/2026 | Listed for sale | $1,395,000+138.4%$279/sqft |
Source: OneKey® MLS as distributed by MLS GRID #1013819 Report a problem | ||
| 5/4/2000 | Sold | $585,123$117/sqft |
Source: Agent Provided Report a problem | ||
Public tax history
| Year | Property taxes | Tax assessment |
|---|---|---|
| 2025 | -- | $92,000 |
| 2024 | -- | $92,000 |
| 2023 | -- | $92,000 -8.6% |
| 2022 | -- | $100,700 |
| 2021 | -- | $100,700 |
| 2020 | -- | $100,700 |
| 2019 | -- | $100,700 -8% |
| 2018 | -- | $109,400 |
| 2017 | -- | $109,400 |
| 2016 | -- | $109,400 |
| 2015 | -- | $109,400 |
| 2014 | -- | $109,400 |
| 2013 | -- | $109,400 |
| 2012 | -- | $109,400 |
| 2011 | -- | $109,400 -7.4% |
| 2010 | -- | $118,200 |
| 2009 | -- | $118,200 |
| 2008 | -- | $118,200 |
| 2007 | -- | $118,200 |
Find assessor info on the county website
Monthly payment
Climate risks
Neighborhood: 10589
Nearby schools
Schools provided by the listing agent
- Elementary: Primrose
- Middle: Somers Middle School
- High: Somers Senior High School
Source: OneKey® MLS as distributed by MLS GRID. This data may not be complete. We recommend contacting the local school district to confirm school assignments for this home.


Similar homes
- $1,399,0004 bd3 ba3.8k sqft56 Londonderry Lane, Somers, NY 10589For Sale
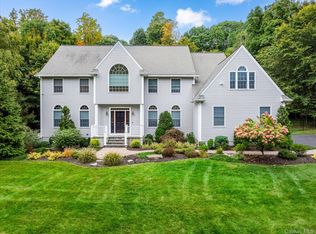
 MLS ID #1057223, Hope Ross Mazzola, Listing by: Coldwell Banker Realty. OneKey® MLS as distributed by MLS GRID
 - $899,0004 bd3 ba2.9k sqft57 Wilner Road, Somers, NY 10589For Sale
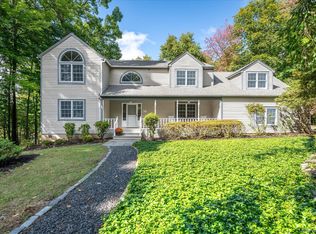 MLS ID #1056753, Hope Ross Mazzola, Listing by: Coldwell Banker Realty. OneKey® MLS as distributed by MLS GRID
 - $1,300,0004 bd4 ba4.8k sqft7 Lauro Ridge Court, Mahopac, NY 10541For Sale
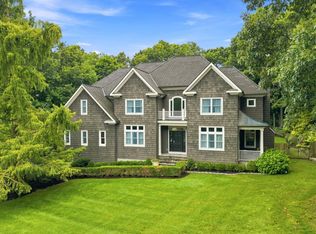 MLS ID #1035562, Stephen T. Mele, Listing by: Houlihan Lawrence Inc.. OneKey® MLS as distributed by MLS GRID
 - $1,249,0004 bd4 ba4.8k sqft50 Wixon Pond Road, Mahopac, NY 10541For Sale
 MLS ID #1054177, Mary Ward, Listing by: Houlihan Lawrence Inc.. OneKey® MLS as distributed by MLS GRID
 - $1,395,0004 bd4 ba4.3k sqft7 Louis Allan Drive, Danbury, CT 06811For Sale
 MLS ID #24210325, Barbara L. Sivba, Coldwell Banker Realty. Smart MLS
 - $1,300,0004 bd4 ba3.3k sqft17 Meadow Crest Drive, Mahopac, NY 10541For SaleMLS ID #1051129, Sammy Vivace, Listing by: Serhant LLC. OneKey® MLS as distributed by MLS GRID
- $1,349,5004 bd3 ba3.1k sqft115 Pinesbridge Road, Ossining, NY 10562For SaleMLS ID #1056078, Janet Brand, Listing by: Houlihan Lawrence Inc.. OneKey® MLS as distributed by MLS GRID
- $800,0004 bd3 ba2.5k sqft152 Arbor Crest, Somers, NY 10589For SaleMLS ID #1045970, Suzanne E. Shilling, Listing by: Coldwell Banker Realty. OneKey® MLS as distributed by MLS GRID
- $1,225,0004 bd4 ba3.5k sqft4 Wheeler Road, North Salem, NY 10560For SaleMLS ID #1007138, Hannah Yates, Listing by: Giner Real Estate Inc.. OneKey® MLS as distributed by MLS GRID
- $1,375,0004 bd3 ba3.8k sqft580 Oscawana Lake Road, Putnam Valley, NY 10579For SaleMLS ID #965469, Sherri Malone, Listing by: Coldwell Banker Realty. OneKey® MLS as distributed by MLS GRID
- $1,199,0004 bd3 ba2.5k sqft5 Hampton Place, Katonah, NY 10536For SaleMLS ID #1033996, Rita Carrozza, Listing by: Houlihan Lawrence Inc.. OneKey® MLS as distributed by MLS GRID
- $1,195,0004 bd3 ba3.4k sqft257 Old Sib Road, Ridgefield, CT 06877For SaleMLS ID #24211103, Karla Murtaugh, Compass Connecticut, LLC. Smart MLS
- $1,249,0005 bd4 ba3.3k sqft14 Lowell Drive, New City, NY 10956For SaleMLS ID #1056076, Neil Dahan, Listing by: Q Home Sales. OneKey® MLS as distributed by MLS GRID
- $1,495,0005 bd5 ba5.7k sqft1985 Hunterbrook Road, Yorktown Heights, NY 10598For SaleMLS ID #1022836, Catherine Duff-Poritzky, Listing by: Compass Greater NY, LLC. OneKey® MLS as distributed by MLS GRID
- $1,650,0004 bd7 ba3.7k sqft60 Cherry Street, Katonah, NY 10536For SaleMLS ID #1014445, Julia Lear, Listing by: Coldwell Banker Realty. OneKey® MLS as distributed by MLS GRID
- $1,188,5004 bd3 ba3k sqft3093 Ferncrest Drive, Yorktown Heights, NY 10598For SaleMLS ID #1005616, Noor Dunn, Listing by: Coldwell Banker Realty. OneKey® MLS as distributed by MLS GRID
- $970,0004 bd5 ba3.4k sqft76 Eleanor Drive, Mahopac, NY 10541For SaleMLS ID #1050649, Camille T. Allen Mordaunt, Listing by: Houlihan Lawrence Inc.. OneKey® MLS as distributed by MLS GRID
- $1,150,0004 bd4 ba3.7k sqft2 Pine Tree Drive, Katonah, NY 10536For SaleMLS ID #1039657, Leah Bramson, Listing by: Keller Williams NY Realty. OneKey® MLS as distributed by MLS GRID
- $1,275,0004 bd3 ba4k sqft152 George Washington Highway, Ridgefield, CT 06877For SaleMLS ID #24205293, Paul A. Cranick, eXp Realty. Smart MLS
- $1,399,0005 bd4 ba4.1k sqft121 Parry Road, Stamford, CT 06907For SaleMLS ID #24191833, Tara Chlupsa, Coldwell Banker Realty. Smart MLS
