Welcome to this exceptional Colonial in the highly sought-after London Woods community of Yorktown Heights. Originally the builder's model home, this impressive residence showcases quality craftsmanship, spacious living areas, and timeless appeal throughout.
The heart of the home is a chef's designer kitchen featuring premium Wolf appliances, including three stoves, a Sub-Zero refrigerator, a center island, and abundant workspace for entertaining and everyday living. The main level also offers a formal dining room, a spacious living room and a large family room with soaring cathedral ceilings, convenient newer washer and dryer, and beautiful tile and hardwood flooring.
Upstairs, you'll find four generously sized bedrooms, including an oversized primary suite complete with a walk-in shower, Jacuzzi tub, and ample closet space. The home offers 2.5 baths and extensive storage areas in the basement. Aprox.1056 Sq.Ft. In Basement Not Included In Above Sq. Footage
Step outside to enjoy the expansive Trex deck overlooking a beautifully landscaped and private .45-acre property. Garden enthusiasts will appreciate the established vegetable garden, while additional features include a new front door, portable generator, and attached two-car garage.
Ideally located with easy access to the Taconic State Parkway and close proximity to schools, shopping, and local amenities, this home offers the perfect balance of convenience, privacy, and tranquility. Located within the highly regarded Yorktown Central School District, this is a rare opportunity to own one of London Woods' most distinguished homes.
For sale
Price cut: $36.5K (7/27)
$1,188,500
3093 Ferncrest Drive, Yorktown Heights, NY 10598
4beds
3,044sqft
Single Family Residence, Residential
Built in 1988
0.45 Acres Lot
$1,164,100 Zestimate®
$390/sqft
$-- HOA
What's special
- 73 days |
- 1,827 |
- 108 |
Zillow last checked:
Listing updated:
Listed by:
Coldwell Banker Realty 914-245-3400,
Kenneth R. Dobbins 914-924-2791
Source: OneKey® MLS as distributed by MLS GRID,MLS#: 1005616
Facts & features
Interior
Bedrooms & bathrooms
- Bedrooms: 4
- Bathrooms: 3
- Full bathrooms: 2
- 1/2 bathrooms: 1
Bedroom 1
- Description: Oversized primary bedroom with walk in shower and jacuzzi with picture window. Plus plenty of closet space.
- Level: Second
Bedroom 2
- Description: Family size bedroom.
- Level: Second
Bedroom 3
- Description: Family size bedroom
- Level: Second
Bedroom 4
- Description: Family size bedroom
- Level: Second
Bathroom 1
- Description: Powder room with crown molding
- Level: First
Bathroom 3
- Description: Recently renovated guest bathroom with tub
- Level: Second
Other
- Description: Generously sized basement with plenty of storage room.
- Level: Basement
Dining room
- Description: Formal Dining Room with Hardwood Flooring, New picture Window
- Level: First
Family room
- Description: Cathedral ceiling family room with spacious picture window looking over a well manicured backyard . Wood burning fireplace place.
- Level: First
Kitchen
- Description: Chef's Designer Eat In Kitchen with large center island with 3 Wolf ovens, Sub-Zero refrigerator, special lighting
- Level: First
Laundry
- Description: Laundry Room with large capacity washer and dryer with cabinets and folding station
- Level: First
Living room
- Description: Spacious living room with windows on 3 sides
- Level: First
Heating
- Baseboard, Electric
Cooling
- Central Air
Appliances
- Included: Dishwasher, Dryer, Electric Oven, Electric Water Heater, Gas Range, Refrigerator, Washer
- Laundry: Washer/Dryer Hookup
Features
- Built-in Features, Cathedral Ceiling(s), Ceiling Fan(s), Central Vacuum, Chefs Kitchen, Crown Molding, Double Vanity, Eat-in Kitchen, Entrance Foyer, Formal Dining, High Ceilings, His and Hers Closets, Kitchen Island, Primary Bathroom, Quartz/Quartzite Counters, Recessed Lighting, Storage
- Flooring: Carpet, Hardwood, Tile
- Basement: Full,Storage Space
- Attic: Pull Stairs,Unfinished
- Number of fireplaces: 1
- Fireplace features: Wood Burning
Interior area
- Total structure area: 3,044
- Total interior livable area: 3,044 sqft
Property
Parking
- Total spaces: 2
- Parking features: Attached, Driveway, Garage
- Garage spaces: 2
- Has uncovered spaces: Yes
Features
- Levels: Three Or More
Lot
- Size: 0.45 Acres
- Features: Back Yard, Front Yard, Garden, Landscaped, Level, Near School, Near Shops, Sprinklers In Front, Sprinklers In Rear
Details
- Parcel number: 5400026008000010000014
- Special conditions: None
Construction
Type & style
- Home type: SingleFamily
- Architectural style: Colonial
- Property subtype: Single Family Residence, Residential
Materials
- Cedar
Condition
- Year built: 1988
Utilities & green energy
- Sewer: Public Sewer
- Water: Public
- Utilities for property: Trash Collection Public
Community & HOA
Community
- Subdivision: London Woods
HOA
- Has HOA: No
- Amenities included: Park
Location
- Region: Yorktown Heights
Financial & listing details
- Price per square foot: $390/sqft
- Tax assessed value: $12,950
- Annual tax amount: $21,323
- Date on market: 6/2/2026
- Cumulative days on market: 67 days
- Listing agreement: Exclusive Right To Sell
Estimated market value
$1,164,100
$1.11M - $1.22M
$6,552/mo
Price history
| Date | Event | Price |
|---|---|---|
| 7/27/2026 | Price change | $1,188,500-3%$390/sqft |
Source:  OneKey® MLS as distributed by MLS GRID #1005616 Report a problem OneKey® MLS as distributed by MLS GRID #1005616 Report a problem | ||
| 6/2/2026 | Listed for sale | $1,225,000$402/sqft |
Source: OneKey® MLS as distributed by MLS GRID #1005616 Report a problem | ||
Public tax history
| Year | Property taxes | Tax assessment |
|---|---|---|
| 2025 | -- | $12,950 |
| 2024 | -- | $12,950 |
| 2023 | -- | $12,950 |
| 2022 | -- | $12,950 |
| 2021 | -- | $12,950 |
| 2020 | -- | $12,950 |
| 2019 | -- | $12,950 |
| 2018 | -- | $12,950 |
| 2017 | -- | $12,950 |
| 2016 | -- | $12,950 |
| 2015 | $10,167 | $12,950 |
| 2014 | $10,167 | $12,950 |
| 2013 | $10,167 | $12,950 |
| 2012 | -- | $12,950 |
| 2011 | -- | $12,950 |
| 2010 | -- | $12,950 |
| 2009 | -- | $12,950 |
| 2008 | -- | $12,950 |
| 2007 | -- | $12,950 -14.8% |
| 2006 | -- | $15,200 |
| 2005 | -- | $15,200 |
| 2004 | -- | $15,200 |
| 2003 | -- | $15,200 |
| 2002 | -- | $15,200 |
| 2001 | -- | $15,200 |
| 1999 | -- | $15,200 |
Find assessor info on the county website
Monthly payment
Climate risks
Neighborhood: 10598
Nearby schools
GreatSchools rating
- 6/10Crompond SchoolGrades: 4-5Distance: 0.5 mi
- 7/10Mildred E Strang Middle SchoolGrades: 6-8Distance: 1.4 mi
- 9/10Yorktown High SchoolGrades: 9-12Distance: 1.3 mi
Schools provided by the listing agent
- Elementary: Mohansic
- Middle: Mildred E Strang Middle School
- High: Yorktown High School
Source: OneKey® MLS as distributed by MLS GRID. This data may not be complete. We recommend contacting the local school district to confirm school assignments for this home.
- $922,8004 bd2 ba2.3k sqft3097 Ferncrest Dr, Yorktown Heights, NY 10598Off Market
- $1,002,5004 bd2 ba2.4k sqft3085 Ferncrest Dr, Yorktown Heights, NY 10598Off Market
- $906,6004 bd2 ba2.4k sqft3105 Ferncrest Dr, Yorktown Heights, NY 10598Off Market
- $1,036,2004 bd2 ba2.4k sqft765 Iris Ct, Yorktown Heights, NY 10598Off Market
- $1,073,4004 bd3 ba2.4k sqft3077 Ferncrest Dr, Yorktown Heights, NY 10598Off Market
- $1,014,2006 bd4 ba3.6k sqft3064 Old Yorktown Rd, Yorktown Heights, NY 10598Off Market
- $1,114,9005 bd4 ba3.3k sqft3086 Weston Ln, Yorktown Heights, NY 10598Off Market
- $1,026,1004 bd3 ba2.8k sqft770 Iris Ct, Yorktown Heights, NY 10598Off Market
A local agent can set up tours, give advice and negotiate with sellers.
Similar homes
- $1,295,0004 bd4 ba4.3k sqft1922 Glenrock Street, Yorktown Heights, NY 10598For Sale
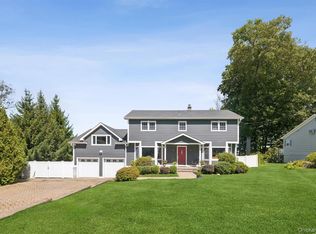
 MLS ID #1035110, Maria Micciari, Listing by: Compass Greater NY LLC. OneKey® MLS as distributed by MLS GRID
 - $950,0004 bd3 ba2.8k sqft875 Hanover Street, Yorktown Heights, NY 10598For Sale
 MLS ID #983634, Donna King, Listing by: Houlihan Lawrence Inc.. OneKey® MLS as distributed by MLS GRID
 - $745,0003 bd3 ba2.4k sqft431 Bonnie Court, Yorktown Heights, NY 10598For Sale
 MLS ID #1021020, Yvonne Mazza, Listing by: Houlihan Lawrence Inc.. OneKey® MLS as distributed by MLS GRID
 - $1,199,0004 bd4 ba4.4k sqft57 Travis Road, Baldwin Place, NY 10505For Sale
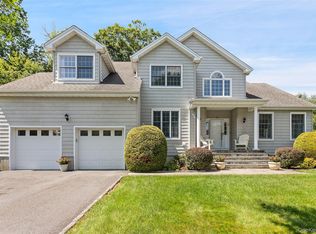 MLS ID #1028747, Heather S. Monachelli, Listing by: Coldwell Banker Realty. OneKey® MLS as distributed by MLS GRID
 - $739,9004 bd3 ba2.2k sqft3508 Campfire Road, Yorktown Heights, NY 10598For SaleMLS ID #1010483, Robert Arenholz, Listing by: William Raveis Real Estate. OneKey® MLS as distributed by MLS GRID
- $1,329,0004 bd3 ba3.2k sqft104 Mountain View Road, Cortlandt Manor, NY 10567For SaleMLS ID #1009453, Berta Aidukevicius, Listing by: Coldwell Banker Realty. OneKey® MLS as distributed by MLS GRID
- $1,225,0004 bd4 ba3.9k sqft1 Hyatt Lane, Somers, NY 10589For SaleMLS ID #999046, Rita Chelala, Listing by: William Raveis-New York LLC. OneKey® MLS as distributed by MLS GRID
- $1,100,0004 bd3 ba2.8k sqft16 Noble Court, Mahopac, NY 10541For SaleMLS ID #1022479, Samantha M. Cardillo, Listing by: Keller Williams Realty Partner. OneKey® MLS as distributed by MLS GRID
- $1,290,0004 bd3 ba2.5k sqft5 Hampton Place, Katonah, NY 10536For SaleMLS ID #1033996, Rita Carrozza, Listing by: Houlihan Lawrence Inc.. OneKey® MLS as distributed by MLS GRID
- $859,9003 bd3 ba2k sqft986 Cliff Avenue, Yorktown Heights, NY 10598For SaleMLS ID #1003275, Robert D. Mulvey III, Listing by: William Raveis Real Estate. OneKey® MLS as distributed by MLS GRID
- $799,9004 bd5 ba3.4k sqft170 Barger Street, Putnam Valley, NY 10579For SaleMLS ID #1006773, Lisa Bucolo, Listing by: Houlihan Lawrence Inc.. OneKey® MLS as distributed by MLS GRID
- $1,300,0004 bd3 ba3k sqft310 Avery Road, Garrison, NY 10524For SaleMLS ID #1020810, Kathyrine Tomann, Listing by: Houlihan Lawrence Inc.. OneKey® MLS as distributed by MLS GRID
- $975,0004 bd3 ba3.4k sqft55 Twilight Lane, Putnam Valley, NY 10579For SaleMLS ID #991420, Leandra Porcelli, Listing by: Compass Greater NY, LLC. OneKey® MLS as distributed by MLS GRID
- $970,0004 bd3 ba2.4k sqft2 Lalli Drive, Katonah, NY 10536For SaleMLS ID #979950, Deanna LaBarbara, Listing by: Coldwell Banker Realty. OneKey® MLS as distributed by MLS GRID
- $825,0003 bd2 ba1.7k sqft181 Montross Road, Yorktown Heights, NY 10598For SaleMLS ID #1028589, Kathleen O'Driscoll, Listing by: Houlihan Lawrence Inc.. OneKey® MLS as distributed by MLS GRID
- $795,0004 bd3 ba2.7k sqft1 Southgate Drive, Cortlandt Manor, NY 10567For SaleMLS ID #1033632, Giovanni M. Puerta, Listing by: GNL Realty. OneKey® MLS as distributed by MLS GRID
- $949,9994 bd3 ba3.5k sqft170 Watch Hill Road, Cortlandt Manor, NY 10567For SaleMLS ID #1013726, Donna Tiffany, Listing by: Exit Realty Connections. OneKey® MLS as distributed by MLS GRID
- $1,375,0004 bd3 ba3.8k sqft580 Oscawana Lake Road, Putnam Valley, NY 10579For SaleMLS ID #965469, Sherri Malone, Listing by: Coldwell Banker Realty. OneKey® MLS as distributed by MLS GRID
- $860,0004 bd3 ba3.4k sqft3 Miller Road, Putnam Valley, NY 10579For SaleMLS ID #994950, Jules Zaphire, Listing by: Locqube New York, Inc.. OneKey® MLS as distributed by MLS GRID
- $900,0005 bd5 ba4.4k sqft204 Cherry Hill Road, Carmel, NY 10512For SaleMLS ID #1038044, Janyce Selkin, Listing by: Howard Hanna Rand Realty. OneKey® MLS as distributed by MLS GRID
