Welcome to this stunning home nestled in the highly sought-after southern Yorktown area, where timeless elegance, generous living spaces, and exceptional outdoor amenities come together to create the perfect place to call home. Offering 4 bedrooms, 3.5 baths, and a thoughtfully designed floor plan, this residence is ideal for both everyday living and effortless entertaining.
The backyard is a true showpiece—a private outdoor oasis featuring a sparkling inground pool, an expansive patio, and beautifully landscaped grounds, providing the perfect setting for summer barbecues, poolside gatherings, or quiet evenings under the stars.
Step inside the welcoming foyer to discover bright, sun-filled interiors with an ideal flow for today’s lifestyle. The oversized living and dining rooms seamlessly connect to the dramatic family room, where a striking wood-burning fireplace/stove serves as the centerpiece, creating a warm and inviting atmosphere. The spacious eat-in kitchen is beautifully appointed with classic white cabinetry, stainless steel appliances, a professional-grade six-burner cooktop, double ovens, abundant counter space, and easy access to the mudroom and laundry area.
The luxurious primary suite offers a peaceful retreat, complete with an elegant tray ceiling and two custom walk-in closets. A second ensuite bedroom provides exceptional flexibility for guests, extended family, or multigenerational living. Two additional generously sized bedrooms and well-appointed baths ensure comfort and privacy for everyone.
Combining spacious interiors, exceptional outdoor living, and a prime Yorktown Heights location close to parks, shopping, dining, schools, and commuter routes, this remarkable home offers the perfect blend of luxury, comfort, and convenience. Don’t miss the opportunity to make this extraordinary property your next home.
For sale
$1,295,000
1922 Glenrock Street, Yorktown Heights, NY 10598
4beds
4,330sqft
Single Family Residence, Residential
Built in 1968
0.48 Acres Lot
$-- Zestimate®
$299/sqft
$-- HOA
What's special
Sparkling inground poolGenerously sized bedroomsSecond ensuite bedroomExpansive patioBeautifully landscaped groundsExceptional outdoor livingStainless steel appliances
- 22 days
- 3,352
- 286
Likely to sell faster than
Zillow last checked:
Listing updated:
Listed by:
Compass Greater NY LLC 914-327-2777,
Maria Micciari 914-874-4894
Source: OneKey® MLS as distributed by MLS GRID,MLS#: 1035110
Facts & features
Interior
Bedrooms & bathrooms
- Bedrooms: 4
- Bathrooms: 4
- Full bathrooms: 3
- 1/2 bathrooms: 1
Primary bedroom
- Description: Primary Bedroom with 2 walk-in closets
- Level: Second
Bedroom 2
- Level: Second
Bedroom 3
- Level: Second
Bedroom 4
- Level: Second
Primary bathroom
- Level: Second
Bathroom 1
- Description: Powder Room
- Level: First
Bathroom 2
- Description: Ensuite
- Level: Second
Bathroom 3
- Level: Second
Bonus room
- Description: Large Bonus room above the Garage
- Level: Other
Den
- Level: First
Dining room
- Description: Formal Dining Room
- Level: First
Family room
- Description: Open Floor Plan
- Level: First
Kitchen
- Description: Eat in Kitchen
- Level: First
Laundry
- Level: First
Office
- Level: First
Heating
- Baseboard, Forced Air, Oil, Radiant Floor
Cooling
- Central Air, Ductless
Appliances
- Included: Cooktop, Dishwasher, Dryer, Exhaust Fan, Freezer, Gas Cooktop, Gas Oven, Gas Range, Microwave, Refrigerator, Stainless Steel Appliance(s), Washer, Oil Water Heater, Wine Refrigerator
- Laundry: Washer/Dryer Hookup, Laundry Room
Features
- Built-in Features, Chefs Kitchen, Crown Molding, Double Vanity, Eat-in Kitchen, Entrance Foyer, Formal Dining, Kitchen Island, Open Floorplan, Open Kitchen, Primary Bathroom, Quartz/Quartzite Counters, Recessed Lighting, Speakers, Tray Ceiling(s), Walk-In Closet(s), Wet Bar
- Flooring: Hardwood
- Basement: Unfinished,Walk-Out Access
- Attic: Storage
- Number of fireplaces: 1
- Fireplace features: Family Room, Wood Burning Stove
Interior area
- Total structure area: 4,368
- Total interior livable area: 4,330 sqft
Property
Parking
- Total spaces: 2
- Parking features: Attached, Driveway, Garage, Off Street
- Garage spaces: 2
- Has uncovered spaces: Yes
Features
- Levels: Three Or More
- Has private pool: Yes
Lot
- Size: 0.48 Acres
- Features: Back Yard, Level, Near School, Near Shops, Sprinklers In Front, Views
Details
- Parcel number: 5400037018000010000044
- Special conditions: None
Construction
Type & style
- Home type: SingleFamily
- Architectural style: Colonial
- Property subtype: Single Family Residence, Residential
- Attached to another structure: Yes
Materials
- Energy Star, Fiberglass Insulation, Foam Insulation, Frame, HardiPlank Type
Condition
- Year built: 1968
- Major remodel year: 1968
Utilities & green energy
- Sewer: Public Sewer
- Water: Public
- Utilities for property: Propane, Sewer Connected, Trash Collection Public, Water Connected
Community & HOA
HOA
- Has HOA: No
Location
- Region: Yorktown Heights
Financial & listing details
- Price per square foot: $299/sqft
- Tax assessed value: $17,350
- Annual tax amount: $26,703
- Date on market: 8/7/2026
- Cumulative days on market: 23 days
- Listing agreement: Exclusive Right To Sell
Estimated market value
Not available
Estimated sales range
Not available
Not available
Price history
| Date | Event | Price |
|---|---|---|
| 8/7/2026 | Listed for sale | $1,295,000+71.2%$299/sqft |
Source:  OneKey® MLS as distributed by MLS GRID #1035110 Report a problem OneKey® MLS as distributed by MLS GRID #1035110 Report a problem | ||
| 8/26/2005 | Sold | $756,500$175/sqft |
Source: Public Record Report a problem | ||
Public tax history
| Year | Property taxes | Tax assessment |
|---|---|---|
| 2025 | -- | $17,350 |
| 2024 | -- | $17,350 |
| 2023 | -- | $17,350 |
| 2022 | -- | $17,350 |
| 2021 | -- | $17,350 +33% |
| 2020 | -- | $13,050 |
| 2019 | -- | $13,050 |
| 2018 | -- | $13,050 |
| 2017 | -- | $13,050 |
| 2016 | -- | $13,050 |
| 2015 | $10,252 | $13,050 |
| 2014 | $10,252 | $13,050 |
| 2013 | $10,252 | $13,050 |
| 2012 | -- | $13,050 |
| 2011 | -- | $13,050 |
| 2010 | -- | $13,050 |
| 2009 | -- | $13,050 |
| 2008 | -- | $13,050 |
| 2007 | -- | $13,050 |
| 2006 | -- | $13,050 |
| 2005 | -- | $13,050 |
| 2004 | -- | $13,050 |
| 2003 | -- | $13,050 |
| 2002 | -- | $13,050 |
| 2001 | -- | $13,050 |
| 1999 | -- | $13,050 |
Find assessor info on the county website
Monthly payment
Climate risks
Neighborhood: 10598
Nearby schools
Schools provided by the listing agent
- Elementary: Brookside Elementary School Campus
- Middle: Mildred E Strang Middle School
- High: Yorktown High School
Source: OneKey® MLS as distributed by MLS GRID. This data may not be complete. We recommend contacting the local school district to confirm school assignments for this home.
- $1,049,4004 bd3 ba2.8k sqft1930 Glenrock St, Yorktown Heights, NY 10598Off Market
- $912,9005 bd4 ba2.6k sqft1914 Glenrock St, Yorktown Heights, NY 10598Off Market
- $650,0003 bd1 ba950 sqft2061 Allan Ave, Yorktown Heights, NY 10598Sold
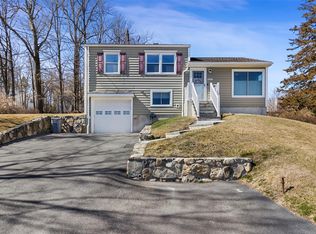
- $592,4003 bd1 ba936 sqft2069 Allan Ave, Yorktown Heights, NY 10598Off Market
Similar homes
- $1,150,0004 bd3 ba2.8k sqft2341 Blue Spruce Drive, Yorktown Heights, NY 10598For Sale
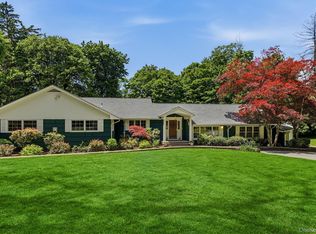
 MLS ID #1008352, Shari Besterman, Listing by: Houlihan Lawrence Inc.. OneKey® MLS as distributed by MLS GRID
 - $1,150,0005 bd4 ba3.1k sqft2278 Hunterbrook Road, Yorktown Heights, NY 10598For Sale
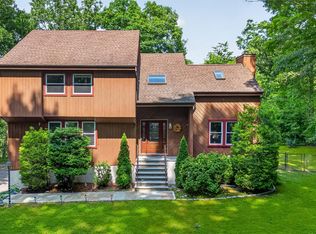 MLS ID #1037026, Annemarie Credentino, Listing by: BHHS River Towns Real Estate. OneKey® MLS as distributed by MLS GRID
 - $1,188,5004 bd3 ba3k sqft3093 Ferncrest Drive, Yorktown Heights, NY 10598For Sale
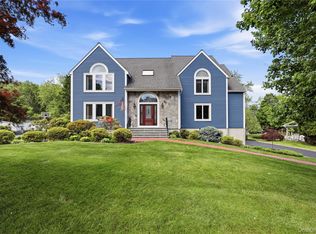 MLS ID #1005616, Kenneth R. Dobbins, Listing by: Coldwell Banker Realty. OneKey® MLS as distributed by MLS GRID
 - $1,290,0004 bd3 ba2.5k sqft5 Hampton Place, Katonah, NY 10536For Sale
 MLS ID #1033996, Rita Carrozza, Listing by: Houlihan Lawrence Inc.. OneKey® MLS as distributed by MLS GRID
 - $895,0004 bd4 ba2.4k sqft3123 Douglas Drive, Yorktown Heights, NY 10598For SaleMLS ID #1039790, Michelle Drenga, Listing by: Weichert Realtor Future Vision. OneKey® MLS as distributed by MLS GRID
- $995,0004 bd4 ba3.9k sqft11 Cobbling Rock Drive, Katonah, NY 10536For SaleMLS ID #1020036, Mark Boyland, Listing by: Keller Williams Realty Partner. OneKey® MLS as distributed by MLS GRID
- $1,275,0004 bd3 ba3.2k sqft236 Westlake Drive, Valhalla, NY 10595For SaleMLS ID #1020739, Michael E. LaMorte, Listing by: eXp Realty. OneKey® MLS as distributed by MLS GRID
- $1,099,0004 bd6 ba4.6k sqft2 Watergate Drive, Amawalk, NY 10501For SaleMLS ID #999673, Drita Kukic, Listing by: Tesudi Realty Corp.. OneKey® MLS as distributed by MLS GRID
- $1,350,0004 bd3 ba2.9k sqft50 Sabbath Day Hill Road, South Salem, NY 10590For SaleMLS ID #1037289, Rebecca Yaun, Listing by: Houlihan Lawrence Inc.. OneKey® MLS as distributed by MLS GRID
- $975,0005 bd4 ba3.4k sqft2930 Gomer Street, Yorktown Heights, NY 10598For SaleMLS ID #1023749, Annette M. Cicinelli, Listing by: Keller Williams Realty Partner. OneKey® MLS as distributed by MLS GRID
- $1,500,0004 bd5 ba4.8k sqft59 Orchard Hill Road, Katonah, NY 10536For SaleMLS ID #985492, Gerald Weil, Listing by: Keller Williams Realty Partner. OneKey® MLS as distributed by MLS GRID
- $899,0004 bd3 ba3.2k sqft88 Pines Bridge Road, Mount Kisco, NY 10549For SaleMLS ID #1043043, Kristin H. Poellot, Listing by: Keller Williams Prestige Prop. OneKey® MLS as distributed by MLS GRID
- $1,102,9503 bd4 ba2.5k sqft1811 Soundview Court, Yorktown Heights, NY 10598New ConstructionMLS ID #934111, Suzanne DiNotte, Listing by: Compass Greater NY, LLC. OneKey® MLS as distributed by MLS GRID
- $735,0003 bd3 ba2.2k sqft15 Cobblestone Lane, Cortlandt Manor, NY 10567For SaleMLS ID #1041488, Andrea Miccarelli, Listing by: Houlihan Lawrence Inc.. OneKey® MLS as distributed by MLS GRID
- $1,260,0003 bd3 ba2.5k sqft1803 Soundview Court, Yorktown Heights, NY 10598New ConstructionMLS ID #934106, Suzanne DiNotte, Listing by: Compass Greater NY, LLC. OneKey® MLS as distributed by MLS GRID
- $1,500,0005 bd5 ba5.9k sqft19 Twin Bridges Road, Garrison, NY 10524For SaleMLS ID #1042131, Katherine Cucchiarella, Listing by: Houlihan Lawrence Inc.. OneKey® MLS as distributed by MLS GRID
- $1,249,0004 bd4 ba4k sqft31 Greenwich Avenue, Central Valley, NY 10917For SaleMLS ID #983984, Mary Ann M Mitchell, Listing by: eXp Realty. OneKey® MLS as distributed by MLS GRID
- $1,100,0004 bd3 ba2.8k sqft16 Noble Court, Mahopac, NY 10541For SaleMLS ID #1022479, Samantha M. Cardillo, Listing by: Keller Williams Realty Partner. OneKey® MLS as distributed by MLS GRID
- $1,225,0004 bd3 ba3.2k sqft14 Woodchuck Lane, Ridgefield, CT 06877For Sale
 MLS ID #24188593, Evan Philippopoulos, RE/MAX Right Choice. Smart MLS
 - $1,495,0004 bd4 ba4.8k sqft1 Sherwood Road, Pound Ridge, NY 10576For SaleMLS ID #1035278, Angela Kessel, Listing by: Houlihan Lawrence Inc.. OneKey® MLS as distributed by MLS GRID
