Welcome to 50 Sabbath Day Hill Road, a warm and inviting Colonial with contemporary flair, beautifully set on more than two private acres in desirable South Salem. Thoughtfully updated inside and out, this home offers a wonderful combination of timeless character, modern finishes and comfortable everyday living.
The updated exterior creates an impressive first impression and introduces a home that has been carefully enhanced throughout. Inside, the beautifully renovated kitchen is the heart of the home, featuring rich and stylish cabinetry, quartz countertops, high-end appliances and abundant workspace and storage. The kitchen flows seamlessly into the spacious family room, where a striking stone-and-wood fireplace is framed by dramatic floor-to-ceiling windows, filling the room with natural light and bringing the outdoors in.
The main level continues with an elegant formal dining room, gracious living room and a versatile den ideal for a home office, library or quiet retreat. An updated powder room and convenient mud/laundry room complete the first floor. Upstairs, a distinctive bridge-style hallway leads to the serene primary suite, featuring a beautifully renovated bath finished with quality materials and sophisticated details. Three additional bedrooms share an equally impressive updated hall bath, providing plenty of space for you and your guests. Updated interior finishes throughout give the home a fresh, move-in-ready feel while preserving its warmth and character.
The outdoor setting is truly special. More than two acres of professionally landscaped grounds provide privacy, recreation and room to entertain. A tiered deck overlooks the property and leads to a beautifully fenced in-ground pool and gazebo—creating the perfect setting for summer gatherings, outdoor dining or simply relaxing at home.
Perfectly located near Ridgefield, Bedford and the many wonderful surrounding communities, this South Salem setting offers an ideal combination of privacy, convenience and access to shopping, dining, recreation and everything the area has to offer.
With its updated exterior, renovated kitchen and baths, refreshed interiors, wonderful floor plan and exceptional outdoor amenities, 50 Sabbath Day Hill Road offers the space, style and setting today’s buyers are looking for. A special South Salem home ready to be enjoyed.
For sale
$1,350,000
50 Sabbath Day Hill Road, South Salem, NY 10590
4beds
2,918sqft
Single Family Residence, Residential
Built in 1986
2.46 Acres Lot
$1,466,300 Zestimate®
$463/sqft
$-- HOA
What's special
- 14 days
- 1,629
- 129
Likely to sell faster than
Zillow last checked:
Listing updated:
Listed by:
Houlihan Lawrence Inc. 914-273-9505,
Rebecca Yaun 845-807-8434
Source: OneKey® MLS as distributed by MLS GRID,MLS#: 1037289
Facts & features
Interior
Bedrooms & bathrooms
- Bedrooms: 4
- Bathrooms: 3
- Full bathrooms: 2
- 1/2 bathrooms: 1
Heating
- Heat Pump, Oil
Cooling
- Central Air, Ductwork, Electric, ENERGY STAR Qualified Equipment
Appliances
- Included: Dishwasher, Dryer, Electric Oven, Microwave, Range, Refrigerator, Stainless Steel Appliance(s), Washer, Wine Refrigerator
- Laundry: Laundry Room
Features
- Ceiling Fan(s), Central Vacuum, Chefs Kitchen, Crown Molding, Double Vanity, Formal Dining, High Ceilings, Kitchen Island, Open Floorplan
- Flooring: Carpet, Wood
- Basement: Finished
- Attic: Pull Stairs
- Number of fireplaces: 1
Interior area
- Total structure area: 3,910
- Total interior livable area: 2,918 sqft
Property
Parking
- Total spaces: 2
- Parking features: Garage, Garage Door Opener
- Garage spaces: 2
Features
- Levels: Three Or More
- Has private pool: Yes
- Pool features: In Ground
Lot
- Size: 2.46 Acres
Details
- Parcel number: 300002900B105400000079
- Special conditions: None
Construction
Type & style
- Home type: SingleFamily
- Architectural style: Colonial
- Property subtype: Single Family Residence, Residential
Materials
- Vinyl Siding
Condition
- Year built: 1986
Utilities & green energy
- Sewer: Septic Tank
- Water: Well
- Utilities for property: Electricity Connected, Propane
Community & HOA
HOA
- Has HOA: No
Location
- Region: South Salem
Financial & listing details
- Price per square foot: $463/sqft
- Tax assessed value: $66,000
- Annual tax amount: $20,623
- Date on market: 8/20/2026
- Cumulative days on market: 12 days
- Listing agreement: Exclusive Right To Sell
- Inclusions: Discuss w Listing Agent
- Exclusions: Discuss w Listing Agent
- Electric utility on property: Yes
Estimated market value
$1,466,300
$1.39M - $1.54M
$7,843/mo
Price history
| Date | Event | Price |
|---|---|---|
| 8/20/2026 | Listed for sale | $1,350,000+80%$463/sqft |
Source:  OneKey® MLS as distributed by MLS GRID #1037289 Report a problem OneKey® MLS as distributed by MLS GRID #1037289 Report a problem | ||
| 9/10/2015 | Sold | $750,000$257/sqft |
Source: OneKey® MLS as distributed by MLS GRID #H4526897 Report a problem | ||
Public tax history
| Year | Property taxes | Tax assessment |
|---|---|---|
| 2025 | -- | $66,000 |
| 2024 | -- | $66,000 |
| 2023 | -- | $66,000 |
| 2022 | -- | $66,000 |
| 2021 | -- | $66,000 -11.8% |
| 2020 | -- | $74,800 |
| 2019 | -- | $74,800 |
| 2018 | -- | $74,800 |
| 2017 | -- | $74,800 |
| 2016 | -- | $74,800 |
| 2015 | -- | $74,800 |
Find assessor info on the county website
Monthly payment
Climate risks
Neighborhood: 10590
Nearby schools
Schools provided by the listing agent
- Elementary: Meadow Pond Elementary School
- Middle: John Jay Middle School
- High: John Jay High School
Source: OneKey® MLS as distributed by MLS GRID. This data may not be complete. We recommend contacting the local school district to confirm school assignments for this home.
- $805,0004 bd3 ba3.1k sqft48 Sabbath Day Hill Rd, South Salem, NY 10590Sold

- $1,340,5004 bd4 ba3.4k sqft52 Sabbath Day Hill Rd, South Salem, NY 10590Off Market
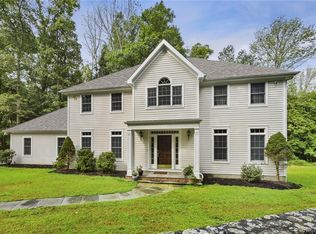
- $1,330,5004 bd-- ba-- sqft5 Harbor Pl, South Salem, NY 10590Off Market
- $1,298,8005 bd-- ba-- sqft59 Pine Hill Dr, South Salem, NY 10590Off Market
Similar homes
- $1,495,0004 bd4 ba3.3k sqft2 Tommys Lane, South Salem, NY 10590For Sale

 MLS ID #1035007, Melissa Marcogliese, Listing by: Compass Greater NY, LLC. OneKey® MLS as distributed by MLS GRID
 - $995,0003 bd3 ba2.6k sqft139 Smith Ridge Road, South Salem, NY 10590For Sale
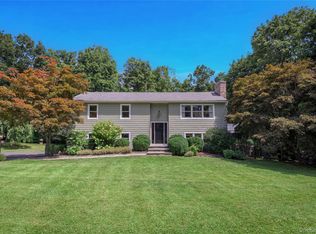 MLS ID #1033275, Sally Walter, Listing by: Compass Greater NY, LLC. OneKey® MLS as distributed by MLS GRID
 - $1,195,0004 bd3 ba3.4k sqft257 Old Sib Road, Ridgefield, CT 06877For Sale

 MLS ID #24200472, Karla Murtaugh, Compass Connecticut, LLC. Smart MLS
 - $809,9004 bd3 ba2.1k sqft98 Smith Ridge Road, South Salem, NY 10590For Sale
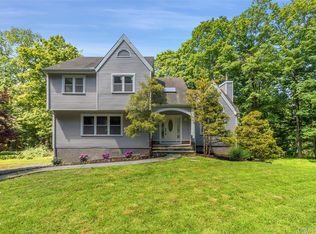 MLS ID #995455, Sari J. Shaw, Listing by: Compass Greater NY, LLC. OneKey® MLS as distributed by MLS GRID
 - $1,100,0004 bd3 ba3.6k sqft40 Beechwood Lane, Ridgefield, CT 06877For SaleMLS ID #24202050, Sarah Oh, William Pitt Sotheby's Int'l. Smart MLS
- $1,999,0003 bd5 ba2.8k sqft137 Boway Road, South Salem, NY 10590For SaleMLS ID #1018990, Cheryl Neuburger, Listing by: Ginnel Real Estate. OneKey® MLS as distributed by MLS GRID
- $1,875,0003 bd3 ba3.3k sqft21 Twin Lakes Road, South Salem, NY 10590For SaleMLS ID #1038545, Juliska Martino, Listing by: Compass Greater NY, LLC. OneKey® MLS as distributed by MLS GRID
- $1,399,0004 bd4 ba3.5k sqft4 Wheeler Road, North Salem, NY 10560For SaleMLS ID #1007138, Hannah Yates, Listing by: Giner Real Estate Inc.. OneKey® MLS as distributed by MLS GRID
- $1,249,0005 bd3 ba4.3k sqft21 Deepwood Road, Weston, CT 06883For SaleMLS ID #24202535, Michael Spindler, Real Broker CT. Smart MLS
- $1,375,0004 bd5 ba3.3k sqft19 West Ridge Road, New Fairfield, CT 06812For SaleMLS ID #24199641, Kathleen M. Berg, Howard Hanna Rand Realty. Smart MLS
- $1,250,0004 bd5 ba3.3k sqft25 Sunset Hill Road, Wilton, CT 06897For SaleMLS ID #24189843, Jimmy Benincaso, The Bridge Realty Inc.. Smart MLS
- $900,0004 bd3 ba3.1k sqft15 Fire Hill Lane, Redding, CT 06896For SaleMLS ID #24199054, Laura Brodie, Coldwell Banker Realty. Smart MLS
- $1,450,0004 bd4 ba3.7k sqft238 Mimosa Circle, Ridgefield, CT 06877For SaleMLS ID #24197489, Kasia Babinski, William Raveis Real Estate. Smart MLS
- $1,399,9954 bd4 ba3.5k sqft11 Hunt Lane, Weston, CT 06883For SaleMLS ID #24186444, Denise Melendez, Berkshire Hathaway NE Prop.. Smart MLS
- $1,300,0004 bd3 ba3.7k sqft1080 Black Rock Turnpike, Easton, CT 06612For SaleMLS ID #24187201, Charles Driza, Houlihan Lawrence. Smart MLS
- $1,785,0004 bd3 ba3.8k sqft115 Fairway Drive, Stamford, CT 06903For SaleMLS ID #24196933, Michele Schroeder, Marr Caruso Realty Group. Smart MLS
- $1,589,0004 bd3 ba2.8k sqft52 Mount Airy Road, Croton-on-Hudson, NY 10520For SaleMLS ID #1043827, Valerio Santucci, Listing by: Link NY Realty. OneKey® MLS as distributed by MLS GRID
- $1,399,9004 bd3 ba3.7k sqft235 Newtown Turnpike, Weston, CT 06883For SaleMLS ID #24189016, Frank Fonteyn, Prestige Realty Group. Smart MLS
- $879,0004 bd4 ba3.8k sqft299 Redding Road, Redding, CT 06896For SaleMLS ID #24181978, Natalia Rathbauer, William Pitt Sotheby's Int'l. Smart MLS
- $1,150,0005 bd4 ba3.1k sqft2278 Hunterbrook Road, Yorktown Heights, NY 10598For SaleMLS ID #1037026, Annemarie Credentino, Listing by: BHHS River Towns Real Estate. OneKey® MLS as distributed by MLS GRID
