Skip main navigation
Off market
  • $1,344,300

    52 Sabbath Day Hill Rd, South Salem, NY 10590

    4beds
    3,490sqft
    SingleFamily
    Built in 1993
    3.28 Acres Lot
    $1,344,300 Zestimate®
    $385/sqft
    $7,464 Estimated rent

    Home value

    $1,344,300

    $1.22M - $1.49M

    $7,464/mo

    Zestimate® history
    Loading
    Loading...

    Owner options

    List your home for rent

    $7,464/mo

    Rent Zestimate®

    Find your next renter with Zillow Rental Manager. Plus, with online applications, you can quickly screen prospective tenants – for free.

    Learn more

    $7,464/mo

    Rent Zestimate®

    Refinance and save

    $8,904/mo

    Est. payment

    Refinancing to a lower rate could help reduce your monthly payments and save thousands over the life of the loan.

    See today's rates

    $8,904/mo

    Est. payment

    Explore your selling options

    Work with a Zillow partner agent

    Leverage their expertise and Zillow's premium Showcase listings to get your home seen by more buyers.

    Get started

    List with your own agent

    Get your home in front of millions of buyers by listing it on Zillow.

    Learn how to do it

    Sell it yourself

    Take full control of how buyers see your home on Zillow by listing For Sale by Owner (FSBO).

    List your home

    What's special

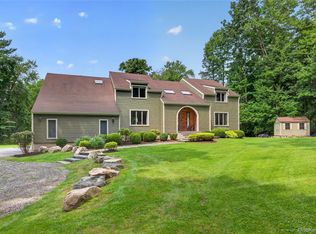
    Original owner and custom built with privacy, quality and great light all of the utmost importance including extra windows for maximum light and views. Level pillared driveway setback from the road with beautiful stone walls . Large deck surrounded by a private backyard. High ceilings, lots of moldings and terrific flow for entertaining! Well maintained hardwood floors throughout. Hall bath tub area renovated 2020. Separate entrance to basement with Additional 900 square feet. Exterior painted in 2019. Large legal storage shed with electric.

    This property is off market, which means it's not currently listed for sale or rent on Zillow. This may be different from what's available on other websites or public sources.

    Facts & features

    Interior

    Bedrooms & bathrooms
    • Bedrooms: 4
    • Bathrooms: 4
    • Full bathrooms: 3
    • 1/2 bathrooms: 1
    Features
    • Eat-in Kitchen, Granite Counters, Walk-In Closet(s), Cathedral Ceiling(s)
    • Basement: Finished, Walk-Out Access
    Interior area
    • Total interior livable area: 3,490 sqft

    Property

    Parking
    • Total spaces: 2
    Features
    • Patio & porch: Deck
    Lot
    • Size: 3.28 Acres
    • Features: Private
    Details
    • Parcel number: 55300010540080029B

    Construction

    Type & style
    • Home type: SingleFamily
    • Architectural style: Colonial
    Condition
    • Year built: 1993

    Utilities & green energy

    • Sewer: Septic Tank
    • Water: Well

    Community & neighborhood

    Location
    • Region: South Salem

    Other

    Other facts
    • Appliances: Dryer, Refrigerator, Dishwasher, Washer, Freezer, Cooktop, Oven, Water Purifier Owned
    • ArchitecturalStyle: Colonial
    • ConstructionMaterials: Frame, Clapboard
    • Basement: Finished, Walk-Out Access
    • Cooling: Central Air
    • FireplaceYN: 1
    • Heating: Oil, Hydro Air
    • Flooring: Hardwood
    • Inclusions: Dryer, Dishwasher, Refrigerator, Washer, Central Vacuum, Freezer, Garage Door Opener, Cook Top, Wall Oven, Water Conditioner Owned
    • InteriorFeatures: Eat-in Kitchen, Granite Counters, Walk-In Closet(s), Cathedral Ceiling(s)
    • PropertyType: Residential
    • SeniorCommunityYN: 0
    • WaterSource: Well
    • ParkingFeatures: Attached
    • PatioAndPorchFeatures: Deck
    • RoadResponsibility: Public Maintained Road
    • LotFeatures: Private
    • Sewer: Septic Tank
    • AtticDescription: Pull Stairs
    • HotWater: On Demand
    • PoolPrivateYN: 0
    • SpaYN: 0

    Price history

    DateEventPrice
    12/18/2020Sold$833,000+1%$239/sqft
    Source: OneKey® MLS as distributed by MLS GRID #H6068323 Report a problem
    9/9/2020Listed for sale$825,000$236/sqft
    Source: Renwick Real Estate #H6068323 Report a problem

    Public tax history

    YearProperty taxesTax assessment
    2025-- $81,500
    2024-- $81,500
    2023-- $81,500
    2022-- $81,500
    2021-- $81,500
    2020-- $81,500
    2019-- $81,500
    2018-- $81,500
    2017-- $81,500
    2016-- $81,500
    2015-- $81,500

    Find assessor info on the county website

    Neighborhood: 10590

    Nearby schools

    GreatSchools rating
    Schools provided by the listing agent
    • Elementary: Meadow Pond Elementary School
    • Middle: John Jay Middle School
    • High: John Jay High School
    • District: Katonah Lewisboro

    Source: The MLS. This data may not be complete. We recommend contacting the local school district to confirm school assignments for this home.