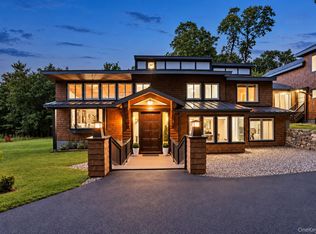
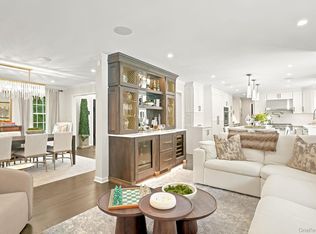
Introducing you're new lake house, 21 Twin Lakes Road — a stunning, completely transformed high-end renovation that is as close to new construction as you'll find. Every detail has been thoughtfully reimagined, from the sun-filled open floor plan to the gorgeous authentic reclaimed beams and marble countertops that give the home instant character and warmth. A separate 1st floor bonus room along with a finished basement offers flexible space for a home office, playroom, or gym, and the convenience of first-floor laundry makes everyday living effortless. A home you truly need to see in person to appreciate the design and craftsmanship.
Location is everything, and this one delivers: a highly sought-after neighborhood that offers direct lake access just steps away, where you'll find a playground, a private beach, and easy launch access for your kayak or paddle board. Whether you're starting your morning with a neighborhood walk or unwinding after a day on the lake, this home offers a rare blend of turnkey renovation and lakeside lifestyle.
For sale
Price cut: $125K (9/4)
$1,750,000
21 Twin Lakes Road, South Salem, NY 10590
3beds
3,364sqft
Single Family Residence, Residential
Built in 1952
0.5 Acres Lot
$-- Zestimate®
$520/sqft
$13/mo HOA
What's special
- 56 days
- 521
- 30
Zillow last checked:
Listing updated:
Listed by:
Compass Greater NY, LLC 914-353-5570,
Juliska Martino 914-560-6848,
Jessica Sigmund 914-506-1181,
Compass Greater NY, LLC
Source: OneKey® MLS as distributed by MLS GRID,MLS#: 1038545
Facts & features
Interior
Bedrooms & bathrooms
- Bedrooms: 3
- Bathrooms: 3
- Full bathrooms: 2
- 1/2 bathrooms: 1
Heating
- Propane
Cooling
- Central Air
Appliances
- Included: Dishwasher, Dryer, Microwave, Range, Refrigerator, Stainless Steel Appliance(s), Washer
- Laundry: Laundry Room
Features
- Beamed Ceilings, Chefs Kitchen, Double Vanity, Kitchen Island, Marble Counters, Open Floorplan, Open Kitchen, Primary Bathroom, Smart Thermostat, Soaking Tub, Walk-In Closet(s)
- Flooring: Hardwood
- Basement: Finished,Partial,See Remarks,Storage Space
- Attic: Partial
- Has fireplace: No
Interior area
- Total structure area: 3,364
- Total interior livable area: 3,364 sqft
Video & virtual tour
Property
Parking
- Total spaces: 1
- Parking features: Driveway
- Garage spaces: 1
- Has uncovered spaces: Yes
Features
- Patio & porch: Deck
- Fencing: Fenced
Lot
- Size: 0.5 Acres
Details
- Parcel number: 300003400A118300000011
- Special conditions: None
Construction
Type & style
- Home type: SingleFamily
- Architectural style: Cape Cod
- Property subtype: Single Family Residence, Residential
Materials
- Foam Insulation, Wood Siding
Condition
- Updated/Remodeled
- Year built: 1952
- Major remodel year: 2026
Utilities & green energy
- Sewer: Septic Tank
- Water: Shared Well
- Utilities for property: Propane
Community & HOA
HOA
- Has HOA: Yes
- Services included: Common Area Maintenance
- HOA fee: $150 annually
Location
- Region: South Salem
Financial & listing details
- Price per square foot: $520/sqft
- Tax assessed value: $39,100
- Annual tax amount: $15,608
- Date on market: 8/26/2026
- Cumulative days on market: 43 days
- Listing agreement: Exclusive Right To Sell
- Inclusions: Appliances
Estimated market value
Not available
Estimated sales range
Not available
Not available
Price history
| Date | Event | Price |
|---|---|---|
| 9/4/2026 | Price change | $1,750,000-6.7%$520/sqft |
Source:  OneKey® MLS as distributed by MLS GRID #1038545 Report a problem OneKey® MLS as distributed by MLS GRID #1038545 Report a problem | ||
| 8/26/2026 | Listed for sale | $1,875,000+188.5%$557/sqft |
Source: OneKey® MLS as distributed by MLS GRID #1038545 Report a problem | ||
| 10/7/2021 | Sold | $650,000+13%$193/sqft |
Source: OneKey® MLS as distributed by MLS GRID #H6133723 Report a problem | ||
| 6/13/2019 | Listing removed | $575,000$171/sqft |
Source: Houlihan Lawrence #4916466 Report a problem | ||
| 5/17/2019 | Price change | $575,000-4.2%$171/sqft |
Source: Houlihan Lawrence #4916466 Report a problem | ||
| 5/15/2019 | Listed for rent | $3,500$1/sqft |
Source: Houlihan Lawrence #4933704 Report a problem | ||
| 5/1/2019 | Price change | $600,000-4%$178/sqft |
Source: Houlihan Lawrence #4916466 Report a problem | ||
| 3/27/2019 | Listed for sale | $625,000+124900%$186/sqft |
Source: Houlihan Lawrence #4916466 Report a problem | ||
| 5/25/2010 | Sold | $500-99.9% |
Source: Public Record Report a problem | ||
| 1/25/2010 | Sold | $400,000+79900%$119/sqft |
Source: Public Record Report a problem | ||
| 12/9/2008 | Sold | $500 |
Source: Public Record Report a problem | ||
Public tax history
| Year | Property taxes | Tax assessment |
|---|---|---|
| 2025 | -- | $39,100 -26.4% |
| 2024 | -- | $53,100 |
| 2023 | -- | $53,100 |
| 2022 | -- | $53,100 +4.3% |
| 2021 | -- | $50,900 |
| 2020 | -- | $50,900 |
| 2019 | -- | $50,900 |
| 2018 | -- | $50,900 |
| 2017 | -- | $50,900 |
| 2016 | -- | $50,900 |
| 2015 | -- | $50,900 |
Find assessor info on the county website
Monthly payment
Climate risks
Neighborhood: 10590
Nearby schools
Schools provided by the listing agent
- Elementary: Increase Miller Elementary School
- Middle: John Jay Middle School
- High: John Jay High School
Source: OneKey® MLS as distributed by MLS GRID. This data may not be complete. We recommend contacting the local school district to confirm school assignments for this home.
Similar homes
- $1,999,0003 bd5 ba2.8k sqft137 Boway Road, South Salem, NY 10590For Sale

 MLS ID #1018990, Cheryl Neuburger, Listing by: Ginnel Real Estate. OneKey® MLS as distributed by MLS GRID
 - $1,695,0005 bd6 ba4.9k sqft37 West Lane, South Salem, NY 10590For Sale
 MLS ID #1020960, Danielle Raguzin, Listing by: Re-Max Experience. OneKey® MLS as distributed by MLS GRID
 - $899,0004 bd4 ba2.9k sqft46 Truesdale Lake Drive, South Salem, NY 10590For Sale
 MLS ID #1045301, Hope Ross Mazzola, Listing by: Coldwell Banker Realty. OneKey® MLS as distributed by MLS GRID
 - $1,398,0004 bd4 ba3.3k sqft2 Tommys Lane, South Salem, NY 10590For Sale
 MLS ID #1035007, Melissa Marcogliese, Listing by: Compass Greater NY, LLC. OneKey® MLS as distributed by MLS GRID
 - $1,675,0004 bd3 ba3.4k sqft76 Pine Brook Road, Bedford, NY 10506For SaleMLS ID #1046921, Angela Kessel, Listing by: Houlihan Lawrence Inc.. OneKey® MLS as distributed by MLS GRID
- $2,299,0004 bd5 ba3.6k sqft278 Hawley Road, North Salem, NY 10560For SaleMLS ID #1042303, William T. Stuart, Listing by: Berkshire Hathaway HS NE Prop. OneKey® MLS as distributed by MLS GRID
- $1,595,0005 bd3 ba4.1k sqft2 Banks Farm Road, Bedford, NY 10506For SaleMLS ID #1044367, Stacey H. Rechler, Listing by: Douglas Elliman Real Estate. OneKey® MLS as distributed by MLS GRID
- $1,695,0004 bd4 ba3.1k sqft105 Perry Avenue, Norwalk, CT 06850For Sale
 MLS ID #24212020, Michelle Lehaney Khessibi, Berkshire Hathaway NE Prop.. Smart MLS
 - $1,650,0004 bd7 ba3.7k sqft60 Cherry Street, Katonah, NY 10536For SaleMLS ID #1014445, Julia Lear, Listing by: Coldwell Banker Realty. OneKey® MLS as distributed by MLS GRID
- $1,850,0004 bd4 ba4.3k sqft61 Ryders Lane, Wilton, CT 06897For SaleMLS ID #24206329, Lynne Murphy, Berkshire Hathaway NE Prop.. Smart MLS
- $1,499,0004 bd4 ba2.5k sqft12 Hillcrest Court, Ridgefield, CT 06877For SaleMLS ID #24182324, Laura Ancona, William Pitt Sotheby's Int'l. Smart MLS
- $1,675,0004 bd3 ba4k sqft10 Hickory Lane, Bedford, NY 10506For SaleMLS ID #1046215, Colleen M. Canavan, Listing by: Julia B Fee Sothebys Int. Rlty. OneKey® MLS as distributed by MLS GRID
- $1,780,0004 bd4 ba2.9k sqft406 Bedford Road, Chappaqua, NY 10514For SaleMLS ID #1044050, Donna M. Powers-Amori, Listing by: Howard Hanna Rand Realty. OneKey® MLS as distributed by MLS GRID
- $1,295,0003 bd4 ba3.6k sqft78 Old Church Lane, Pound Ridge, NY 10576For SaleMLS ID #1008473, Jody Rosen, Listing by: Julia B Fee Sothebys Int. Rlty. OneKey® MLS as distributed by MLS GRID
- $1,445,0005 bd4 ba3.6k sqft22 Beaver Brook Road, Ridgefield, CT 06877For SaleMLS ID #24205609, Kim Burke, Berkshire Hathaway NE Prop.. Smart MLS
- $1,399,0004 bd3 ba3.8k sqft56 Londonderry Lane, Somers, NY 10589For SaleMLS ID #1057223, Hope Ross Mazzola, Listing by: Coldwell Banker Realty. OneKey® MLS as distributed by MLS GRID
- $1,225,0004 bd4 ba3.5k sqft4 Wheeler Road, North Salem, NY 10560For SaleMLS ID #1007138, Hannah Yates, Listing by: Giner Real Estate Inc.. OneKey® MLS as distributed by MLS GRID
- $1,795,0005 bd4 ba4.5k sqft158 Steep Hill Road, Weston, CT 06883For SaleMLS ID #24205738, Christine F. Oleynick, Keller Williams Realty. Smart MLS
- $1,875,0004 bd5 ba3.9k sqft2177 Cross Highway, Fairfield, CT 06824For SaleMLS ID #24211474, Derek Greene, Derek Greene. Smart MLS
- $2,495,0004 bd6 ba4.7k sqft236 Hardscrabble Road, North Salem, NY 10560For SaleMLS ID #1059443, Melissa Marcogliese, Listing by: Compass Greater NY, LLC. OneKey® MLS as distributed by MLS GRID
