Contemporary style meets natural serenity in this beautifully renovated 4-bedroom, 2.5-bath home, privately situated amid a picturesque wooded landscape. Designed to embrace its surroundings, the home's open, airy layout is enhanced by expansive natural light and skylights, creating a warm and inviting atmosphere throughout. Thoughtful modern updates, a wood-burning fireplace adds warmth and style. With 2,564 square feet of living space on the first two levels, plus a finished lower level offering endless possibilities for recreation, a home office, fitness area, or playroom, this home effortlessly balances style and functionality. Solar panels and wiring for an included portable generator add practical convenience. The peaceful, wooded setting offers a wonderful sense of privacy and connection to nature, while the prime location places town amenities and Metro-North just moments away. A perfect combination of contemporary design, comfortable living, and an exceptional location—offering the tranquility of a private retreat with the convenience of everything close at hand. Please note all furniture is virtually staged.
For sale
$1,375,000
32 Sarles Street, Armonk, NY 10504
4beds
3,164sqft
Single Family Residence, Residential
Built in 1983
2 Acres Lot
$-- Zestimate®
$435/sqft
$-- HOA
What's special
- 15 days
- 4,731
- 483
Likely to sell faster than
Zillow last checked:
Listing updated:
Listed by:
Houlihan Lawrence Inc. 914-273-9505,
Harriet Libov 914-659-6200
Source: OneKey® MLS as distributed by MLS GRID,MLS#: 1059651
Facts & features
Interior
Bedrooms & bathrooms
- Bedrooms: 4
- Bathrooms: 3
- Full bathrooms: 2
- 1/2 bathrooms: 1
Heating
- Oil, Solar
Cooling
- Central Air
Appliances
- Included: Cooktop, Dishwasher, Dryer, Microwave, Oven, Refrigerator, Washer, Oil Water Heater
- Laundry: Washer/Dryer Hookup
Features
- Built-in Features, Kitchen Island, Open Floorplan, Open Kitchen, Primary Bathroom, Recessed Lighting, Smart Thermostat, Soaking Tub
- Flooring: Carpet, Hardwood, Tile
- Windows: Oversized Windows, Skylight(s)
- Basement: Finished
- Attic: Pull Stairs
- Number of fireplaces: 1
- Fireplace features: Family Room, Wood Burning
Interior area
- Total structure area: 3,164
- Total interior livable area: 3,164 sqft
Video & virtual tour
Property
Parking
- Total spaces: 2
- Parking features: Driveway, Garage
- Garage spaces: 2
- Has uncovered spaces: Yes
Features
- Levels: Two
- Has view: Yes
- View description: Trees/Woods
Lot
- Size: 2 Acres
- Features: Back Yard, Private
- Residential vegetation: Partially Wooded
Details
- Parcel number: 38001010000000100000010730000
- Special conditions: None
Construction
Type & style
- Home type: SingleFamily
- Architectural style: Colonial,Contemporary
- Property subtype: Single Family Residence, Residential
Materials
- Foam Insulation, Frame
Condition
- Year built: 1983
Utilities & green energy
- Sewer: Septic Tank
- Water: Well
- Utilities for property: See Remarks
Community & HOA
HOA
- Has HOA: No
Location
- Region: Armonk
Financial & listing details
- Price per square foot: $435/sqft
- Tax assessed value: $19,300
- Annual tax amount: $22,498
- Date on market: 10/23/2026
- Cumulative days on market: 14 days
- Listing agreement: Exclusive Right To Sell
- Inclusions: Portable Generator and grill on deck, refrigerator, cooktop, oven, dishwasher, microwave, solar panels, garage door openers, light fixtures, window treatments
- Exclusions: Washer and Dryer (removed from the house) Hookup in closet in kitchen
Estimated market value
Not available
Estimated sales range
Not available
$8,375/mo
Price history
| Date | Event | Price |
|---|---|---|
| 10/23/2026 | Listed for sale | $1,375,000+25.2%$435/sqft |
Source:  OneKey® MLS as distributed by MLS GRID #1059651 Report a problem | ||
| 4/11/2013 | Listing removed | $1,098,000$347/sqft |
Source: Houlihan Lawrence #3305921 Report a problem | ||
| 3/5/2013 | Listed for sale | $1,098,000+18.5%$347/sqft |
Source: Houlihan Lawrence #3305921 Report a problem | ||
| 6/20/2011 | Sold | $926,250-7.3%$293/sqft |
Source: Agent Provided Report a problem | ||
| 7/24/2010 | Price change | $999,000-7.1%$316/sqft |
Source: Houlihan Lawrence #3008269 Report a problem | ||
| 5/13/2010 | Price change | $1,075,000-8.5%$340/sqft |
Source: Houlihan Lawrence #3008269 Report a problem | ||
| 3/19/2010 | Listed for sale | $1,175,000$371/sqft |
Source: Houlihan Lawrence #3008269 Report a problem | ||
Public tax history
| Year | Property taxes | Tax assessment |
|---|---|---|
| 2025 | -- | $19,300 |
| 2024 | -- | $19,300 |
| 2023 | -- | $19,300 |
| 2022 | -- | $19,300 |
| 2021 | -- | $19,300 |
| 2020 | -- | $19,300 |
| 2019 | -- | $19,300 |
| 2018 | -- | $19,300 |
| 2017 | -- | $19,300 |
| 2016 | -- | $19,300 |
| 2015 | -- | $19,300 |
| 2014 | -- | $19,300 |
| 2013 | -- | $19,300 |
| 2012 | -- | $19,300 |
| 2011 | -- | $19,300 |
| 2010 | -- | $19,300 |
| 2009 | -- | $19,300 |
| 2008 | -- | $19,300 |
| 2007 | -- | $19,300 |
| 2006 | -- | $19,300 |
| 2005 | -- | $19,300 |
| 2004 | -- | $19,300 |
| 2003 | -- | $19,300 |
| 2002 | -- | $19,300 |
| 2001 | -- | $19,300 |
| 2000 | -- | $19,300 |
| 1999 | -- | $19,300 |
Find assessor info on the county website
Monthly payment
Climate risks
Neighborhood: 10504
Nearby schools
Schools provided by the listing agent
- Elementary: Coman Hill
- Middle: H C Crittenden Middle School
- High: Byram Hills High School
Source: OneKey® MLS as distributed by MLS GRID. This data may not be complete. We recommend contacting the local school district to confirm school assignments for this home.

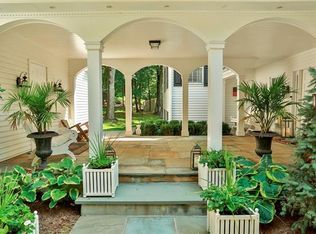
Similar homes
- $1,585,0003 bd3 ba3k sqft10 Skyview Drive, Armonk, NY 10504For Sale
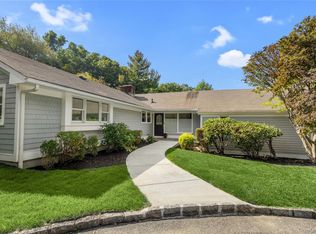
 MLS ID #1062512, Amy Smith Sroka, Listing by: Julia B Fee Sothebys Int. Rlty. OneKey® MLS as distributed by MLS GRID
- $1,396,0003 bd3 ba2.4k sqft676 Hardscrabble Road, Chappaqua, NY 10514For Sale
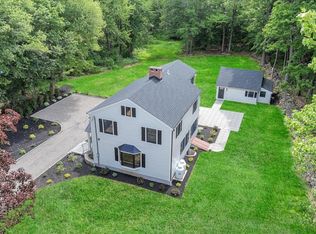 MLS ID #1063202, Elvira Aloia, Listing by: Corcoran Legends Realty. OneKey® MLS as distributed by MLS GRID
- $1,100,0004 bd3 ba2.7k sqft1199 Estates Drive, Ossining, NY 10562For Sale
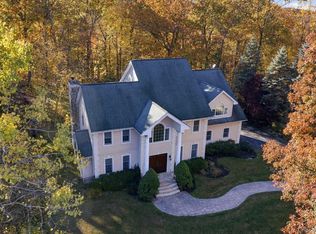 MLS ID #1064429, Louis Budetti, Listing by: ERA Insite Realty Services. OneKey® MLS as distributed by MLS GRID
- $1,500,0003 bd4 ba3.4k sqft56 Twin Ridges Road, Ossining, NY 10562For Sale
 MLS ID #1064150, Andrea Jaramillo, Listing by: Corcoran. OneKey® MLS as distributed by MLS GRID
- $1,595,0004 bd3 ba3.4k sqft76 Pine Brook Road, Bedford, NY 10506For SaleMLS ID #1046921, Angela Kessel, Listing by: Houlihan Lawrence Inc.. OneKey® MLS as distributed by MLS GRID
- $1,145,0003 bd3 ba2.7k sqft103 Lakeside Drive, Katonah, NY 10536For SaleMLS ID #1063720, Sam Campolo, Listing by: Compass Greater NY, LLC. OneKey® MLS as distributed by MLS GRID
- $1,399,0004 bd3 ba3.8k sqft56 Londonderry Lane, Somers, NY 10589For SaleMLS ID #1057223, Hope Ross Mazzola, Listing by: Coldwell Banker Realty. OneKey® MLS as distributed by MLS GRID
- $1,199,0005 bd4 ba3.2k sqft21 Windgate Drive, New City, NY 10956For SaleMLS ID #1055959, Glenda Koda, Listing by: Howard Hanna Rand Realty. OneKey® MLS as distributed by MLS GRID
- $1,475,0004 bd4 ba3.2k sqft232 West Norwalk Road, Norwalk, CT 06850For Sale
 MLS ID #24217618, Linda Dunsmore, Coldwell Banker Realty. Smart MLS
- $1,498,0004 bd4 ba3.4k sqft196 Smith Ridge Road, South Salem, NY 10590For SaleMLS ID #1057559, Kristine T. Patterson, Listing by: Giner Real Estate Inc.. OneKey® MLS as distributed by MLS GRID
- $1,398,0004 bd4 ba3.3k sqft2 Tommys Lane, South Salem, NY 10590For SaleMLS ID #1035007, Melissa Marcogliese, Listing by: Compass Greater NY, LLC. OneKey® MLS as distributed by MLS GRID
- $1,350,0003 bd3 ba2.7k sqft68 Parry Road, Stamford, CT 06907For SaleMLS ID #24206822, Jorge Cintron, Vylla Home (CT) LLC. Smart MLS
- $1,075,0004 bd3 ba2.8k sqft8 Cobbling Rock Drive, Katonah, NY 10536For SaleMLS ID #936483, Michael D'Onofrio, Listing by: ERA Insite Realty Services. OneKey® MLS as distributed by MLS GRID
- $1,300,0005 bd3 ba3.7k sqft91 Waters Edge, Congers, NY 10920For SaleMLS ID #1064452, Rosemary McGinn, Listing by: Century 21 Full Service Realty. OneKey® MLS as distributed by MLS GRID
- $1,649,0004 bd4 ba4.4k sqft53 West Hill Circle, Stamford, CT 06902For SaleMLS ID #24218975, Alla Gubler, AG Prime Realty. Smart MLS
- $949,0004 bd3 ba2.6k sqft2668 Ridge Street, Yorktown Heights, NY 10598For SaleMLS ID #1068063, Roman Kwarta, Listing by: Coldwell Banker Realty. OneKey® MLS as distributed by MLS GRID
- $1,495,0005 bd5 ba3.4k sqft21 Chestnut Street, Ardsley, NY 10502For SaleMLS ID #1068214, James Mulvey, Jr., Listing by: Houlihan Lawrence Inc.. OneKey® MLS as distributed by MLS GRID
- $1,200,0006 bd4 ba3k sqft272 Quaker Road, Pomona, NY 10970New ConstructionMLS ID #1069973, Feige R. Fried, Listing by: eRealty Advisors, Inc. OneKey® MLS as distributed by MLS GRID
- $1,475,0004 bd3 ba2.8k sqft52 Mount Airy Road, Croton-on-Hudson, NY 10520For SaleMLS ID #1043827, Valerio Santucci, Listing by: Link NY Realty. OneKey® MLS as distributed by MLS GRID
- $1,199,0004 bd3 ba2.5k sqft5 Hampton Place, Katonah, NY 10536For SaleMLS ID #1033996, Rita Carrozza, Listing by: Houlihan Lawrence Inc.. OneKey® MLS as distributed by MLS GRID
