Fresh, modern, and completely updated, 2053 Allan Avenue is the move-in-ready Yorktown Heights home you’ve been waiting for. This isn't just a surface-level refresh; a total 2018 renovation brought this 2,116-square-foot space back to life with a brand-new roof, an energy-efficient heat pump system, and stylish finishes from top to bottom. The main level is built for hosting. You’ll love the open-concept flow that connects the living areas to a sleek, contemporary kitchen anchored by crisp quartz countertops and premium cabinetry. Whether you’re prepping a weeknight meal or throwing a weekend party, the layout feels effortless and bright. With 4 bedrooms and 3.5 baths, there is plenty of space for everyone to find their own corner. Outside, the 0.25-acre lot offers a great balance of green space without the endless weekend maintenance. You also get the everyday perk of an attached garage and a location that puts you minutes away from local shopping, dining, and easy commuter routes.
If you’re looking for a home where all the big projects are already done, this is it. Come see how easy life can be in a house that feels brand new.
Pending
$799,000
2053 Allan Avenue, Yorktown Heights, NY 10598
4beds
2,116sqft
Single Family Residence, Residential
Built in 1958
10,000 Square Feet Lot
$-- Zestimate®
$378/sqft
$-- HOA
What's special
- 12 days |
- 398 |
- 10 |
Likely to sell faster than
Zillow last checked:
Listing updated:
Listed by:
Compass Greater NY, LLC 914-214-8922,
Vincent M. Degaltini 845-654-6105
Source: OneKey® MLS as distributed by MLS GRID,MLS#: 1026032
Facts & features
Interior
Bedrooms & bathrooms
- Bedrooms: 4
- Bathrooms: 4
- Full bathrooms: 3
- 1/2 bathrooms: 1
Primary bedroom
- Level: Third
Bedroom 1
- Level: Third
Bedroom 2
- Level: Third
Bedroom 4
- Level: Lower
Primary bathroom
- Level: Third
Bathroom 1
- Level: First
Bathroom 2
- Level: Third
Bathroom 4
- Level: Lower
Dining room
- Level: First
Family room
- Level: First
Kitchen
- Level: Second
Living room
- Level: Second
Heating
- Electric, Heat Pump
Cooling
- Central Air
Appliances
- Included: Convection Oven, Dishwasher, Dryer, Electric Range, Electric Water Heater, Microwave, Refrigerator, Stainless Steel Appliance(s), Washer
- Laundry: In Basement
Features
- Eat-in Kitchen, Entrance Foyer, High Ceilings, Kitchen Island, Open Floorplan, Primary Bathroom, Quartz/Quartzite Counters
- Flooring: Hardwood
- Basement: Finished,Partial
- Attic: Scuttle
- Number of fireplaces: 1
- Fireplace features: Electric
Interior area
- Total structure area: 2,116
- Total interior livable area: 2,116 sqft
Property
Parking
- Total spaces: 1
- Parking features: Driveway
- Garage spaces: 1
- Has uncovered spaces: Yes
Features
- Levels: Three Or More
- Patio & porch: Patio, Porch
Lot
- Size: 10,000 Square Feet
- Dimensions: 100 x 100
- Features: Back Yard, Near School, Near Shops
Details
- Parcel number: 5400037018000010000062
- Special conditions: None
Construction
Type & style
- Home type: SingleFamily
- Architectural style: Colonial
- Property subtype: Single Family Residence, Residential
Materials
- Blown-In Insulation, Frame, HardiPlank Type
- Foundation: Block
Condition
- Updated/Remodeled
- Year built: 1958
- Major remodel year: 2018
Utilities & green energy
- Sewer: Public Sewer
- Water: Public
- Utilities for property: Electricity Connected, Trash Collection Public
Community & HOA
HOA
- Has HOA: No
Location
- Region: Yorktown Heights
Financial & listing details
- Price per square foot: $378/sqft
- Tax assessed value: $11,300
- Annual tax amount: $17,840
- Date on market: 7/21/2026
- Cumulative days on market: 20 days
- Listing agreement: Exclusive Right To Sell
- Inclusions: Refrigerator, Microwave, Oven, Dishwasher, Dryer, Washer,
- Exclusions: Chandelier over Dining Room Table, Alarm System, Curtains & Curtain Rods
- Electric utility on property: Yes
Estimated market value
Not available
Estimated sales range
Not available
Not available
Price history
| Date | Event | Price |
|---|---|---|
| 8/7/2026 | Pending sale | $799,000$378/sqft |
Source:  OneKey® MLS as distributed by MLS GRID #1026032 Report a problem OneKey® MLS as distributed by MLS GRID #1026032 Report a problem | ||
| 7/28/2026 | Listing removed | $799,000$378/sqft |
Source: OneKey® MLS as distributed by MLS GRID #1026032 Report a problem | ||
| 7/21/2026 | Listed for sale | $799,000+55.1%$378/sqft |
Source: OneKey® MLS as distributed by MLS GRID #1026032 Report a problem | ||
| 1/27/2019 | Sold | $515,000+3%$243/sqft |
Source: OneKey® MLS as distributed by MLS GRID #H4849996 Report a problem | ||
| 10/27/2018 | Listed for sale | $499,900+78.5%$236/sqft |
Source: United Real Estate LLC #4849996 Report a problem | ||
| 2/5/2018 | Sold | $280,000-15.1%$132/sqft |
Source: OneKey® MLS as distributed by MLS GRID #H4728253 Report a problem | ||
| 10/2/2017 | Price change | $329,900-7%$156/sqft |
Source: United Real Estate LLC #4728253 Report a problem | ||
| 6/20/2017 | Listed for sale | $354,900+18.3%$168/sqft |
Source: United Real Estate LLC #4728253 Report a problem | ||
| 11/13/2006 | Sold | $300,000$142/sqft |
Source: Public Record Report a problem | ||
Public tax history
| Year | Property taxes | Tax assessment |
|---|---|---|
| 2025 | -- | $11,300 -3.8% |
| 2024 | -- | $11,750 |
| 2023 | -- | $11,750 |
| 2022 | -- | $11,750 |
| 2021 | -- | $11,750 |
| 2020 | -- | $11,750 |
| 2019 | -- | $11,750 +176.5% |
| 2018 | -- | $4,250 -52% |
| 2017 | -- | $8,850 |
| 2016 | -- | $8,850 |
| 2015 | $7,885 | $8,850 |
| 2014 | $7,885 | $8,850 |
| 2013 | $7,885 | $8,850 |
| 2012 | -- | $8,850 |
| 2011 | -- | $8,850 |
| 2010 | -- | $8,850 |
| 2009 | -- | $8,850 |
| 2008 | -- | $8,850 |
| 2007 | -- | $8,850 |
| 1999 | -- | $8,850 |
Find assessor info on the county website
Monthly payment
Climate risks
Neighborhood: 10598
Nearby schools
GreatSchools rating
- 9/10Brookside SchoolGrades: K-3Distance: 1 mi
- 7/10Mildred E Strang Middle SchoolGrades: 6-8Distance: 1.5 mi
- 9/10Yorktown High SchoolGrades: 9-12Distance: 1.6 mi
Schools provided by the listing agent
- Elementary: Brookside Elementary School Campus
- Middle: Mildred E Strang Middle School
- High: Yorktown High School
Source: OneKey® MLS as distributed by MLS GRID. This data may not be complete. We recommend contacting the local school district to confirm school assignments for this home.
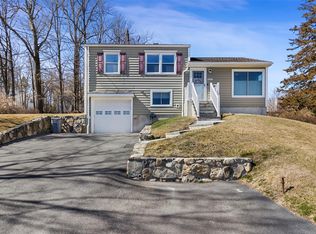
- $650,0003 bd1 ba950 sqft2061 Allan Ave, Yorktown Heights, NY 10598Sold
- $609,2003 bd1 ba1.1k sqft2045 Allan Ave, Yorktown Heights, NY 10598Off Market
- $854,2003 bd3 ba2.1k sqft2052 Allan Ave, Yorktown Heights, NY 10598Off Market
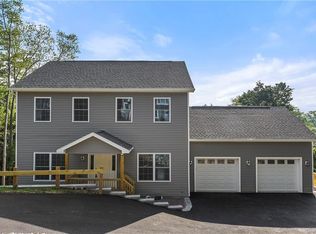
- $918,1005 bd4 ba2.6k sqft1914 Glenrock St, Yorktown Heights, NY 10598Off Market
- $888,1003 bd1 ba1.5k sqft1908 Glenrock St, Yorktown Heights, NY 10598Off Market
- $819,0004 bd3 ba2.2k sqft2040 Allan Ave, Yorktown Heights, NY 10598Off Market
- $971,1003 bd3 ba2.8k sqft2060 Allan Ave, Yorktown Heights, NY 10598Off Market
- $1,295,0004 bd4 ba4.3k sqft1922 Glenrock St, Yorktown Heights, NY 10598For Sale
A local agent can set up tours, give advice and negotiate with sellers.
Similar homes
- $799,5004 bd2 ba2k sqft1704 Paine Street, Yorktown Heights, NY 10598For Sale
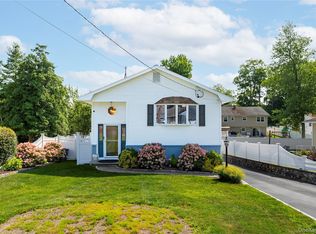
 MLS ID #1029741, Jansel A. Pujols, Listing by: NYC Empire Realty Inc.. OneKey® MLS as distributed by MLS GRID
 - $739,0004 bd3 ba2k sqft124 Northmore Drive, Yorktown Heights, NY 10598For Sale
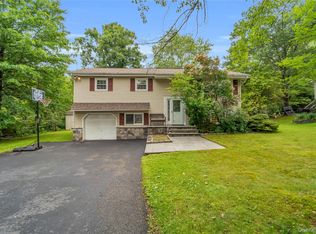 MLS ID #1037160, Attilio Adamo, Listing by: Serhant LLC. OneKey® MLS as distributed by MLS GRID
 - $895,0004 bd4 ba2.4k sqft3123 Douglas Drive, Yorktown Heights, NY 10598For Sale
 MLS ID #1039790, Michelle Drenga, Listing by: Weichert Realtor Future Vision. OneKey® MLS as distributed by MLS GRID
 - $849,9993 bd3 ba2.3k sqft2289 Sultana Drive, Yorktown Heights, NY 10598For Sale
 MLS ID #1023947, Maria Tomaselli, Listing by: Howard Hanna Rand Realty. OneKey® MLS as distributed by MLS GRID
 - $775,0003 bd2 ba1.7k sqft2536 Ridge Street, Yorktown Heights, NY 10598For SaleMLS ID #1022847, Leandra Porcelli, Listing by: Compass Greater NY, LLC. OneKey® MLS as distributed by MLS GRID
- $825,0003 bd2 ba1.7k sqft181 Montross Road, Yorktown Heights, NY 10598For SaleMLS ID #1028589, Kathleen O'Driscoll, Listing by: Houlihan Lawrence Inc.. OneKey® MLS as distributed by MLS GRID
- $775,0003 bd2 ba1.6k sqft2669 Springhurst Street, Yorktown Heights, NY 10598For SaleMLS ID #1026623, Ryan M. Otis, Listing by: Keller Williams Realty Group. OneKey® MLS as distributed by MLS GRID
- $749,0003 bd2 ba1.3k sqft2718 Quaker Church Road, Yorktown Heights, NY 10598For SaleMLS ID #1035095, Katherine Bellantoni, Listing by: William Raveis Real Estate. OneKey® MLS as distributed by MLS GRID
- $749,9004 bd2 ba1.5k sqft2743 Springhurst Street, Yorktown Heights, NY 10598For SaleMLS ID #1030699, Jayne Morelock, Listing by: Howard Hanna Rand Realty. OneKey® MLS as distributed by MLS GRID
- $699,9994 bd2 ba2k sqft2723 Windmill Drive, Yorktown Heights, NY 10598For SaleMLS ID #1035726, Joseph Lukic, Listing by: Compass Greater NY, LLC. OneKey® MLS as distributed by MLS GRID
- $760,0004 bd3 ba2.2k sqft496 Granite Springs Road, Yorktown Heights, NY 10598For SaleMLS ID #937181, Barbara Bodnar, Listing by: Coldwell Banker Realty. OneKey® MLS as distributed by MLS GRID
- $739,9004 bd3 ba2.2k sqft3508 Campfire Road, Yorktown Heights, NY 10598For SaleMLS ID #1010483, Robert Arenholz, Listing by: William Raveis Real Estate. OneKey® MLS as distributed by MLS GRID
- $715,0005 bd2 ba2k sqft754 Locksley Road, Yorktown Heights, NY 10598For SaleMLS ID #1018173, Telisha White, Listing by: Dean Bailey Agency. OneKey® MLS as distributed by MLS GRID
- $759,0003 bd3 ba1.7k sqft1019 Fox Meadow Road, Yorktown Heights, NY 10598For SaleMLS ID #1012840, Bashar Rabadi, Listing by: NB Elite Realty LLC. OneKey® MLS as distributed by MLS GRID
- $760,0003 bd2 ba1.3k sqft688 Pleasantview Court, Yorktown Heights, NY 10598For SaleMLS ID #1020721, Debra Bravoco-Forbes, Listing by: Coldwell Banker Realty. OneKey® MLS as distributed by MLS GRID
- $799,9003 bd3 ba2k sqft215 Sandpiper Court, Yorktown Heights, NY 10598For SaleMLS ID #1032800, Justina Martins, Listing by: Century 21 Dawns Gold Realty. OneKey® MLS as distributed by MLS GRID
- $859,9003 bd3 ba2k sqft986 Cliff Avenue, Yorktown Heights, NY 10598For SaleMLS ID #1003275, Robert D. Mulvey III, Listing by: William Raveis Real Estate. OneKey® MLS as distributed by MLS GRID
- $800,0003 bd3 ba2.4k sqft56 Finnerty Place, Putnam Valley, NY 10579For SaleMLS ID #1039244, Patricia Schiller, Listing by: Patricia Schiller Real Est Co.. OneKey® MLS as distributed by MLS GRID
- $725,0003 bd2 ba1.8k sqft2585 Farsund Drive, Yorktown Heights, NY 10598For SaleMLS ID #986146, Iris Lu-Notis, Listing by: Coldwell Banker Realty. OneKey® MLS as distributed by MLS GRID
- $599,0004 bd2 ba1.5k sqft2838 Mead Street, Yorktown Heights, NY 10598For SaleMLS ID #1022241, Aric A. Wiser, Listing by: Douglas Elliman Real Estate. OneKey® MLS as distributed by MLS GRID
