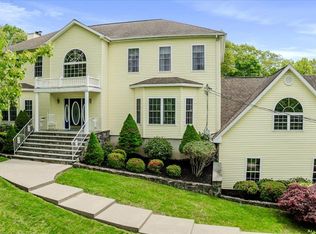
Welcome to Magnificent Home. Discover Private Colonial Style on Cul-De-Sac in Mahopac NY. Extraordinary 4-Bedroom 3 Full Bath and half, Stucco all around on the front of the house custom Stone tucked into a quiet 10,999 acre on Cul-De-Sac, 17 Meadow Crest Drive. Offering 3,342 square feet plus 1700 square feet on Full walk-out basement 9"-foot sealing getting the C/O for it make it 5.042 square living space with 4-car garages ,2 car garage attached and 2 Car garage Detached garage with loft above has water /Electric has C/O. Where Every Detail has been Thoughtfully Designed for Luxury & Enjoyment | Seamlessly Blends Timeless Elegance & Everyday Comfort within a Picturesque Estate-Like Setting. Wood floors throughout the house as seen, Marble Floors bathroom, kitchen and entrance. Two Entry Closets Overlooks the Entrance. Main Level: 20’ feet Ceilings, Family room 20" feet. Gourmet Chef's Kitchen is a Masterpiece of Design & Functionality, appointed with Premium Stainless-Steel Appliances including a 6-Foot Sub-Zero Refrigerator, Viking Double Wall Ovens, a Viking Six-Burner Range, Viking stove, Viking Dishwasher Island, Granite Countertops w/cabinets, Dual Sinks 2 pantry, laundry room, enter the garage through laundry room. Dining Table, Ceiling chandelier Dining Area, Hallway, Recess lights throughout the house, AUDIO SYSTEM throw-out house and patio. Doble patio door from kitchen and laundry room Leading to a Deck. Security system throw-out the house. | Formal Dining Room w. Two Stunning Chandeliers, Office. Closet Upper Level: Primary Bedroom with En-Suite Bath, Separate Walk-In Closet, Secondary Closet, Walk-Up Access to Full Unfinished Attic | Second Bedroom ,3rd Bedroom 2secod bathroom Glass Shower, Basement: 9"-foot Ceilings| Summer Kitchen w. Walk-Out Area | Family Room | Full Bathroom | Gym/play area, Optional Bedroom, 6 closets, doble glass door walk out. Entire Home has Hardwood Floors, Recessed Lighting, Chair & base Moldings /Crowed Moldings. Basement have waterproof Floor. Additional Features: A/C /Condensers 2017, Central Vac, Full Alarm System, Water Softener System purified. The backyard is Perfect for Entertaining or Private Peaceful Retreat, 10,999 Acre Corner Lot of Private Professional landscaping. Privacy, Two-Car Attached Garage Detached Additional Two-Car Garage w loft has C/O. Full Walk-Up Attic Expansive Driveway Accommodates up to 15 plus Vehicles, Mahopac Schools, 2 Pilers with Electric. 5 Minutes from the Putnam County Golf Course | 50 Miles from NYC | 2-mile, Easy Access to Taconic Pkwy and Route 684 | 15 Min to Croton Falls Metro North / 25 Min to Peekskill Metro-North, Close to Parks, Hiking Trails, Mahopac Lake, Jefferson Valley Mall 2.5 mile, Westchester Mall. Danbury CT mall 40 minutes, Shopping & Dining This Remarkable Property Offers More than a Home, it Delivers a Lifestyle.
For sale
$1,395,000
17 Meadow Crest Drive, Mahopac, NY 10541
4beds
3,342sqft
Single Family Residence, Residential
Built in 2009
10.99 Acres Lot
$-- Zestimate®
$417/sqft
$-- HOA
What's special
- 21 days |
- 1,300 |
- 57 |
Zillow last checked:
Listing updated:
Listed by:
Howard Hanna Rand Realty 914-245-4422,
Drita V. Shala 914-419-6612
Source: OneKey® MLS as distributed by MLS GRID,MLS#: 1023209
Facts & features
Interior
Bedrooms & bathrooms
- Bedrooms: 4
- Bathrooms: 4
- Full bathrooms: 3
- 1/2 bathrooms: 1
Bedroom 1
- Level: First
Bedroom 2
- Level: Second
Bedroom 3
- Level: Second
Bedroom 4
- Level: Second
Primary bathroom
- Level: Second
Primary bathroom
- Level: Second
Bathroom 2
- Level: Second
Bathroom 3
- Level: Basement
Dining room
- Level: First
Family room
- Level: First
Kitchen
- Level: First
Living room
- Level: First
Office
- Level: First
Heating
- Forced Air, Hot Water, Oil
Cooling
- Central Air
Appliances
- Included: Cooktop, Dishwasher, Dryer, Electric Cooktop, Electric Oven, Electric Range, Electric Water Heater, Exhaust Fan, Freezer, Humidifier, Microwave, Refrigerator, Stainless Steel Appliance(s), Washer, Wine Refrigerator
- Laundry: Washer/Dryer Hookup, Inside, Laundry Room
Features
- Cathedral Ceiling(s), Chandelier, Crown Molding, Double Vanity, Eat-in Kitchen, Entrance Foyer, Formal Dining, Granite Counters, High Ceilings, Kitchen Island, Natural Woodwork, Open Floorplan, Open Kitchen, Pantry, Recessed Lighting, Storage, Walk Through Kitchen, Walk-In Closet(s)
- Flooring: Ceramic Tile, Hardwood
- Windows: Insulated Windows, Oversized Windows, Screens
- Basement: Finished,Full,See Remarks,Walk-Out Access
- Attic: Partially Finished,Stairs,Storage
- Number of fireplaces: 1
- Fireplace features: Family Room, Wood Burning
Interior area
- Total structure area: 5,042
- Total interior livable area: 3,342 sqft
Video & virtual tour
Property
Parking
- Total spaces: 15
- Parking features: Attached, Detached, Driveway, Garage
- Garage spaces: 4
- Has uncovered spaces: Yes
Features
- Levels: Tri-Level
- Patio & porch: Deck, Patio
- Exterior features: Basketball Hoop, Courtyard, Fire Pit, Mailbox, Playground
- Fencing: None
- Has view: Yes
- View description: Panoramic, Trees/Woods
Lot
- Size: 10.99 Acres
- Features: Back Yard, Cleared, Cul-De-Sac, Front Yard, Landscaped, Level, Near School, Near Shops, Private, Wooded
- Residential vegetation: Partially Wooded
Details
- Parcel number: 37280008500600010270000000
- Special conditions: None
Construction
Type & style
- Home type: SingleFamily
- Architectural style: Colonial
- Property subtype: Single Family Residence, Residential
Materials
- Foundation: Pillar/Post/Pier, Concrete Perimeter, Raised, Stone
Condition
- Actual
- Year built: 2009
- Major remodel year: 2009
Utilities & green energy
- Sewer: Septic Tank
- Water: Well
- Utilities for property: Cable Available, Electricity Available, Phone Available, Propane, See Remarks, Trash Collection Private, Underground Utilities, Water Available
Community & HOA
HOA
- Has HOA: No
Location
- Region: Mahopac
Financial & listing details
- Price per square foot: $417/sqft
- Tax assessed value: $916,633
- Annual tax amount: $22,639
- Date on market: 7/16/2026
- Cumulative days on market: 15 days
- Listing agreement: Exclusive Right To Sell
- Electric utility on property: Yes
Estimated market value
Not available
Estimated sales range
Not available
Not available
Price history
| Date | Event | Price |
|---|---|---|
| 7/17/2026 | Listed for sale | $1,395,000+102.5%$417/sqft |
Source:  OneKey® MLS as distributed by MLS GRID #1023209 Report a problem OneKey® MLS as distributed by MLS GRID #1023209 Report a problem | ||
| 10/16/2015 | Sold | $689,000-0.1%$206/sqft |
Source: OneKey® MLS as distributed by MLS GRID #H4537424 Report a problem | ||
| 8/12/2015 | Listed for sale | $689,900+22.7%$206/sqft |
Source: Coldwell Banker Res Brokerage #4537424 Report a problem | ||
| 11/25/2014 | Sold | $562,477-25%$168/sqft |
Source: Public Record Report a problem | ||
| 6/26/2014 | Listing removed | $750,000$224/sqft |
Source: Coldwell Banker Residential Brokerage - Yorktown Heights Office #4403973 Report a problem | ||
| 3/29/2014 | Listed for sale | $750,000-9.1%$224/sqft |
Source: Coldwell Banker Residential Brokerage - Yorktown Heights Office #4403973 Report a problem | ||
| 1/1/2014 | Listing removed | $825,000$247/sqft |
Source: Coldwell Banker Residential Brokerage - Yorktown Heights Office #3332099 Report a problem | ||
| 10/22/2013 | Price change | $825,000+10.1%$247/sqft |
Source: Coldwell Banker Residential Brokerage - Yorktown Heights Office #3332099 Report a problem | ||
| 8/13/2013 | Price change | $748,999-0.1%$224/sqft |
Source: RE/MAX Classic Realty #3320632 Report a problem | ||
| 7/13/2013 | Price change | $749,9990%$224/sqft |
Source: RE/MAX Classic Realty #3320632 Report a problem | ||
| 6/22/2013 | Price change | $750,000-3.2%$224/sqft |
Source: RE/MAX Classic Realty #3308889 Report a problem | ||
| 5/31/2013 | Price change | $775,000-2.9%$232/sqft |
Source: RE/MAX Classic Realty #3308889 Report a problem | ||
| 3/27/2013 | Price change | $798,000-0.2%$239/sqft |
Source: RE/MAX Classic Realty #3308889 Report a problem | ||
| 10/3/2012 | Listed for sale | $799,900-19.6%$239/sqft |
Source: RE/MAX Classic Realty #3228281 Report a problem | ||
| 7/19/2012 | Listing removed | $995,000$298/sqft |
Source: Coldwell Banker Residential Brokerage - White Plains Office #3208719 Report a problem | ||
| 6/17/2012 | Price change | $995,000-0.4%$298/sqft |
Source: Coldwell Banker Residential Brokerage - White Plains Office #3208719 Report a problem | ||
| 4/22/2012 | Price change | $999,000-9.2%$299/sqft |
Source: Coldwell Banker Residential Brokerage - White Plains Office #3208719 Report a problem | ||
| 3/21/2012 | Listed for sale | $1,100,000$329/sqft |
Source: Visual Tour #3208719 Report a problem | ||
Public tax history
| Year | Property taxes | Tax assessment |
|---|---|---|
| 2025 | -- | $898,300 |
| 2024 | -- | $898,300 +5% |
| 2023 | -- | $855,500 +12% |
| 2022 | -- | $763,800 +10% |
| 2021 | -- | $694,400 +5.5% |
| 2020 | -- | $657,900 +3% |
| 2019 | -- | $638,700 +4% |
| 2018 | -- | $614,100 +4% |
| 2017 | $33,651 | $590,300 +1% |
| 2016 | -- | $584,500 +10.2% |
| 2015 | -- | $530,200 |
| 2014 | -- | $530,200 -2% |
| 2013 | -- | $541,000 -4.8% |
| 2012 | -- | $568,500 -4% |
| 2011 | -- | $592,200 -6% |
| 2010 | -- | $630,000 |
| 2009 | -- | $630,000 +159% |
| 2008 | -- | $243,200 |
| 2007 | -- | $243,200 +7.1% |
| 2006 | -- | $227,000 +5.1% |
| 2005 | -- | $216,000 +80% |
| 2003 | -- | $120,000 |
| 2002 | -- | $120,000 |
| 2001 | -- | $120,000 |
| 2000 | -- | $120,000 |
Find assessor info on the county website
Monthly payment
Climate risks
Neighborhood: 10541
Nearby schools
GreatSchools rating
- 6/10Austin Road Elementary SchoolGrades: K-5Distance: 3.1 mi
- 7/10Mahopac High SchoolGrades: 7,9-12Distance: 2.4 mi
- 5/10Mahopac Middle SchoolGrades: 6-10Distance: 2.6 mi
Schools provided by the listing agent
- Elementary: Austin Road Elementary School
- Middle: Mahopac Middle School
- High: Mahopac High School
Source: OneKey® MLS as distributed by MLS GRID. This data may not be complete. We recommend contacting the local school district to confirm school assignments for this home.
- $899,8004 bd3 ba3.1k sqft19 Meadow Crest Dr, Mahopac, NY 10541Off Market
- $740,0003 bd3 ba2.7k sqft18 Meadow Crest Dr, Mahopac, NY 10541Sold

- $668,9003 bd2 ba2k sqft21 Provost Pl, Mahopac, NY 10541Off Market

- $939,2003 bd2 ba3k sqft25 Provost Pl, Mahopac, NY 10541Off Market
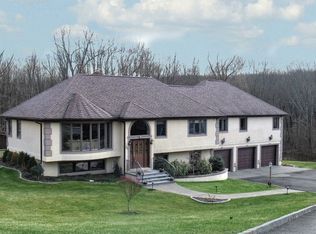
- $900,1004 bd3 ba2.7k sqft15 Meadow Crest Dr, Mahopac, NY 10541Off Market
- $612,5003 bd2 ba1.8k sqft19 Provost Pl, Mahopac, NY 10541Off Market
- $955,9003 bd2 ba3k sqft25 Wood Glen Dr, Mahopac, NY 10541Off Market
- $935,0004 bd3 ba3k sqft14 Meadow Crest Dr, Mahopac, NY 10541Sold
A local agent can set up tours, give advice and negotiate with sellers.
Similar homes
- $1,300,0005 bd4 ba3.7k sqft59 Country Knolls Lane, Mahopac, NY 10541For Sale
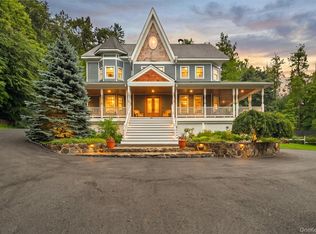
 MLS ID #1023717, Annpauline Creamer, Listing by: Houlihan Lawrence Inc.. OneKey® MLS as distributed by MLS GRID
 - $1,200,0004 bd3 ba2.8k sqft16 Noble Court, Mahopac, NY 10541For Sale
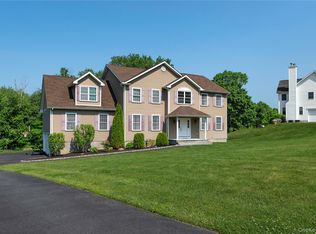 MLS ID #1022479, Samantha M. Cardillo, Listing by: Keller Williams Realty Partner. OneKey® MLS as distributed by MLS GRID
 - $949,0004 bd3 ba2.3k sqft26 Mandy Lane, Mahopac, NY 10541For Sale
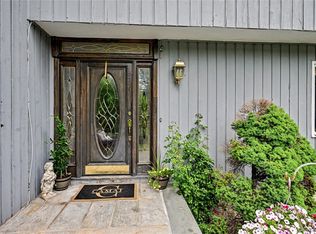 MLS ID #1005418, Elias Morillo, Listing by: Bailey Mgmt. Enterprises Corp.. OneKey® MLS as distributed by MLS GRID
 - $997,0004 bd3 ba3.9k sqft24 Muscoot Road E, Mahopac, NY 10541For Sale
 MLS ID #1000839, Donna O'Connell, Listing by: Houlihan Lawrence Inc.. OneKey® MLS as distributed by MLS GRID
 - $1,300,0004 bd3 ba3k sqft310 Avery Road, Garrison, NY 10524For SaleMLS ID #1020810, Kathyrine Tomann, Listing by: Houlihan Lawrence Inc.. OneKey® MLS as distributed by MLS GRID
- $1,299,0004 bd4 ba3.3k sqft30 Blackman Road, Ridgefield, CT 06877For Sale
 MLS ID #24195520, Laura Ancona, William Pitt Sotheby's Int'l. Smart MLS
 - $779,9994 bd2 ba1.9k sqft472 Bullet Hole Road, Mahopac, NY 10541For SaleMLS ID #1003863, Drita V. Shala, Listing by: Howard Hanna Rand Realty. OneKey® MLS as distributed by MLS GRID
- $709,5004 bd2 ba1.9k sqft110 Wayacross Road, Mahopac, NY 10541AuctionMLS ID #950241, Jonathan D. Gineo, Jonathan D. Gineo. OneKey® MLS as distributed by MLS GRID
- $1,350,0005 bd3 ba3.1k sqft5 Lea Court, Pomona, NY 10970For SaleMLS ID #1030930, Naphtali Dan Marrus, Listing by: Keller Williams Hudson Valley. OneKey® MLS as distributed by MLS GRID
- $1,188,5004 bd3 ba3k sqft3093 Ferncrest Drive, Yorktown Heights, NY 10598For SaleMLS ID #1005616, Kenneth R. Dobbins, Listing by: Coldwell Banker Realty. OneKey® MLS as distributed by MLS GRID
- $699,0003 bd3 ba2.7k sqft472 Union Valley Road, Mahopac, NY 10541For SaleMLS ID #987595, Mark Boyland, Listing by: Keller Williams Realty Partner. OneKey® MLS as distributed by MLS GRID
- $998,0004 bd3 ba2.9k sqft288 Lafayette Avenue, Cortlandt Manor, NY 10567For SaleMLS ID #991391, Lynn A. Harmonay, Listing by: North Country Sothebys Int Rlt. OneKey® MLS as distributed by MLS GRID
- $950,0004 bd3 ba2.8k sqft875 Hanover Street, Yorktown Heights, NY 10598For SaleMLS ID #983634, Donna King, Listing by: Houlihan Lawrence Inc.. OneKey® MLS as distributed by MLS GRID
- $949,0004 bd4 ba3.9k sqft7 Huntington Lane, New Fairfield, CT 06812For SaleMLS ID #24179542, Angelina Valentini, Coldwell Banker Realty. Smart MLS
- $879,9995 bd4 ba3.4k sqft43 Greenwich Avenue, Central Valley, NY 10917For SaleMLS ID #1030228, Alexandra Zinko, Listing by: Century 21 Realty Center. OneKey® MLS as distributed by MLS GRID
- $999,9994 bd3 ba3.6k sqft117 Enoch Crosby Road, Brewster, NY 10509For SaleMLS ID #1022279, Manuel Galan, Listing by: eXp Realty. OneKey® MLS as distributed by MLS GRID
- $1,099,0005 bd5 ba4.2k sqft60 Central Highway, New City, NY 10956For SaleMLS ID #1018472, David L. White, Listing by: Owner Entry.com. OneKey® MLS as distributed by MLS GRID
- $1,085,0004 bd3 ba2.6k sqft54 Allapartus Road, Ossining, NY 10562For SaleMLS ID #1002953, Derek J. Greene, Listing by: Greene Realty Group. OneKey® MLS as distributed by MLS GRID
- $970,0004 bd3 ba2.4k sqft2 Lalli Drive, Katonah, NY 10536For SaleMLS ID #979950, Deanna LaBarbara, Listing by: Coldwell Banker Realty. OneKey® MLS as distributed by MLS GRID
- $975,0006 bd4 ba3.4k sqft2211 Crompond Road, Yorktown Heights, NY 10598For SaleMLS ID #1008919, Lisa Bucolo, Listing by: Houlihan Lawrence Inc.. OneKey® MLS as distributed by MLS GRID
