Tucked away at the end of a private road on 5.5 acres, this custom-built Victorian/Craftsman home offers luxury, privacy, and breathtaking sunset views. An 8ft-wide covered wraparound porch of Brazillian Walnut, welcomes you to a home featuring 10ft ceilings on the main level, 9ft ceilings upstairs, and radiant heat throughout the first floor. The gourmet eat in kitchen boasts custom cabinetry, quartz countertops, a center island with a Wolf 6 burner gas cooktop, double wall ovens, double dishwashers, breakfast area, double window sink, and a dramatic floor-to-ceiling two-sided stone fireplace shared with the living room. Offering 5 bedrooms, including a first floor bedroom, the second level features a primary suite with En-suite bath that has radiant heat and a steamer in the shower, 3 additional bedrooms, 2 full baths, laundry room, and walk up attic. Enjoy a Florida Concepts fiberglass saltwater in-ground pool, interlocking stone patio, fire pit, basketball court. Minutes to parks, shopping, restaurants, golf, and commuter routes, offering the ideal balance of secluded country living and everyday convenience.
For sale
$1,300,000
59 Country Knolls Lane, Mahopac, NY 10541
5beds
3,710sqft
Single Family Residence, Residential
Built in 2004
5.5 Acres Lot
$-- Zestimate®
$350/sqft
$167/mo HOA
What's special
Basketball courtDouble dishwashersFire pitDouble window sinkLaundry roomInterlocking stone patioBreakfast area
- 24 days |
- 2,033 |
- 86 |
Zillow last checked:
Listing updated:
Listed by:
Houlihan Lawrence Inc. 914-277-8040,
Annpauline Creamer 845-590-8968
Source: OneKey® MLS as distributed by MLS GRID,MLS#: 1023717
Facts & features
Interior
Bedrooms & bathrooms
- Bedrooms: 5
- Bathrooms: 4
- Full bathrooms: 3
- 1/2 bathrooms: 1
Primary bedroom
- Description: Primary bedroom with lots of natural daylight and primary ensuite
- Level: Second
Bedroom 2
- Description: second bedroom with ajoining jack and jill bathroom
- Level: Second
Bedroom 3
- Description: bedroom 2 and 3 ajoined with jack and jill bathroom
- Level: Second
Bedroom 4
- Description: bedroom 4 with bath and all baths are jacuzzi baths with access from bedroom or hallway
- Level: Second
Primary bathroom
- Description: primary bath with soaking clawfoot tub and steam shower and double sinks
- Level: Second
Basement
- Description: walkout basement
- Level: Lower
Dining room
- Description: Large formal dining room
- Level: First
Kitchen
- Description: Large Eat in Kitchen with stainless steel top of the line appliances and custom cabinetry and Quartz counter top including center island two sided floor to ceiling stone fireplace
- Level: First
Laundry
- Description: large laundry room for convenient access from bedrooms and walkup attic stairs from laundry room
- Level: Second
Living room
- Description: Living room with door out to wrap around deck and two sided floor to ceiling stone fireplace
- Level: First
Heating
- Oil, Radiant Floor
Cooling
- Central Air, Ductless
Appliances
- Included: Cooktop, Dishwasher, Dryer, Gas Cooktop, Oven, Refrigerator, Stainless Steel Appliance(s), Washer, Indirect Water Heater
Features
- First Floor Bedroom, Eat-in Kitchen, Formal Dining, High Ceilings, Kitchen Island, Pantry, Quartz/Quartzite Counters, Recessed Lighting, Walk-In Closet(s), Wired for Sound
- Basement: Walk-Out Access
- Attic: Walkup
- Number of fireplaces: 2
Interior area
- Total structure area: 3,710
- Total interior livable area: 3,710 sqft
Property
Parking
- Parking features: Driveway
- Has uncovered spaces: Yes
Features
- Has private pool: Yes
- Has view: Yes
- View description: Mountain(s)
Lot
- Size: 5.5 Acres
Details
- Parcel number: 37200006301200010200060000
- Special conditions: None
Construction
Type & style
- Home type: SingleFamily
- Architectural style: Colonial,Victorian
- Property subtype: Single Family Residence, Residential
Materials
- Frame, HardiPlank Type
Condition
- Year built: 2004
Utilities & green energy
- Sewer: Septic Above Ground
- Water: Well
- Utilities for property: Cable Connected, Electricity Connected, Propane, Trash Collection Public, Water Connected
Community & HOA
HOA
- Has HOA: Yes
- Services included: Common Area Maintenance, Snow Removal
- HOA fee: $2,000 annually
- HOA name: Country Knolls
Location
- Region: Mahopac
Financial & listing details
- Price per square foot: $350/sqft
- Tax assessed value: $1,067,900
- Annual tax amount: $25,757
- Date on market: 7/22/2026
- Listing agreement: Exclusive Right To Sell
- Electric utility on property: Yes
Estimated market value
Not available
Estimated sales range
Not available
Not available
Price history
| Date | Event | Price |
|---|---|---|
| 7/9/2026 | Listed for sale | $1,300,000+907.8%$350/sqft |
Source:  OneKey® MLS as distributed by MLS GRID #1023717 Report a problem OneKey® MLS as distributed by MLS GRID #1023717 Report a problem | ||
| 7/20/1999 | Sold | $129,000$35/sqft |
Source: Agent Provided Report a problem | ||
Public tax history
| Year | Property taxes | Tax assessment |
|---|---|---|
| 2025 | -- | $1,017,000 +7% |
| 2024 | -- | $950,500 +11.1% |
| 2023 | -- | $855,200 +9% |
| 2022 | -- | $784,600 +9.1% |
| 2021 | -- | $719,300 +9% |
| 2020 | -- | $659,800 |
| 2019 | -- | $659,800 -1% |
| 2018 | -- | $666,500 |
| 2017 | $41,038 | $666,500 +66.6% |
| 2016 | -- | $400,000 |
| 2015 | -- | $400,000 |
| 2014 | -- | $400,000 |
| 2013 | -- | $400,000 |
| 2012 | -- | $400,000 |
| 2011 | -- | $400,000 |
| 2010 | -- | $400,000 |
| 2009 | -- | $400,000 |
| 2008 | -- | $400,000 |
| 2007 | -- | $400,000 |
| 2006 | -- | $400,000 |
| 2005 | -- | $400,000 +17.6% |
| 2004 | -- | $340,000 +126.7% |
| 2003 | -- | $150,000 +51.5% |
| 2002 | -- | $99,000 |
| 2001 | -- | $99,000 |
| 2000 | -- | $99,000 |
Find assessor info on the county website
Monthly payment
Climate risks
Neighborhood: 10541
Getting around
2 / 100
Car-DependentNearby schools
GreatSchools rating
- 6/10Austin Road Elementary SchoolGrades: K-5Distance: 0.5 mi
- 5/10Mahopac Middle SchoolGrades: 6-10Distance: 1.9 mi
- 7/10Mahopac High SchoolGrades: 7,9-12Distance: 2.1 mi
Schools provided by the listing agent
- Elementary: Austin Road Elementary School
- Middle: Mahopac Middle School
- High: Mahopac High School
Source: OneKey® MLS as distributed by MLS GRID. This data may not be complete. We recommend contacting the local school district to confirm school assignments for this home.
- $1,212,3004 bd4 ba3.5k sqft49 Country Knolls Ln, Mahopac, NY 10541Off Market
- $731,1003 bd2 ba2k sqft40 Santino Ct, Mahopac, NY 10541Off Market
- $564,5002 bd1 ba1k sqft265 Agor Ln, Mahopac, NY 10541Off Market
- $827,1004 bd2 ba2.7k sqft36 Santino Ct, Mahopac, NY 10541Off Market
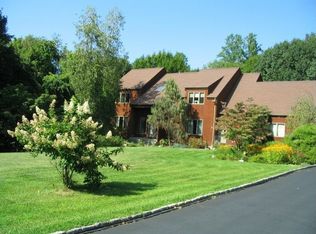
- $868,3004 bd4 ba2.5k sqft42 Santino Ct, Mahopac, NY 10541Off Market
- $997,900-- bd-- ba100 sqft24 Santino Ct, Mahopac, NY 10541Off Market
- $872,4004 bd2 ba2.8k sqft32 Country Knolls Ln, Mahopac, NY 10541Off Market
- $788,3003 bd3 ba2.7k sqft14 Santino Ct, Mahopac, NY 10541Off Market
A local agent can set up tours, give advice and negotiate with sellers.
Similar homes
- $1,288,0003 bd4 ba2k sqft433 Barrett Hill Road, Mahopac, NY 10541New Construction
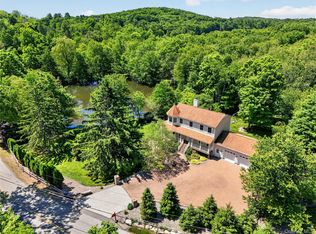
 MLS ID #1025478, Danielle Benanti Bonner, Listing by: Julia B Fee Sothebys Int. Rlty. OneKey® MLS as distributed by MLS GRID
 - $1,395,0004 bd4 ba3.3k sqft17 Meadow Crest Drive, Mahopac, NY 10541For Sale
 MLS ID #1023209, Drita V. Shala, Listing by: Howard Hanna Rand Realty. OneKey® MLS as distributed by MLS GRID
 - $1,249,0004 bd4 ba3k sqft2440 Saw Mill River Road, Yorktown Heights, NY 10598For Sale
 MLS ID #1024099, George Dambrosio, Listing by: Ginnel Real Estate. OneKey® MLS as distributed by MLS GRID
 - $1,100,0004 bd3 ba2.8k sqft16 Noble Court, Mahopac, NY 10541For Sale
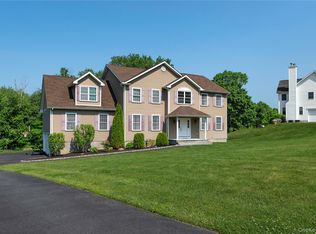 MLS ID #1022479, Samantha M. Cardillo, Listing by: Keller Williams Realty Partner. OneKey® MLS as distributed by MLS GRID
 - $1,300,0004 bd3 ba3k sqft310 Avery Road, Garrison, NY 10524For SaleMLS ID #1020810, Kathyrine Tomann, Listing by: Houlihan Lawrence Inc.. OneKey® MLS as distributed by MLS GRID
- $1,199,0004 bd4 ba4.4k sqft57 Travis Road, Baldwin Place, NY 10505For SaleMLS ID #1028747, Heather S. Monachelli, Listing by: Coldwell Banker Realty. OneKey® MLS as distributed by MLS GRID
- $1,375,0004 bd3 ba3.8k sqft580 Oscawana Lake Road, Putnam Valley, NY 10579For SaleMLS ID #965469, Sherri Malone, Listing by: Coldwell Banker Realty. OneKey® MLS as distributed by MLS GRID
- $1,399,0004 bd3 ba3.1k sqft297 Oscaleta Road, Ridgefield, CT 06877For Sale
 MLS ID #24195204, Eric Staub, Keller Williams Realty. Smart MLS
 - $1,195,0005 bd4 ba3.8k sqft4 North Valley Road, Ridgefield, CT 06877For SaleMLS ID #24195251, Tim M. Dent, Coldwell Banker Realty. Smart MLS
- $975,0004 bd3 ba3.4k sqft55 Twilight Lane, Putnam Valley, NY 10579For SaleMLS ID #991420, Leandra Porcelli, Listing by: Compass Greater NY, LLC. OneKey® MLS as distributed by MLS GRID
- $1,200,0003 bd3 ba3.8k sqft51 Red Hawk Hollow Road, Wappingers Falls, NY 12590For SaleMLS ID #1031607, Ana L. Bermeo, Listing by: Keller Williams Realty Partner. OneKey® MLS as distributed by MLS GRID
- $979,0004 bd3 ba2.3k sqft1 Colonial Drive, Mahopac, NY 10541For SaleMLS ID #1011306, Ryan Arket, Listing by: Compass Greater NY, LLC. OneKey® MLS as distributed by MLS GRID
- $699,9004 bd3 ba1.9k sqft6 Tennis Court Road, Mahopac, NY 10541For SaleMLS ID #980849, Gary Margolis, Listing by: Coldwell Banker Realty. OneKey® MLS as distributed by MLS GRID
- $900,0004 bd5 ba4.1k sqft127 Shagbark Lane, Hopewell Junction, NY 12533For SaleMLS ID #1033092, Anne-Marie Dunlap-Vigorita, Listing by: Century 21 Alliance Rlty Group. OneKey® MLS as distributed by MLS GRID
- $1,499,0003 bd3 ba2.3k sqft541 E Mountain Road N, Cold Spring, NY 10516For SaleMLS ID #1030795, Mishara Canino, Listing by: Robert A. McCaffrey Realty Inc. OneKey® MLS as distributed by MLS GRID
- $1,195,0004 bd3 ba3.5k sqft8 Glen Brook Court, Wappingers Falls, NY 12590For SaleMLS ID #1025026, Robert L. Avon, Listing by: BHHS Hudson Valley Properties. OneKey® MLS as distributed by MLS GRID
- $1,150,0004 bd3 ba2.8k sqft2341 Blue Spruce Drive, Yorktown Heights, NY 10598For SaleMLS ID #1008352, Shari Besterman, Listing by: Houlihan Lawrence Inc.. OneKey® MLS as distributed by MLS GRID
- $1,295,0004 bd3 ba3.4k sqft257 Old Sib Road, Ridgefield, CT 06877For SaleMLS ID #24187293, Karla Murtaugh, Compass Connecticut, LLC. Smart MLS
- $1,150,0002 bd3 ba2.1k sqft342 Lake Shore Road, Putnam Valley, NY 10579For SaleMLS ID #1028385, Angela C. Lanni, Listing by: Houlihan Lawrence Inc.. OneKey® MLS as distributed by MLS GRID
- $945,0004 bd4 ba3.9k sqft7 Huntington Lane, New Fairfield, CT 06812For SaleMLS ID #24179542, Angelina Valentini, Coldwell Banker Realty. Smart MLS
