Welcome to Arrowcrest Estates at Hunterbrook, a premier Yorktown Heights enclave where elegance, privacy, and effortless living come together. Privately set on 3.67 beautifully manicured acres, this exceptional 5,715-square-foot custom home, built by respected local builder Wilder Balter Development, offers timeless craftsmanship and thoughtful design throughout.
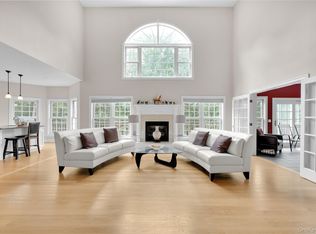
Sun-filled interiors, rich hardwood floors, and architecturally striking windows create an inviting backdrop from the moment you enter. At the heart of the home is an impressive chef’s kitchen featuring custom cherry cabinetry, a six-burner range with grill, dedicated wine refrigerator, oversized center island with vegetable sink, and a bright breakfast room perfectly suited for casual mornings and everyday gatherings.
The kitchen flows seamlessly into the sunken great room, where a cozy fireplace and custom built-ins create a warm and sophisticated gathering space. A spacious formal dining room provides ample room for entertaining, while the elegant living room, complete with its own fireplace, offers a more intimate setting. A convenient first-floor den provides the perfect space for a home office, study, or quiet retreat.
Upstairs, the thoughtfully designed floor plan continues to offer comfort and flexibility. Privately positioned away from the additional bedrooms, the expansive primary suite is a true sanctuary, featuring a tray ceiling, spa-like bath, and generous closet space. Additional accommodations include a bedroom with its own en-suite bath, two bedrooms connected by a Jack-and-Jill bath, and a spacious bonus room ready to adapt to your lifestyle—whether as a media room, playroom, gym, or additional office.
Everyday functionality is equally well considered, with a spacious and well-organized mudroom and laundry area conveniently located just off the garage entry.
The finished walk-out lower level expands the living space even further, offering a generous recreation/game room, full bath, and abundant room for entertaining and play, along with a large unfinished area providing excellent storage.
Outdoor living is just as inviting. The expansive deck overlooks a private, wooded backdrop and level yard, creating a peaceful setting for summer gatherings, dining al fresco, or simply enjoying the serenity of the property. An inviting front porch adds another charming outdoor retreat and is sure to become a favorite spot for relaxing throughout the seasons.
Meticulously maintained by its long-time owners, this exceptional estate offers a rare combination of privacy, polished craftsmanship, generous living spaces, and a truly comfortable lifestyle. Ideally located in the Huntersville area of Yorktown Heights, the property is conveniently close to shopping, schools, the Taconic State Parkway, and Metro-North—providing the perfect balance of tranquility and accessibility.
For sale
$1,495,000
1985 Hunterbrook Road, Yorktown Heights, NY 10598
5beds
5,715sqft
Single Family Residence, Residential
Built in 2002
3.67 Acres Lot
$-- Zestimate®
$262/sqft
$-- HOA
What's special
Cozy fireplaceSun-filled interiorsArchitecturally striking windowsTimeless craftsmanshipCustom built-insSix-burner range with grillRich hardwood floors
- 65 days
- 1,833
- 101
Zillow last checked:
Listing updated:
Listed by:
Compass Greater NY, LLC 914-214-8922,
Catherine Duff-Poritzky 914-214-8922,
Joanna Poritzky 914-772-7352,
Compass Greater NY, LLC
Source: OneKey® MLS as distributed by MLS GRID,MLS#: 1022836
Facts & features
Interior
Bedrooms & bathrooms
- Bedrooms: 5
- Bathrooms: 5
- Full bathrooms: 4
- 1/2 bathrooms: 1
Primary bedroom
- Description: w/ walk in closets
- Level: Second
Bedroom 2
- Description: Jack and Jill
- Level: Second
Bedroom 3
- Description: Jack and Jill
- Level: Second
Bedroom 4
- Description: Princess Suite
- Level: Second
Bedroom 5
- Description: oversized
- Level: Second
Primary bathroom
- Level: Second
Bathroom 1
- Level: First
Bathroom 3
- Description: Jack and Jill
- Level: Second
Bathroom 4
- Description: Princess Suite
- Level: Second
Bathroom 5
- Level: Basement
Den
- Description: office
- Level: First
Dining room
- Level: First
Family room
- Description: w/ fireplace
- Level: First
Family room
- Level: Basement
Kitchen
- Description: w/ door out to deck
- Level: First
Living room
- Description: w/ fireplace
- Level: First
Living room
- Level: Basement
Heating
- Baseboard, Forced Air, Hot Water, Oil
Cooling
- Central Air, Ductwork
Appliances
- Included: Dishwasher, Dryer, Microwave, Oven, Range, Refrigerator, Stainless Steel Appliance(s), Washer
Features
- Cathedral Ceiling(s), Central Vacuum, Eat-in Kitchen, Primary Bathroom, Speakers, Walk-In Closet(s)
- Basement: Finished,Full,Storage Space,Walk-Out Access
- Attic: Pull Stairs
- Number of fireplaces: 1
- Fireplace features: Family Room, Living Room
Interior area
- Total structure area: 5,715
- Total interior livable area: 5,715 sqft
Property
Parking
- Total spaces: 2
- Parking features: Driveway, Garage
- Garage spaces: 2
- Has uncovered spaces: Yes
Features
- Levels: Three Or More
Lot
- Size: 3.67 Acres
- Features: Level, Wooded
Details
- Parcel number: 5400036017000010000021
- Special conditions: None
Construction
Type & style
- Home type: SingleFamily
- Architectural style: Colonial
- Property subtype: Single Family Residence, Residential
Materials
- Frame
Condition
- Year built: 2002
Utilities & green energy
- Sewer: Septic Tank
- Water: Well
- Utilities for property: Propane
Community & HOA
Community
- Subdivision: Arrowcrest Estates
HOA
- Has HOA: No
Location
- Region: Yorktown Heights
Financial & listing details
- Price per square foot: $262/sqft
- Tax assessed value: $24,900
- Annual tax amount: $36,653
- Date on market: 7/24/2026
- Cumulative days on market: 66 days
- Listing agreement: Exclusive Right To Sell
- Inclusions: Visual Equipment, Chandeliers, Cook top, Curtains, dishwasher, dryer, Fireplace equipment, garage door opener, hot tub, light fixtures, mailbox, microwave, Oven, refrigerator, screens, shades, washer, water softner, water conditoner, wine refrigerator
- Exclusions: Flat screen tv brackets, gnerator
Estimated market value
Not available
Estimated sales range
Not available
Not available
Price history
| Date | Event | Price |
|---|---|---|
| 7/24/2026 | Listed for sale | $1,495,000+58.2%$262/sqft |
Source:  OneKey® MLS as distributed by MLS GRID #1022836 Report a problem OneKey® MLS as distributed by MLS GRID #1022836 Report a problem | ||
| 5/13/2011 | Sold | $945,000-5%$165/sqft |
Source: Public Record Report a problem | ||
| 3/25/2011 | Price change | $995,000-9.5%$174/sqft |
Source: Coldwell Banker Residential Brokerage - Yorktown Heights #3102529 Report a problem | ||
| 1/31/2011 | Listed for sale | $1,100,000$192/sqft |
Source: ColdwellBankerMoves.com #3102529 Report a problem | ||
Public tax history
| Year | Property taxes | Tax assessment |
|---|---|---|
| 2025 | -- | $24,900 |
| 2024 | -- | $24,900 |
| 2023 | -- | $24,900 |
| 2022 | -- | $24,900 |
| 2021 | -- | $24,900 |
| 2020 | -- | $24,900 |
| 2019 | -- | $24,900 |
| 2018 | -- | $24,900 |
| 2017 | -- | $24,900 |
| 2016 | -- | $24,900 |
| 2015 | $19,992 | $24,900 |
| 2014 | $19,992 | $24,900 |
| 2013 | $19,992 | $24,900 -9.3% |
| 2012 | -- | $27,450 |
| 2011 | -- | $27,450 |
| 2010 | -- | $27,450 |
| 2009 | -- | $27,450 |
| 2008 | -- | $27,450 |
| 2007 | -- | $27,450 |
| 2006 | -- | $27,450 |
| 2005 | -- | $27,450 |
| 2004 | -- | $27,450 |
| 2003 | -- | $27,450 |
| 2002 | -- | $27,450 |
Find assessor info on the county website
Monthly payment
Climate risks
Neighborhood: 10598
Nearby schools
Schools provided by the listing agent
- Elementary: Mohansic
- Middle: Mildred E Strang Middle School
- High: Yorktown High School
Source: OneKey® MLS as distributed by MLS GRID. This data may not be complete. We recommend contacting the local school district to confirm school assignments for this home.
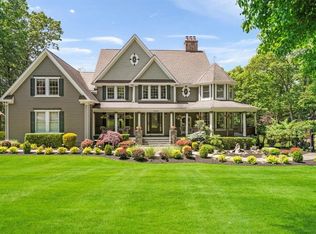
- $1,700,0005 bd5 ba5.7k sqft1989 Hunterbrook Rd, Yorktown Heights, NY 10598Sold
- $1,281,6004 bd2 ba3.5k sqft1981 Hunterbrook Rd, Yorktown Heights, NY 10598Off Market
- $648,8003 bd2 ba1.4k sqft2015 Hunterbrook Rd, Yorktown Heights, NY 10598Off Market
- $1,682,1004 bd4 ba5.1k sqft1955 Hunterbrook Rd, Yorktown Heights, NY 10598Off Market
Similar homes
- $1,200,0004 bd3 ba3.1k sqft1203 Baldwin Road, Yorktown Heights, NY 10598For Sale
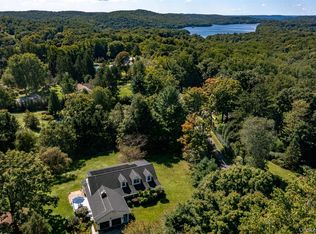
 MLS ID #1046087, Douglas Dill, Listing by: Houlihan Lawrence Inc.. OneKey® MLS as distributed by MLS GRID
 - $1,150,0004 bd4 ba3.1k sqft2278 Hunterbrook Road, Yorktown Heights, NY 10598For Sale
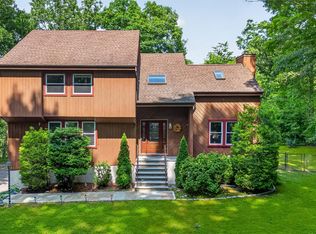 MLS ID #1037026, Annemarie Credentino, Listing by: BHHS River Towns Real Estate. OneKey® MLS as distributed by MLS GRID
 - $1,950,0004 bd5 ba5.9k sqft1332 Baldwin Road, Yorktown Heights, NY 10598For Sale
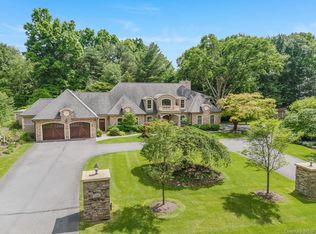 MLS ID #1002826, James W. Schunk, Listing by: Schunk Realty Group. OneKey® MLS as distributed by MLS GRID
 - $1,500,0004 bd5 ba4.8k sqft59 Orchard Hill Road, Katonah, NY 10536For Sale
 MLS ID #985492, Gerald Weil, Listing by: Keller Williams Realty Partner. OneKey® MLS as distributed by MLS GRID
 - $997,5004 bd3 ba4k sqft2308 Broad Street, Yorktown Heights, NY 10598For SaleMLS ID #1045358, Colleen Coxen, Listing by: Compass Greater NY, LLC. OneKey® MLS as distributed by MLS GRID
- $1,500,0004 bd5 ba5.9k sqft19 Twin Bridges Road, Garrison, NY 10524For SaleMLS ID #1042131, Katherine Cucchiarella, Listing by: Houlihan Lawrence Inc.. OneKey® MLS as distributed by MLS GRID
- $1,188,5004 bd3 ba3k sqft3093 Ferncrest Drive, Yorktown Heights, NY 10598For SaleMLS ID #1005616, Noor Dunn, Listing by: Coldwell Banker Realty. OneKey® MLS as distributed by MLS GRID
- $1,550,0004 bd5 ba5.2k sqft40 Sprucetop Drive, Mahopac, NY 10541For SaleMLS ID #1048560, Dominick DiFilippo, Listing by: Keller Williams Realty Partner. OneKey® MLS as distributed by MLS GRID
- $1,495,0004 bd5 ba4.8k sqft13 Hyatt Lane, Somers, NY 10589For SaleMLS ID #1048462, Lucille Ettere, Listing by: Houlihan Lawrence Inc.. OneKey® MLS as distributed by MLS GRID
- $1,300,0004 bd4 ba3.3k sqft17 Meadow Crest Drive, Mahopac, NY 10541For SaleMLS ID #1051129, Sammy Vivace, Listing by: Serhant LLC. OneKey® MLS as distributed by MLS GRID
- $1,399,0004 bd4 ba4.1k sqft12 Hilltop Road, Waccabuc, NY 10597For SaleMLS ID #1035228, William T. Stuart, Listing by: Berkshire Hathaway HS NE Prop. OneKey® MLS as distributed by MLS GRID
- $1,795,0004 bd6 ba5.2k sqft30 Pine Hill Drive, South Salem, NY 10590For SaleMLS ID #1045136, Nichola McMann, Listing by: William Raveis-New York LLC. OneKey® MLS as distributed by MLS GRID
- $1,300,0004 bd4 ba4.8k sqft7 Lauro Ridge Court, Mahopac, NY 10541For SaleMLS ID #1035562, Stephen T. Mele, Listing by: Houlihan Lawrence Inc.. OneKey® MLS as distributed by MLS GRID
- $899,0003 bd2 ba3k sqft471 Hilltop Road, Yorktown Heights, NY 10598For SaleMLS ID #1047715, Brenda Timm, Listing by: Coldwell Banker Realty. OneKey® MLS as distributed by MLS GRID
- $1,695,0005 bd6 ba4.9k sqft(Undisclosed Address), South Salem, NY 10590For SaleMLS ID #1020960, Danielle Raguzin, Listing by: Re-Max Experience. OneKey® MLS as distributed by MLS GRID
- $1,695,0005 bd5 ba4.7k sqft25 Charles Road, Bedford Corners, NY 10549For SaleMLS ID #1047759, Angela Kessel, Listing by: Houlihan Lawrence Inc.. OneKey® MLS as distributed by MLS GRID
- $1,500,0005 bd5 ba3.5k sqft182 Elizabeth Street, Pearl River, NY 10965For SaleMLS ID #1043103, Elena Bertussi-Bachman, Listing by: Howard Hanna Rand Realty. OneKey® MLS as distributed by MLS GRID
- $1,249,0004 bd4 ba4.8k sqft50 Wixon Pond Road, Mahopac, NY 10541For SaleMLS ID #1054177, Mary Ward, Listing by: Houlihan Lawrence Inc.. OneKey® MLS as distributed by MLS GRID
- $1,499,0005 bd3 ba3.4k sqft774 Haverstraw Road, Suffern, NY 10901For SaleMLS ID #986447, Abraham Spitzer, Listing by: Keller Williams Hudson Valley. OneKey® MLS as distributed by MLS GRID
- $1,375,0004 bd4 ba5k sqft6 Theal Court, Somers, NY 10589For SaleMLS ID #1013819, Hope Ross Mazzola, Listing by: Coldwell Banker Realty. OneKey® MLS as distributed by MLS GRID
