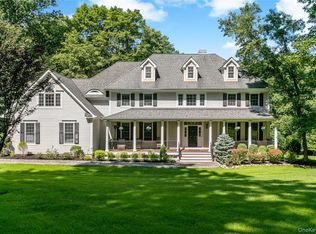
Welcome to this entertainers' stately dream home, nestled in nature's abundance. Sited on nearly four acres of rolling lawns, natural forest, and carefully manicured gardens with a pool and spa, this property makes an immediate statement - "This is the good life." Drive up the stone paver marked driveway, underneath the blooming cherry trees. Park in either the three-car garage with extra space, or the large driveway. A stone path wends its way to the front of the home. Inside, the dramatic foyer, with soaring ceiling, gorgeous chandelier and artists' murals, greet you. To the left is the formal dining room, with a picture-window and bench, carefully crafted wood accents, and plenty of space for a large table. The hardwood floors, with unique inlays, gleam under the chandelier's light. Off the dining room is the convenient butler's pantry, with storage and a wine cooler. Beyond here, you will find the kitchen you have always wanted. Positioned around an expansive granite island, this kitchen features a six-burner cooktop with an additional griddle, double ovens, a prep sink, eat-in area, and the highest of quality stainless appliances. With more storage and counter space than you might ever use, this is a space you will never want to leave. Just off the kitchen is the mud-room, with bonus pantry space, an additional sink and access to the garage. The kitchen opens to the family room, with soaring ceilings, a wood-burning stone fireplace that rises to the ceiling and a door out to the deck, patio and pool beyond. From the family room, move into the formal living room, now used as a charming music space. How might you utilize this sunlit room? Off of this is the private office/library. With French doors, built-in bookcases, and views out to the grounds, this is a perfect spot to work or read. Up the elegant central staircase, find the primary bedroom suite, with a sitting area, walk-in closets, and spa-like bathroom. It has a jetted tub, tiled shower, double sinks and private lavatory. Also on this level is the large second bedroom, with room for an office, and a private bathroom of its own, a third bedroom with walk-in closet, a wonderful laundry and craft room that revert to another bedroom, and a full hall bathroom complete this level. The walk-up attic above, with tremendous, and well appointed, storage space is truly convenient. On the lowest level, find the expansive media room/den with a large wet bar, wine refrigerator and exercise area. You may never want to leave this play space. Also on this level is large guest bedroom with a walk-in cedar closet. There is a full bathroom and extra storage here as well. Covered stairs lead up from the exercise area to the fenced in rear yard, where you will find the beautiful Gunite pool, perfect for a dip in the hot summer months, and a spa, great as night starts to cool down. Off of the patio is the newer deck, with an outdoor kitchen. The large grille and refrigerator make barbecues here a breeze. Just off the deck is the enclosed rear porch - a perfect spot to unwind with a glass of wine at night, or ease into the morning with a cup of coffee. All of this, on a quiet cul-de-sac, just a few minutes' drive from the activity of Yorktown or the solitude of the reservoir. An hour from mid-town Manhattan, yet a world away, this home is the perfect spot for everyone looking to get away and grasp a piece of the good life.
Sold for $1,695,000
Zillow last checked:
Listing updated:
Bought with:
Douglas Dill, 30DI1063995
Houlihan Lawrence Inc.
Source: OneKey® MLS as distributed by MLS GRID,MLS#: 859573
Price history
| Date | Event | Price |
|---|---|---|
| 10/20/2025 | Sold | $1,695,000-5.8%$322/sqft |
Source:  OneKey® MLS as distributed by MLS GRID #859573 Report a problem OneKey® MLS as distributed by MLS GRID #859573 Report a problem | ||
| 8/22/2025 | Pending sale | $1,800,000$342/sqft |
Source: OneKey® MLS as distributed by MLS GRID #859573 Report a problem | ||
| 8/7/2025 | Price change | $1,800,000+6.2%$342/sqft |
Source: OneKey® MLS as distributed by MLS GRID #859573 Report a problem | ||
| 5/17/2025 | Listed for sale | $1,695,000+41.3%$322/sqft |
Source: OneKey® MLS as distributed by MLS GRID #859573 Report a problem | ||
| 5/22/2014 | Sold | $1,200,000$228/sqft |
Source: OneKey® MLS as distributed by MLS GRID #H4400220 Report a problem | ||
| 3/13/2014 | Listed for sale | $1,200,000+11.1%$228/sqft |
Source: Coldwell Banker Residential Brokerage - Yorktown Heights Office #4400220 Report a problem | ||
| 6/15/2012 | Sold | $1,080,000+8.5%$205/sqft |
Source: OneKey® MLS as distributed by MLS GRID #H3205136 Report a problem | ||
| 2/25/2012 | Listed for sale | $995,000$189/sqft |
Source: Houlihan Lawrence #3205136 Report a problem | ||
Nearby homes
- $1,400,0004 bd3 ba3.5k sqft2004 Beekman Ct, Yorktown Heights, NY 10598Off Market
- $1,515,2005 bd3 ba4.3k sqft1972 Beekman Ct, Yorktown Heights, NY 10598Off Market
- $1,612,6005 bd4 ba4k sqft1583 Fox Tail Ln, Yorktown Heights, NY 10598Off Market
- $1,495,0005 bd5 ba5.7k sqft1985 Hunterbrook Rd, Yorktown Heights, NY 10598For Sale
Get a cash offer in 3 minutes
Find out how much your home could sell for in as little as 3 minutes with a no-obligation cash offer.
Estimated market value
$1,812,700
