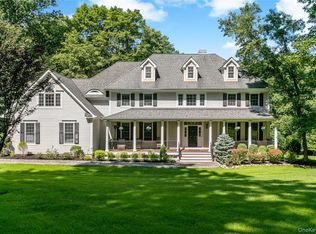
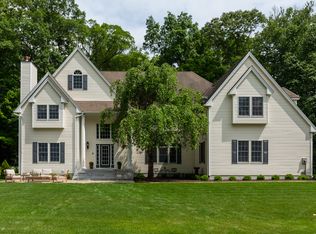
This majestic Grand Victorian estate invites you to escape to a world of luxury and tranquility, nestled on over 3 sprawling acres in the prestigious Huntersville neighborhood. As you approach, a wrap-around covered porch welcomes you, leading you to a garden path that winds its way down to a sparkling pool, inviting you to bask in the serenity of the lush surroundings. Step inside and be greeted by a light, bright, and incredibly spacious interior that exudes elegance and charm at every turn. The grand 2-story entry sets the tone for the sophistication that awaits, while two fireplaces create a sense of warmth and coziness throughout the home. The heart of the home is the huge kitchen, a chef's dream come true, featuring a center island, breakfast area, and high-end appliances that are sure to inspire culinary creativity. Entertain in style in the formal dining room, or retreat to the primary bedroom suite, a luxurious sanctuary boasting a sitting area, two walk-in closets, and an en-suite bath fit for royalty. Outside, the resort-style backyard beckons you to unwind and relax in style. A pool, patio, and expansive deck provide the perfect setting for outdoor entertaining or simply enjoying the serene grounds in the privacy of your own oasis. The lower level offers additional living space with two sitting areas, an exercise area, and an office, providing endless possibilities for recreation and relaxation. Embrace the lifestyle of luxury and refinement in this extraordinary Victorian estate, where every detail has been carefully curated to create a sanctuary of unparalleled beauty and elegance. Don't miss the opportunity to make this dream home yours and experience the epitome of gracious living in a truly spectacular setting. Additional Information: Amenities:Storage,HeatingFuel:Oil Above Ground,ParkingFeatures:3 Car Attached,
Sold for $1,700,000
Zillow last checked:
Listing updated:
Bought with:
Douglas Dill, 30DI1063995
Houlihan Lawrence Inc.
Source: OneKey® MLS as distributed by MLS GRID,MLS#: H6308372
Price history
| Date | Event | Price |
|---|---|---|
| 9/9/2024 | Sold | $1,700,000+13.3%$295/sqft |
Source:  OneKey® MLS as distributed by MLS GRID #H6308372 Report a problem OneKey® MLS as distributed by MLS GRID #H6308372 Report a problem | ||
| 7/10/2024 | Pending sale | $1,500,000$261/sqft |
Source: OneKey® MLS as distributed by MLS GRID #H6308372 Report a problem | ||
| 6/25/2024 | Listing removed | -- |
Source: OneKey® MLS as distributed by MLS GRID #H6308372 Report a problem | ||
| 6/8/2024 | Listed for sale | $1,500,000$261/sqft |
Source: OneKey® MLS as distributed by MLS GRID #H6308372 Report a problem | ||
Nearby homes
- $1,495,0005 bd5 ba5.7k sqft1985 Hunterbrook Rd, Yorktown Heights, NY 10598For Sale
- $648,8003 bd2 ba1.4k sqft2015 Hunterbrook Rd, Yorktown Heights, NY 10598Off Market
- $700,0005 bd2 ba1.2k sqft2025 Hunterbrook Rd, Yorktown Heights, NY 10598Off Market
- $385,2684 bd5 ba4.7k sqft1575 Fox Tail Ln, Yorktown Heights, NY 10598Sold
Get a cash offer in 3 minutes
Find out how much your home could sell for in as little as 3 minutes with a no-obligation cash offer.
Estimated market value
$1,980,600
