THIS is THE ONE you have been waiting for! Spacious single family home in the Town of Yorktown WITH a LEGAL ACCESSORY APARTMENT AND a finished walk-out lower level suitable for other guests in the main residence! Breathe easier every month and enjoy having a large part of your expenses covered by rental income! It's the BEST of both worlds! Beautifully landscaped half-acre lot in a great spot close to everything. 15 minutes to Croton Metro North, 49 minutes to Grand Central. 5 minutes to Taconic and Bear Mountain Parkways. LOTS of shopping, restaurants, and venues for other leisure activities all close by. HUGE garage with ample space for your cars AND the tinkering handyman/handywoman, along with a spacious driveway with plenty of room for many cars. This beautiful and incredibly spacious and functional home is just waiting for you to make it your own. Schedule a showing TODAY!!
For sale
Price cut: $50K (10/28)
$949,000
3808 Old Crompond Road, Cortlandt Manor, NY 10567
4beds
3,421sqft
Single Family Residence, Residential
Built in 1969
0.5 Acres Lot
$-- Zestimate®
$277/sqft
$-- HOA
What's special
Spacious single family homeBeautifully landscaped half-acre lotLegal accessory apartment
- 19 days
- 1,241
- 88
Zillow last checked:
Listing updated:
Listed by:
RE/MAX Classic Realty 914-243-5200,
George Campolo 914-760-6858
Source: OneKey® MLS as distributed by MLS GRID,MLS#: 1053541
Facts & features
Interior
Bedrooms & bathrooms
- Bedrooms: 4
- Bathrooms: 4
- Full bathrooms: 4
Bedroom 1
- Level: First
Bedroom 2
- Level: Second
Bedroom 3
- Level: Second
Bedroom 4
- Description: Accessory apartment
- Level: Other
Bathroom 1
- Level: First
Bathroom 2
- Level: Second
Bathroom 3
- Level: Lower
Bathroom 4
- Description: Accessory apartment
- Level: Other
Bonus room
- Level: Lower
Dining room
- Level: First
Family room
- Level: First
Family room
- Level: Lower
Kitchen
- Description: Accessory apartment
- Level: Other
Laundry
- Level: Lower
Living room
- Level: First
Living room
- Description: Accessory apartment
- Level: Other
Sauna
- Level: Lower
Heating
- Baseboard, Oil
Cooling
- Central Air
Appliances
- Included: Dishwasher, Dryer, Electric Oven, Electric Range, Microwave, Refrigerator, Stainless Steel Appliance(s), Washer
Features
- First Floor Bedroom, First Floor Full Bath, Built-in Features, Eat-in Kitchen, Entrance Foyer, Formal Dining, In-Law Floorplan, Open Kitchen, Primary Bathroom, Sauna, Storage
- Flooring: Wood
- Basement: Finished,Walk-Out Access
- Attic: Crawl
- Number of fireplaces: 2
Interior area
- Total structure area: 3,421
- Total interior livable area: 3,421 sqft
Video & virtual tour
Property
Parking
- Total spaces: 2
- Parking features: Driveway, Garage
- Garage spaces: 2
- Has uncovered spaces: Yes
Features
- Has spa: Yes
Lot
- Size: 0.5 Acres
- Features: Back Yard, Cleared, Front Yard, Garden, Landscaped, Near School, Near Shops
Details
- Parcel number: 5400035008000010000032
- Special conditions: None
Construction
Type & style
- Home type: SingleFamily
- Architectural style: Colonial
- Property subtype: Single Family Residence, Residential
Materials
- Brick, Frame
Condition
- Year built: 1969
Utilities & green energy
- Sewer: Septic Tank
- Water: Public
- Utilities for property: Cable Connected, Electricity Connected, Trash Collection Public, Water Connected
Community & HOA
HOA
- Has HOA: No
Location
- Region: Cortlandt Manor
Financial & listing details
- Price per square foot: $277/sqft
- Tax assessed value: $10,800
- Annual tax amount: $17,658
- Date on market: 10/14/2026
- Cumulative days on market: 20 days
- Listing agreement: Exclusive Right To Sell
- Exclusions: Wood burning stove
- Electric utility on property: Yes
Estimated market value
Not available
Estimated sales range
Not available
Not available
Price history
| Date | Event | Price |
|---|---|---|
| 10/28/2026 | Price change | $949,000-5%$277/sqft |
Source:  OneKey® MLS as distributed by MLS GRID #1053541 Report a problem | ||
| 10/14/2026 | Listed for sale | $999,000+1232%$292/sqft |
Source: OneKey® MLS as distributed by MLS GRID #1053541 Report a problem | ||
| 10/20/2025 | Listing removed | $1,875$1/sqft |
Source: Zillow Rentals Report a problem | ||
| 9/29/2025 | Listed for rent | $1,875$1/sqft |
Source: Zillow Rentals Report a problem | ||
| 7/13/2025 | Listing removed | $1,875$1/sqft |
Source: Zillow Rentals Report a problem | ||
| 5/5/2025 | Listed for rent | $1,875$1/sqft |
Source: Zillow Rentals Report a problem | ||
| 4/21/2025 | Listing removed | $1,875$1/sqft |
Source: Zillow Rentals Report a problem | ||
| 3/21/2025 | Listed for rent | $1,875$1/sqft |
Source: Zillow Rentals Report a problem | ||
| 3/9/1998 | Sold | $75,000-68.5%$22/sqft |
Source: Public Record Report a problem | ||
| 9/26/1996 | Sold | $238,205$70/sqft |
Source: Public Record Report a problem | ||
Public tax history
| Year | Property taxes | Tax assessment |
|---|---|---|
| 2025 | -- | $10,800 |
| 2024 | -- | $10,800 |
| 2023 | -- | $10,800 |
| 2022 | -- | $10,800 |
| 2021 | -- | $10,800 |
| 2020 | -- | $10,800 |
| 2019 | -- | $10,800 |
| 2018 | -- | $10,800 |
| 2017 | -- | $10,800 |
| 2016 | -- | $10,800 |
| 2015 | -- | $10,800 -11.8% |
| 2014 | -- | $12,250 |
| 2013 | -- | $12,250 |
| 2012 | -- | $12,250 |
| 2011 | -- | $12,250 |
| 2010 | -- | $12,250 |
| 2009 | -- | $12,250 |
| 2008 | -- | $12,250 |
| 2007 | -- | $12,250 |
| 2006 | -- | $12,250 |
| 2005 | -- | $12,250 |
| 2004 | -- | $12,250 |
| 2003 | -- | $12,250 |
| 2002 | -- | $12,250 |
| 2001 | -- | $12,250 |
| 1999 | -- | $12,250 |
Find assessor info on the county website
Monthly payment
Climate risks
Neighborhood: 10567
Nearby schools
Schools provided by the listing agent
- Elementary: Crompond
- Middle: Mildred E Strang Middle School
- High: Yorktown High School
Source: OneKey® MLS as distributed by MLS GRID. This data may not be complete. We recommend contacting the local school district to confirm school assignments for this home.
- $717,4004 bd2 ba2k sqft3816 Old Crompond Rd, Cortlandt Manor, NY 10567Off Market
- $465,9003 bd1 ba1.3k sqft3822 Old Crompond Rd, Cortlandt Manor, NY 10567Off Market
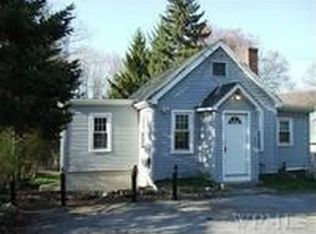
- $600,4002 bd2 ba1.1k sqft3790 Old Crompond Rd, Cortlandt Manor, NY 10567Off Market
- $600-- bd-- ba-- sqft3790 Old Crompond Rd, Cortlandt Manor, NY 10567Off Market
Similar homes
- $969,0003 bd4 ba3.1k sqft40 Apple Hill Drive, Cortlandt Manor, NY 10567For Sale
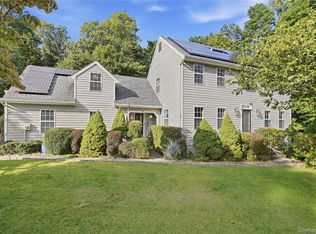
 MLS ID #1048744, Veronica E. Riccardulli, Listing by: Coldwell Banker Choice Prop.. OneKey® MLS as distributed by MLS GRID
- $875,0004 bd3 ba4k sqft28 E Hill Road, Cortlandt Manor, NY 10567For Sale
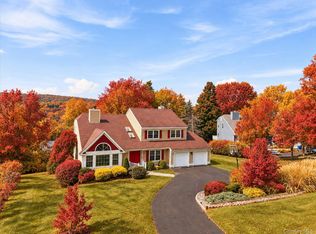 MLS ID #1046236, Nadia Van Hauwaert, Listing by: Houlihan Lawrence Inc.. OneKey® MLS as distributed by MLS GRID
- $965,0004 bd3 ba2.5k sqft611 Birdsall Drive, Yorktown Heights, NY 10598For Sale
 MLS ID #1052174, Mark Boyland, Listing by: Keller Williams Realty Partner. OneKey® MLS as distributed by MLS GRID
- $975,0005 bd4 ba3.4k sqft2930 Gomer Street, Yorktown Heights, NY 10598For Sale
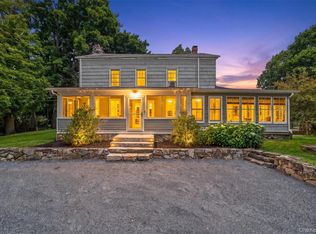 MLS ID #1051320, Annette M. Cicinelli, Listing by: Keller Williams Realty Partner. OneKey® MLS as distributed by MLS GRID
- $1,075,0004 bd3 ba2.8k sqft8 Cobbling Rock Drive, Katonah, NY 10536For SaleMLS ID #936483, Michael D'Onofrio, Listing by: ERA Insite Realty Services. OneKey® MLS as distributed by MLS GRID
- $899,0003 bd2 ba3k sqft471 Hilltop Road, Yorktown Heights, NY 10598For SaleMLS ID #1047715, Brenda Timm, Listing by: Coldwell Banker Realty. OneKey® MLS as distributed by MLS GRID
- $949,0004 bd5 ba3.4k sqft76 Eleanor Drive, Mahopac, NY 10541For SaleMLS ID #1050649, Camille T. Allen Mordaunt, Listing by: Houlihan Lawrence Inc.. OneKey® MLS as distributed by MLS GRID
- $939,0004 bd3 ba2.1k sqft167 Holbrook Lane, Briarcliff Manor, NY 10510For SaleMLS ID #1063847, Valerie Cascione, Listing by: Compass Greater NY, LLC. OneKey® MLS as distributed by MLS GRID
- $950,0005 bd3 ba2.4k sqft87 Mott Farm Road, Tomkins Cove, NY 10986For SaleMLS ID #1033771, Rosemary Sidoti, Listing by: Howard Hanna Rand Realty. OneKey® MLS as distributed by MLS GRID
- $805,0005 bd4 ba2.1k sqft3112 Donald Court, Mohegan Lake, NY 10547For SaleMLS ID #1019222, Anna Hawley, Listing by: Howard Hanna Rand Realty. OneKey® MLS as distributed by MLS GRID
- $942,3005 bd3 ba3.1k sqft4 Stonewall Circle, White Plains, NY 10607For SaleMLS ID #1067960, Derek J. Greene, Listing by: Greene Realty Group. OneKey® MLS as distributed by MLS GRID
- $620,0003 bd2 ba1.7k sqft86 Fairview Place, Cortlandt Manor, NY 10567For SaleMLS ID #1055796, Mia N. Shervington, Listing by: Real Broker NY LLC. OneKey® MLS as distributed by MLS GRID
- $965,0004 bd3 ba2.4k sqft1 Sabbathday Hill Road, South Salem, NY 10590For SaleMLS ID #1026664, Karen S. Savir, Listing by: Coldwell Banker Realty. OneKey® MLS as distributed by MLS GRID
- $995,0004 bd2 ba2.5k sqft101 Westchester Avenue, Buchanan, NY 10511For SaleMLS ID #1022793, Nancy Kennedy, Listing by: Houlihan Lawrence Inc.. OneKey® MLS as distributed by MLS GRID
- $1,099,0004 bd6 ba4.6k sqft2 Watergate Drive, Amawalk, NY 10501For SaleMLS ID #999673, Drita Kukic, Listing by: Tesudi Realty Corp.. OneKey® MLS as distributed by MLS GRID
- $850,0004 bd3 ba2.7k sqft123 S Middletown Road, Pearl River, NY 10965For SaleMLS ID #1063608, Nicole Galante, Listing by: Julia B Fee Sothebys Int. Rlty. OneKey® MLS as distributed by MLS GRID
- $869,0004 bd4 ba3.7k sqft29 John F Kennedy Drive, Stony Point, NY 10980For SaleMLS ID #1049093, Joel Ayala, Listing by: HomeSmart Homes & Estates. OneKey® MLS as distributed by MLS GRID
- $999,0004 bd3 ba2.4k sqft5 Cairngorm Road, New City, NY 10956For SaleMLS ID #1045866, Rikki Drillman, Listing by: Q Home Sales. OneKey® MLS as distributed by MLS GRID
- $779,0004 bd3 ba2.3k sqft101 Shetland Drive, New City, NY 10956For SaleMLS ID #1041713, Theresa M May, Listing by: Howard Hanna Rand Realty. OneKey® MLS as distributed by MLS GRID
- $899,9994 bd3 ba1.8k sqft4 Earl Court, Monsey, NY 10952For SaleMLS ID #1063985, Aura Deyong, Listing by: eRealty Advisors, Inc. OneKey® MLS as distributed by MLS GRID
