Set on 3.9-acres, a circular driveway introduces this three-bedroom, two-bath contemporary ranch brimming with untapped potential. A great opportunity to design your dream estate. Bring your contractor and your vision to totally transform and restore this house to its original character inside and out. The entrance foyer introduces the sitting room with a bow window, a spacious living room and dining area that are flooded with natural light from the abundance of windows and an open-concept kitchen and family room with beamed ceiling and anchored by a cozy brick fireplace. An atrium door from family room leads to the deck which is in need of rebuilding. There is a primary ensuite bedroom, two additional bedrooms and a library with built-ins. The lower level offers plenty of storage and provides future expansion potential. There is a two-car attached garage, ductless air units, oil heat and an outbuilding for your lawn equipment and storage. This property is being sold in strictly "As-Is” condition.
For sale
$685,000
31 Pinesbridge Road, Amawalk, NY 10501
3beds
2,350sqft
Single Family Residence, Residential
Built in 1972
4.03 Acres Lot
$-- Zestimate®
$291/sqft
$-- HOA
What's special
- 3 days |
- 1,118 |
- 72 |
Zillow last checked:
Listing updated:
Listed by:
Houlihan Lawrence Inc. 914-277-8040,
Lucille Ettere 914-879-5211
Source: OneKey® MLS as distributed by MLS GRID,MLS#: 1039083
Facts & features
Interior
Bedrooms & bathrooms
- Bedrooms: 3
- Bathrooms: 2
- Full bathrooms: 2
Heating
- Oil
Cooling
- Central Air
Appliances
- Included: Dishwasher, Range, Refrigerator
Features
- First Floor Bedroom, Eat-in Kitchen
- Flooring: Ceramic Tile, Wood
- Basement: Full
- Attic: Pull Stairs
- Number of fireplaces: 1
Interior area
- Total structure area: 2,350
- Total interior livable area: 2,350 sqft
Property
Parking
- Total spaces: 2
- Parking features: Attached
- Garage spaces: 2
Lot
- Size: 4.03 Acres
Details
- Parcel number: 5200036020000010000010
- Special conditions: None
Construction
Type & style
- Home type: SingleFamily
- Architectural style: Contemporary,Ranch
- Property subtype: Single Family Residence, Residential
Materials
- Frame
Condition
- Fixer
- Year built: 1972
Utilities & green energy
- Sewer: Septic Tank
- Water: Well
- Utilities for property: Electricity Connected
Community & HOA
HOA
- Has HOA: No
Location
- Region: Yorktown Heights
Financial & listing details
- Price per square foot: $291/sqft
- Tax assessed value: $77,350
- Annual tax amount: $18,990
- Date on market: 8/25/2026
- Listing agreement: Exclusive Right To Sell
- Inclusions: Range, Refrigerator, Dishwasher, Light Fixtures
- Electric utility on property: Yes
Estimated market value
Not available
Estimated sales range
Not available
Not available
Price history
| Date | Event | Price |
|---|---|---|
| 8/25/2026 | Listed for sale | $685,000$291/sqft |
Source:  OneKey® MLS as distributed by MLS GRID #1039083 Report a problem OneKey® MLS as distributed by MLS GRID #1039083 Report a problem | ||
Public tax history
Tax history is unavailable.
Monthly payment
Climate risks
Neighborhood: 10598
Nearby schools
GreatSchools rating
- NAPrimrose SchoolGrades: PK-2Distance: 3.3 mi
- 6/10Somers Middle SchoolGrades: 6-8Distance: 4.9 mi
- 8/10Somers Senior High SchoolGrades: 9-12Distance: 3.5 mi
Schools provided by the listing agent
- Elementary: Primrose
- Middle: Somers Middle School
- High: Somers Senior High School
Source: OneKey® MLS as distributed by MLS GRID. This data may not be complete. We recommend contacting the local school district to confirm school assignments for this home.
- $891,900-- bd2 ba2.3k sqft31 Pinesbridge Rd, Yorktown Heights, NY 10598Off Market
- $951,3004 bd3 ba2.7k sqft29 Pinesbridge Rd, Yorktown Heights, NY 10598Off Market
- $1,067,5004 bd3 ba2.6k sqft27 Pinesbridge Rd, Yorktown Heights, NY 10598Off Market
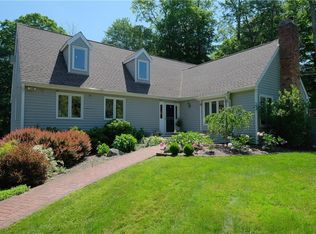
- $1,008,2004 bd3 ba3.2k sqft33 Pinesbridge Rd, Yorktown Heights, NY 10598Off Market
- $965,4005 bd4 ba2.7k sqft17 Macaulay Rd, Katonah, NY 10536Off Market
- $900,0003 bd3 ba2k sqft19 Macaulay Rd, Katonah, NY 10536Sold
- $997,500-- bd1 ba2.5k sqft15 Macaulay Rd, Katonah, NY 10536Off Market
- $806,3005 bd2 ba3.4k sqft15 Macauley Rd, Katonah, NY 10536Off Market
A local agent can set up tours, give advice and negotiate with sellers.
Similar homes
- $725,0003 bd2 ba1.8k sqft2585 Farsund Drive, Yorktown Heights, NY 10598For Sale
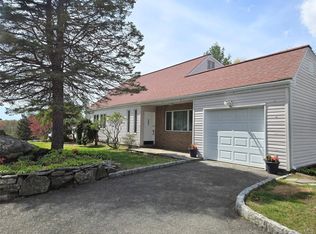
 MLS ID #986146, Iris Lu-Notis, Listing by: Coldwell Banker Realty. OneKey® MLS as distributed by MLS GRID
 - $739,9004 bd3 ba2.2k sqft79 Watermelon Hill Road, Mahopac, NY 10541For Sale
 MLS ID #1036783, Andrea Mancusi, Listing by: Coldwell Banker Realty. OneKey® MLS as distributed by MLS GRID
 - $800,0003 bd3 ba2.4k sqft56 Finnerty Place, Putnam Valley, NY 10579For Sale
 MLS ID #1039244, Patricia Schiller, Listing by: Patricia Schiller Real Est Co.. OneKey® MLS as distributed by MLS GRID
 - $575,0002 bd2 ba1.2k sqft12 Lakeview Drive, Yorktown Heights, NY 10598For Sale
 MLS ID #1029333, Hope Ross Mazzola, Listing by: Coldwell Banker Realty. OneKey® MLS as distributed by MLS GRID
 - $600,0003 bd2 ba1.7k sqft184 Lake Drive, Mahopac, NY 10541For SaleMLS ID #1039266, Richard Castro, Listing by: Howard Hanna Rand Realty. OneKey® MLS as distributed by MLS GRID
- $650,0003 bd2 ba1.9k sqft45 Laurelton Road, Mount Kisco, NY 10549For SaleMLS ID #873409, Mark Boyland, Listing by: Keller Williams Realty Partner. OneKey® MLS as distributed by MLS GRID
- $685,0004 bd3 ba1.9k sqft2 Victor Lane, Mahopac, NY 10512For SaleMLS ID #1012479, Jessica K. Held, Listing by: Real Broker NY LLC. OneKey® MLS as distributed by MLS GRID
- $690,0003 bd2 ba1.3k sqft1835 Jacob Road, Cortlandt Manor, NY 10567For SaleMLS ID #960588, Robert D. Mulvey III, Listing by: William Raveis Real Estate. OneKey® MLS as distributed by MLS GRID
- $749,0003 bd2 ba1.2k sqft5 Lee Road, Somers, NY 10589For SaleMLS ID #1029827, Mary Ann Giacobbe, Listing by: Houlihan Lawrence Inc.. OneKey® MLS as distributed by MLS GRID
- $619,0003 bd3 ba2.2k sqft45 Wiccopee Road, Putnam Valley, NY 10579For SaleMLS ID #1032469, Deborah J. Glatz, Listing by: Coldwell Banker Realty. OneKey® MLS as distributed by MLS GRID
- $624,0004 bd3 ba3.1k sqft398 Illington Road, Ossining, NY 10562For SaleMLS ID #946519, Joann Perna, Listing by: Guardian Realty Center, LLC. OneKey® MLS as distributed by MLS GRID
- $649,0004 bd2 ba1.8k sqft9 Stewart Road, South Salem, NY 10590For SaleMLS ID #1016167, Lawrence Mango, Listing by: Giner Real Estate Inc.. OneKey® MLS as distributed by MLS GRID
- $599,9004 bd3 ba3k sqft14 Englewood Terrace, Mahopac, NY 10541For SaleMLS ID #1013835, Silvia Delgado, Listing by: Keller Williams Realty Partner. OneKey® MLS as distributed by MLS GRID
- $749,0003 bd3 ba2.2k sqft58 Quakerbridge Road, Ossining, NY 10562For SaleMLS ID #1023270, A Joe Mathew, Listing by: Road to Home Real Estate. OneKey® MLS as distributed by MLS GRID
- $599,0004 bd3 ba2.3k sqft934 Peekskill Hollow Road, Carmel, NY 10579For SaleMLS ID #1015237, Barry Malawer, Listing by: Coldwell Banker Realty. OneKey® MLS as distributed by MLS GRID
- $599,9003 bd2 ba1.9k sqft128 Shear Hill Road, Mahopac, NY 10541For SaleMLS ID #1035678, Lawrence P. Zacks, Listing by: Keller Williams Realty Partner. OneKey® MLS as distributed by MLS GRID
- $789,0003 bd2 ba2k sqft490 Peekskill Hollow Road, Putnam Valley, NY 10579For SaleMLS ID #1024757, Jayne Morelock, Listing by: Howard Hanna Rand Realty. OneKey® MLS as distributed by MLS GRID
- $725,0005 bd3 ba2.2k sqft304 Union Avenue, Peekskill, NY 10566For SaleMLS ID #1037277, Jonathan Minerick, Listing by: HomeCoin.com. OneKey® MLS as distributed by MLS GRID
- $675,0005 bd3 ba2.3k sqft14 Rock Drive, Valley Cottage, NY 10989For SaleMLS ID #1036868, Charnie Guttmann, Listing by: eRealty Advisors, Inc. OneKey® MLS as distributed by MLS GRID
- $775,0003 bd2 ba2.5k sqft39 Miller Hill Woods Court, Carmel, NY 10512For SaleMLS ID #1027259, Candace G. D'Addario, Listing by: Coldwell Banker Realty. OneKey® MLS as distributed by MLS GRID
