Great Opportunity to Own this Spacious Raised Ranch/Split-Level home set on almost 1.5 acres of beautiful property surrounded by nature, offering privacy and endless potential. This home features 4 bedrooms and 2.5 bathrooms, including a primary suite with a walk-in closet and private full bath. The inviting living area showcases cathedral ceilings with exposed wood beams and a cozy fireplace, creating a warm and welcoming atmosphere. A large playroom/family room with sliding glass doors opens to a huge deck, perfect for entertaining or enjoying the peaceful surroundings. Step outside to enjoy the in-ground pool, expansive yard, and natural setting. Additional features include a detached two-car garage and ample outdoor space for recreation and gatherings. While the home could benefit from some TLC, it offers a fantastic opportunity to make it your own and build equity. With its desirable layout and beautiful property, this home is full of potential and ready for its next chapter. Conveniently located, very Close to Schools, Park ,Restaurants Croton Falls Metro North, I684 and the Jefferson Valley Mall Shopping.
For sale
Price cut: $20K (7/9)
$625,000
14 Englewood Terrace, Mahopac, NY 10541
4beds
3,072sqft
Single Family Residence, Residential
Built in 1972
1.48 Acres Lot
$-- Zestimate®
$203/sqft
$-- HOA
What's special
In-ground poolCozy fireplaceDetached two-car garageSurrounded by natureExpansive yardNatural setting
- 41 days |
- 3,276 |
- 194 |
Likely to sell faster than
Zillow last checked:
Listing updated:
Listed by:
Keller Williams Realty Partner 914-962-0007,
Silvia Delgado 914-962-0007
Source: OneKey® MLS as distributed by MLS GRID,MLS#: 1013835
Facts & features
Interior
Bedrooms & bathrooms
- Bedrooms: 4
- Bathrooms: 3
- Full bathrooms: 2
- 1/2 bathrooms: 1
Bedroom 1
- Description: With Walking Closet , full Bathroom and Laundry Room.
- Level: Lower
Bedroom 4
- Level: Third
Bathroom 1
- Description: Half Bathroom
- Level: First
Bathroom 2
- Level: Third
Bathroom 2
- Description: Full Bathroom
- Level: Third
Bathroom 3
- Level: Third
Bonus room
- Description: With Glass Door to the huge deck
- Level: First
Dining room
- Description: Hardwood Floors and chandelier
- Level: Second
Family room
- Description: With Fireplace
- Level: First
Kitchen
- Description: Granite Counter and stainless steel appliances
- Level: Second
Living room
- Description: Hardwood Floors
- Level: Second
Heating
- Baseboard, Oil
Cooling
- None
Appliances
- Included: Dishwasher, Microwave, Range, Refrigerator, Stainless Steel Appliance(s)
- Laundry: Washer/Dryer Hookup
Features
- First Floor Full Bath, Beamed Ceilings, Cathedral Ceiling(s), Chandelier, Crown Molding, Eat-in Kitchen, Entrance Foyer, Formal Dining, Granite Counters, Primary Bathroom, Master Downstairs, Recessed Lighting, Walk-In Closet(s)
- Flooring: Ceramic Tile, Hardwood, Tile
- Basement: None
- Attic: See Remarks
- Has fireplace: Yes
Interior area
- Total structure area: 3,072
- Total interior livable area: 3,072 sqft
Property
Parking
- Total spaces: 2
- Parking features: Detached, Driveway
- Garage spaces: 2
- Has uncovered spaces: Yes
Features
- Has private pool: Yes
- Pool features: Fenced, In Ground
Lot
- Size: 1.48 Acres
Details
- Parcel number: 37200007601900010660000000
- Special conditions: None
Construction
Type & style
- Home type: SingleFamily
- Architectural style: Hi Ranch,Split Ranch
- Property subtype: Single Family Residence, Residential
Materials
- Brick, Frame, Vinyl Siding
Condition
- Year built: 1972
Utilities & green energy
- Sewer: Septic Tank
- Water: Well
- Utilities for property: Electricity Available, Propane, Trash Collection Public
Community & HOA
HOA
- Has HOA: No
Location
- Region: Mahopac
Financial & listing details
- Price per square foot: $203/sqft
- Tax assessed value: $686,700
- Annual tax amount: $17,622
- Date on market: 6/17/2026
- Cumulative days on market: 42 days
- Listing agreement: Exclusive Right To Sell
- Electric utility on property: Yes
Estimated market value
Not available
Estimated sales range
Not available
Not available
Price history
| Date | Event | Price |
|---|---|---|
| 7/9/2026 | Price change | $625,000-3.1%$203/sqft |
Source:  OneKey® MLS as distributed by MLS GRID #1013835 Report a problem OneKey® MLS as distributed by MLS GRID #1013835 Report a problem | ||
| 6/18/2026 | Listed for sale | $645,000+43.3%$210/sqft |
Source: OneKey® MLS as distributed by MLS GRID #1013835 Report a problem | ||
| 3/15/2019 | Listing removed | $450,000$146/sqft |
Source: Houlihan Lawrence #4808586 Report a problem | ||
| 1/18/2019 | Listed for sale | $450,000+3.4%$146/sqft |
Source: Houlihan Lawrence #4808586 Report a problem | ||
| 8/11/2018 | Listing removed | $435,000$142/sqft |
Source: Houlihan Lawrence #4808586 Report a problem | ||
| 7/5/2018 | Price change | $435,000-3.3%$142/sqft |
Source: Houlihan Lawrence #4808586 Report a problem | ||
| 4/19/2018 | Price change | $450,000-5.3%$146/sqft |
Source: Houlihan Lawrence #4808586 Report a problem | ||
| 3/16/2018 | Listed for sale | $475,000+19.6%$155/sqft |
Source: Houlihan Lawrence #4808586 Report a problem | ||
| 4/15/2016 | Sold | $397,000-2.9%$129/sqft |
Source: OneKey® MLS as distributed by MLS GRID #H4521807 Report a problem | ||
| 12/8/2015 | Listing removed | $409,000$133/sqft |
Source: Houlihan Lawrence #4521807 Report a problem | ||
| 9/3/2015 | Price change | $409,000-4.7%$133/sqft |
Source: Houlihan Lawrence #4521807 Report a problem | ||
| 7/30/2015 | Price change | $429,000-2.3%$140/sqft |
Source: Houlihan Lawrence #4521807 Report a problem | ||
| 5/22/2015 | Listed for sale | $439,000$143/sqft |
Source: Houlihan Lawrence #4521807 Report a problem | ||
Public tax history
| Year | Property taxes | Tax assessment |
|---|---|---|
| 2025 | -- | $686,700 +7% |
| 2024 | -- | $641,800 +5% |
| 2023 | -- | $611,200 +11% |
| 2022 | -- | $550,600 +10.2% |
| 2021 | -- | $499,800 +3% |
| 2020 | -- | $485,200 +6% |
| 2019 | -- | $457,700 +2% |
| 2018 | -- | $448,700 +4% |
| 2017 | $12,443 | $431,400 +82% |
| 2016 | -- | $237,000 |
| 2015 | -- | $237,000 |
| 2014 | -- | $237,000 |
| 2013 | -- | $237,000 |
| 2012 | -- | $237,000 |
| 2011 | -- | $237,000 |
| 2010 | -- | $237,000 |
| 2009 | -- | $237,000 |
| 2008 | -- | $237,000 |
| 2007 | -- | $237,000 |
| 2006 | -- | $237,000 |
| 2005 | -- | $237,000 |
| 2004 | -- | $237,000 |
| 2003 | -- | $237,000 |
| 2002 | -- | $237,000 |
| 2001 | -- | $237,000 |
| 2000 | -- | $237,000 |
Find assessor info on the county website
Monthly payment
Climate risks
Neighborhood: 10541
Getting around
0 / 100
Car-DependentNearby schools
GreatSchools rating
- 7/10Fulmar Road Elementary SchoolGrades: K-5Distance: 1.8 mi
- 7/10Mahopac High SchoolGrades: 7,9-12Distance: 2.8 mi
- 5/10Mahopac Middle SchoolGrades: 6-10Distance: 2.8 mi
Schools provided by the listing agent
- Elementary: Fulmar Road Elementary School
- Middle: Mahopac Middle School
- High: Mahopac High School
Source: OneKey® MLS as distributed by MLS GRID. This data may not be complete. We recommend contacting the local school district to confirm school assignments for this home.
- $623,2003 bd1 ba2k sqft20 Englewood Ter, Mahopac, NY 10541Off Market
- $607,2004 bd2 ba1.6k sqft28 Englewood Ter, Mahopac, NY 10541Off Market
- $788,3006 bd3 ba3.3k sqft540 Union Valley Rd, Mahopac, NY 10541Off Market
- $711,6004 bd3 ba2.2k sqft11 Englewood Ter, Mahopac, NY 10541Off Market
- $650,0003 bd2 ba1.8k sqft19 Englewood Ter, Mahopac, NY 10541For Sale
- $593,8003 bd1 ba1.3k sqft34 Englewood Ter, Mahopac, NY 10541Off Market
- $659,3004 bd2 ba2.3k sqft3 Englewood Ter, Mahopac, NY 10541Off Market
- $623,6003 bd2 ba2.1k sqft23 Englewood Ter, Mahopac, NY 10541Off Market
A local agent can set up tours, give advice and negotiate with sellers.
Similar homes
- $630,0004 bd2 ba1.9k sqft59 Cuddy Road, Mahopac, NY 10541For Sale
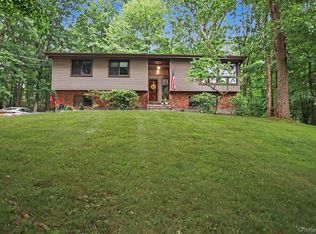
 MLS ID #1027916, Patricia Arndt, Listing by: William Raveis Real Estate. OneKey® MLS as distributed by MLS GRID
 - $609,9003 bd3 ba2k sqft326 Lovell Street, Mahopac, NY 10541For Sale
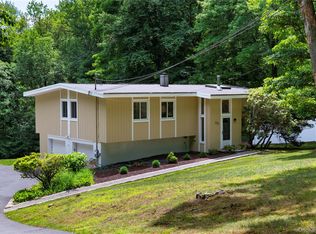 MLS ID #1010380, Lawrence P. Zacks, Listing by: Keller Williams Realty Partner. OneKey® MLS as distributed by MLS GRID
 - $597,0004 bd2 ba1.8k sqft635 Long Pond Road, Mahopac, NY 10541For Sale
 MLS ID #984036, Janice L. Lanza, Listing by: Houlihan Lawrence Inc.. OneKey® MLS as distributed by MLS GRID
 - $575,0003 bd2 ba1.8k sqft26 Maple Drive, Mahopac, NY 10541For Sale
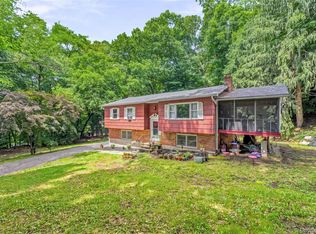 MLS ID #1013693, Anthony Ruperto, Listing by: Ally Realty. OneKey® MLS as distributed by MLS GRID
 - $749,0003 bd3 ba2.5k sqft53 Tanager Road, Mahopac, NY 10541For SaleMLS ID #1004646, Ana L. Bermeo, Listing by: Keller Williams Realty Partner. OneKey® MLS as distributed by MLS GRID
- $648,9003 bd3 ba2.2k sqft21 Jackson Road, Mahopac, NY 10541For SaleMLS ID #967490, Richard Cornell, Listing by: Howard Hanna Rand Realty. OneKey® MLS as distributed by MLS GRID
- $625,0004 bd3 ba2.3k sqft19 Lindy Drive, Carmel, NY 10512For SaleMLS ID #1025130, Sharon Sheil, Listing by: Coldwell Banker Realty. OneKey® MLS as distributed by MLS GRID
- $599,0003 bd2 ba1.8k sqft16 Oskar Drive, Mahopac, NY 10541For SaleMLS ID #1019639, Danielle Benanti Bonner, Listing by: Julia B Fee Sothebys Int. Rlty. OneKey® MLS as distributed by MLS GRID
- $730,0004 bd3 ba2.1k sqft4 Stonewall Farm Road, Mahopac, NY 10541For SaleMLS ID #973586, Audra Maccariello, Listing by: Coldwell Banker Realty. OneKey® MLS as distributed by MLS GRID
- $550,0004 bd3 ba2.5k sqft21 N Gate Road, Carmel, NY 10512For SaleMLS ID #1026917, Steven Wrobel Jr, Listing by: Serhant LLC. OneKey® MLS as distributed by MLS GRID
- $685,0004 bd3 ba1.9k sqft2 Victor Lane, Mahopac, NY 10512For SaleMLS ID #1012479, Jessica K. Held, Listing by: Real Broker NY LLC. OneKey® MLS as distributed by MLS GRID
- $599,0004 bd3 ba2.3k sqft934 Peekskill Hollow Road, Carmel, NY 10579For SaleMLS ID #1015237, Barry Malawer, Listing by: Coldwell Banker Realty. OneKey® MLS as distributed by MLS GRID
- $659,0003 bd3 ba2.2k sqft25 Ponderosa Road, Carmel, NY 10512For SaleMLS ID #1028234, Jason Martinez, Listing by: Keller Williams Realty Partner. OneKey® MLS as distributed by MLS GRID
- $475,0003 bd3 ba1.9k sqft19 Taurat Place, Mahopac, NY 10541For SaleMLS ID #973301, Lauren Zaccaria, Listing by: Houlihan Lawrence Inc.. OneKey® MLS as distributed by MLS GRID
- $615,0004 bd3 ba2.3k sqft73 Kentview Drive, Carmel, NY 10512For SaleMLS ID #1007023, Omar Harper, Listing by: Epique Realty. OneKey® MLS as distributed by MLS GRID
- $600,0004 bd2 ba2.1k sqft11 Leona Drive, Brewster, NY 10509For SaleMLS ID #1016557, Sharon Sheil, Listing by: Coldwell Banker Realty. OneKey® MLS as distributed by MLS GRID
- $675,0003 bd3 ba3.3k sqft241 Leetown Road, Stormville, NY 12582For SaleMLS ID #1009644, Christine Ryan, Listing by: KW MidHudson. OneKey® MLS as distributed by MLS GRID
- $575,0004 bd2 ba1.7k sqft213 Peaceable Hill Road, Brewster, NY 10509For SaleMLS ID #1013395, Sharon Sheil, Listing by: Coldwell Banker Realty. OneKey® MLS as distributed by MLS GRID
- $850,0003 bd3 ba2.1k sqft24 Tamarack Road, Mahopac, NY 10541For SaleMLS ID #1006336, Annpauline Creamer, Listing by: Houlihan Lawrence Inc.. OneKey® MLS as distributed by MLS GRID
- $625,0003 bd2 ba1.7k sqft20 Ernst Road, Cortlandt Manor, NY 10567For SaleMLS ID #1011527, Raymond O'Connor, Listing by: Double C Realty. OneKey® MLS as distributed by MLS GRID
