Mahopac Central School District. On the market for the first time in over 30 years! Pull up a long private driveway into your own wooded sanctuary in the coveted Cherry Hill neighborhood of Carmel. This 4-bed, 3-bath alpine contemporary sits on 1.67 level acres, perched on a ridge where fall and winter bring views of Croton Falls Reservoir, and spring and summer transform the grounds into a nature lover's and gardener's dream — raspberry bushes, bald eagle sightings, birdwatching, open sky, and space to grow. No curtains no problem — dramatic vaulted ceilings and oversized architectural windows flood every room with natural light, even in the walkout basement which features windows and natural light — a rare find. Gather around the fireplace at the heart of the home, then step outside to a pergola deck and above-ground pool with own deck, visible from the primary bedroom. Multigenerational potential in walkout basement. Croton Falls Reservoir fishing and boating access. Lake Mahopac boat rentals nearby. The famous North Salem Farmers Market just down the road! Home and roof recently washed, gutters cleaned. Updated boiler and oil tank. 2-car garage. Cul-de-sac — neighbors who respect your space. Minutes from Croton Falls Metro-North — brand new parking, no waitlist. Bring your vision!
Pending
$685,000
2 Victor Lane, Mahopac, NY 10512
4beds
1,942sqft
Single Family Residence, Residential
Built in 1978
1.67 Acres Lot
$674,900 Zestimate®
$353/sqft
$-- HOA
What's special
Pergola deckLong private drivewayWooded sanctuaryDramatic vaulted ceilings
- 133 days
- 146
- 1
Zillow last checked:
Listing updated:
Listed by:
Real Broker NY LLC 855-450-0442,
Jessica K. Held 914-886-2038
Source: OneKey® MLS as distributed by MLS GRID,MLS#: 1012479
Facts & features
Interior
Bedrooms & bathrooms
- Bedrooms: 4
- Bathrooms: 3
- Full bathrooms: 2
- 1/2 bathrooms: 1
Bedroom 1
- Level: Second
Bedroom 2
- Level: Second
Bedroom 3
- Level: Second
Bedroom 4
- Level: Second
Bathroom 1
- Level: First
Bathroom 2
- Level: Second
Bathroom 3
- Level: Second
Dining room
- Level: First
Family room
- Level: First
Kitchen
- Level: First
Laundry
- Level: Basement
Living room
- Level: First
Heating
- Oil
Cooling
- Central Air
Appliances
- Included: Dryer, Electric Oven, Electric Range, ENERGY STAR Qualified Appliances, Refrigerator, Stainless Steel Appliance(s), Washer, Oil Water Heater
- Laundry: Laundry Room
Features
- First Floor Full Bath, Central Vacuum, Chandelier, Eat-in Kitchen, Formal Dining, High Ceilings, His and Hers Closets, Open Kitchen, Original Details
- Flooring: Hardwood
- Windows: Floor to Ceiling Windows, Oversized Windows, Skylight(s), Wall of Windows, Wood Frames
- Basement: Walk-Out Access
- Attic: Pull Stairs
- Number of fireplaces: 1
- Fireplace features: Family Room, Masonry, Wood Burning
Interior area
- Total structure area: 1,942
- Total interior livable area: 1,942 sqft
Property
Parking
- Total spaces: 2
- Parking features: Driveway, Garage
- Garage spaces: 2
- Has uncovered spaces: Yes
Features
- Patio & porch: Deck
- Exterior features: Garden
- Has private pool: Yes
- Pool features: Above Ground
- Has view: Yes
- View description: Trees/Woods, Water
- Has water view: Yes
- Water view: Water
Lot
- Size: 1.67 Acres
Details
- Parcel number: 37200007700500020250000000
- Special conditions: None
Construction
Type & style
- Home type: SingleFamily
- Architectural style: Contemporary
- Property subtype: Single Family Residence, Residential
- Attached to another structure: Yes
Materials
- Wood Siding
Condition
- Year built: 1978
Utilities & green energy
- Sewer: Septic Tank
- Water: Well
- Utilities for property: Electricity Connected, Sewer Connected, Trash Collection Public, Water Available
Community & HOA
HOA
- Has HOA: No
Location
- Region: Carmel
Financial & listing details
- Price per square foot: $353/sqft
- Tax assessed value: $568,200
- Annual tax amount: $14,496
- Date on market: 6/11/2026
- Cumulative days on market: 128 days
- Listing agreement: Exclusive Right To Sell
- Electric utility on property: Yes
Estimated market value
$674,900
$641,000 - $709,000
$5,224/mo
Price history
| Date | Event | Price |
|---|---|---|
| 9/21/2026 | Pending sale | $685,000$353/sqft |
Source:  OneKey® MLS as distributed by MLS GRID #1012479 Report a problem OneKey® MLS as distributed by MLS GRID #1012479 Report a problem | ||
| 6/12/2026 | Listed for sale | $685,000+149.1%$353/sqft |
Source: OneKey® MLS as distributed by MLS GRID #1012479 Report a problem | ||
| 12/28/1995 | Sold | $275,000$142/sqft |
Source: Public Record Report a problem | ||
Public tax history
| Year | Property taxes | Tax assessment |
|---|---|---|
| 2025 | -- | $568,200 +7% |
| 2024 | -- | $531,000 +5% |
| 2023 | -- | $505,700 +11% |
| 2022 | -- | $455,600 +6.1% |
| 2021 | -- | $429,400 +2% |
| 2020 | -- | $421,000 +3% |
| 2019 | -- | $408,700 +2% |
| 2018 | -- | $400,700 +4% |
| 2017 | $14,589 | $385,300 +40.1% |
| 2016 | -- | $275,000 |
| 2015 | -- | $275,000 |
| 2014 | -- | $275,000 |
| 2013 | -- | $275,000 |
| 2012 | -- | $275,000 |
| 2011 | -- | $275,000 |
| 2010 | -- | $275,000 |
| 2009 | -- | $275,000 |
| 2008 | -- | $275,000 |
| 2007 | -- | $275,000 |
| 2006 | -- | $275,000 |
| 2005 | -- | $275,000 |
| 2004 | -- | $275,000 |
| 2003 | -- | $275,000 |
| 2002 | -- | $275,000 |
| 2001 | -- | $275,000 |
| 2000 | -- | $275,000 |
Find assessor info on the county website
Monthly payment
Climate risks
Neighborhood: 10512
Nearby schools
Schools provided by the listing agent
- Elementary: Fulmar Road Elementary School
- Middle: Mahopac Middle School
- High: Mahopac High School
Source: OneKey® MLS as distributed by MLS GRID. This data may not be complete. We recommend contacting the local school district to confirm school assignments for this home.

Similar homes
- $619,0003 bd3 ba2.1k sqft11 Ann Road, Carmel, NY 10512For Sale
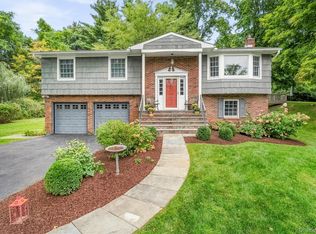
 MLS ID #1053334, Patricia A. Wagner, Listing by: Compass Greater NY, LLC. OneKey® MLS as distributed by MLS GRID
 - $639,0003 bd4 ba2.4k sqft45 Hemlock Trail Court, Carmel, NY 10512For Sale
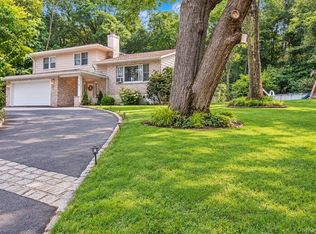 MLS ID #1048391, Susan Todd, Listing by: BHHS Hudson Valley Properties. OneKey® MLS as distributed by MLS GRID
 - $620,0003 bd2 ba1.9k sqft30 Harkin Road, Carmel, NY 10512For Sale
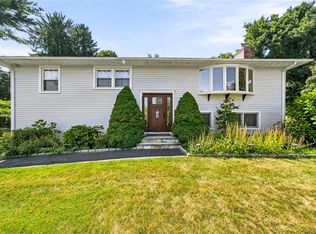 MLS ID #1034539, Jane Ferraro Kane, Listing by: HomeSmart Homes & Estates. OneKey® MLS as distributed by MLS GRID
 - $699,0004 bd3 ba1.4k sqft54 Deans Bridge Road, Somers, NY 10589For Sale
 MLS ID #1044881, Joanna Poritzky, Listing by: Compass Greater NY, LLC. OneKey® MLS as distributed by MLS GRID
 - $849,0004 bd3 ba1.9k sqft3 Pheasant Place, Carmel, NY 10512For SaleMLS ID #1028864, Lynn Stoecker, Listing by: Briante Realty Group, LLC. OneKey® MLS as distributed by MLS GRID
- $695,0004 bd2 ba2.3k sqft65 Plum Road, Mahopac, NY 10541For SaleMLS ID #1038376, Petrit, Listing by: EXIT Realty Private Client. OneKey® MLS as distributed by MLS GRID
- $679,0004 bd3 ba2.2k sqft182 Geymer Drive, Mahopac, NY 10541For SaleMLS ID #1034773, Zachary Preuss, Listing by: Compass Greater NY, LLC. OneKey® MLS as distributed by MLS GRID
- $700,0004 bd2 ba2.1k sqft6 David Drive, North Salem, NY 10560For SaleMLS ID #1052440, Antonia Riordan, Listing by: Berkshire Hathaway HS NE Prop. OneKey® MLS as distributed by MLS GRID
- $749,0003 bd3 ba2.8k sqft843 Farmers Mills Road, Carmel, NY 10512For SaleMLS ID #1020341, Suzanne DeCosta, Listing by: Houlihan Lawrence Inc.. OneKey® MLS as distributed by MLS GRID
- $690,0003 bd3 ba1.9k sqft10 Park Drive, Putnam Valley, NY 10579For SaleMLS ID #1055280, Melissa Carlton, Listing by: Houlihan Lawrence Inc.. OneKey® MLS as distributed by MLS GRID
- $699,0003 bd3 ba1.8k sqft370 Furnace Dock Road, Cortlandt Manor, NY 10567For SaleMLS ID #1005331, Vili Mirtcheva, Listing by: Corcoran Legends Realty. OneKey® MLS as distributed by MLS GRID
- $729,0003 bd3 ba1.8k sqft92 Mitchell Road, Somers, NY 10589For SaleMLS ID #1056561, Carol A. Cirieco, Listing by: Houlihan Lawrence Inc.. OneKey® MLS as distributed by MLS GRID
- $689,0003 bd3 ba2.8k sqft307 McManus Road N, Patterson, NY 12563For SaleMLS ID #1040515, Joseph Nemeth, Listing by: Coldwell Banker Realty. OneKey® MLS as distributed by MLS GRID
- $589,9003 bd2 ba1.9k sqft25 Hill Street, Mahopac, NY 10541For SaleMLS ID #1061470, Gary Margolis, Listing by: Coldwell Banker Realty. OneKey® MLS as distributed by MLS GRID
- $649,0004 bd3 ba2.6k sqft54 White Pond Road, Stormville, NY 12582For SaleMLS ID #1059796, Justin Pieragostini, Listing by: Coldwell Banker Realty. OneKey® MLS as distributed by MLS GRID
- $675,0004 bd2 ba1.6k sqft3507 Strang Boulevard, Yorktown Heights, NY 10598For SaleMLS ID #1042566, Elizabeth Finnegan, Listing by: Houlihan Lawrence Inc.. OneKey® MLS as distributed by MLS GRID
- $700,0002 bd3 ba1.3k sqft12 Hilltop Drive, North Salem, NY 10560For SaleMLS ID #1053938, Jessica A. Broomhead, Listing by: Compass Greater NY, LLC. OneKey® MLS as distributed by MLS GRID
- $705,0004 bd4 ba2.8k sqft2 Judith Drive, Danbury, CT 06811For Sale
 MLS ID #24181835, Erika King, Besmatch Real Estate. Smart MLS
 - $775,0003 bd3 ba2.1k sqft24 Tamarack Road, Mahopac, NY 10541For SaleMLS ID #1006336, Annpauline Creamer, Listing by: Houlihan Lawrence Inc.. OneKey® MLS as distributed by MLS GRID
