**The Cottage You Thought Only Existed in Storybooks.**
Every once in a while, a home comes along that simply feels different.
Hidden among towering trees and the gentle sounds of a meandering stream, this enchanting one-level cottage is the kind of place that invites you to slow down, breathe a little deeper, and remember what home is supposed to feel like. Wonderfully private, yet only minutes from shopping, restaurants and major highways, it offers the rare luxury of feeling worlds away while keeping everyday conveniences close at hand.
Overflowing with warmth and character, the home welcomes you with engineered wood floors, sun-filled living spaces, skylights, and a cozy family room centered around a wood-burning fireplace with an electric insert. The charming three-season porch is destined to become your favorite room—perfect for morning coffee, afternoon reading or simply watching nature change with the seasons.
Designed for easy one-level living, the home features a spacious primary bedroom with a beautiful bay window and custom California Closet, a generous second bedroom, two full bathrooms, inviting living and dining spaces, and a bright kitchen with solid wood cabinetry. Every room feels comfortable, welcoming and effortlessly livable.
Step outside to a private patio overlooking a peaceful woodland setting where the property stretches beyond the stream to the distant tree line, creating an unexpectedly expansive retreat. Whether entertaining friends or enjoying the quiet soundtrack of birdsong and rustling leaves, you'll quickly understand why this property feels so special.
Thoughtful improvements—including a whole-house generator, updated septic system/fields (2016), central air, digital thermostats, resealed driveway, attic storage, storage shed, and more—offer peace of mind while preserving the home's timeless charm.
If you've been searching for the perfect alternative to condo living, where privacy replaces shared walls and nature replaces parking lots, you've just found it.
**Some places are simply beautiful. Others make you wonder why you didn't find them sooner. This is your Shangri-La.**
For sale
$599,000
12 Lakeview Drive, Yorktown Heights, NY 10598
2beds
1,288sqft
Single Family Residence, Residential
Built in 1945
0.66 Acres Lot
$-- Zestimate®
$465/sqft
$-- HOA
What's special
- 27 days |
- 1,931 |
- 102 |
Zillow last checked:
Listing updated:
Listed by:
Coldwell Banker Realty 914-232-7000,
Hope Ross Mazzola 914-714-0090
Source: OneKey® MLS as distributed by MLS GRID,MLS#: 1029333
Facts & features
Interior
Bedrooms & bathrooms
- Bedrooms: 2
- Bathrooms: 2
- Full bathrooms: 2
Other
- Description: Enclosed Porch, EIK w/laundry, Dining Room, Living Room, Full Bath w/shower, Family Rm w/skylights and fireplace insert, BR, Hall BA, Primary w/bay window
- Level: First
Heating
- Baseboard, Electric
Cooling
- Central Air
Appliances
- Included: Dishwasher, Dryer, Microwave, Range, Refrigerator, Washer
- Laundry: In Kitchen
Features
- First Floor Bedroom, First Floor Full Bath, Eat-in Kitchen
- Flooring: Carpet, Wood
- Basement: Crawl Space
- Attic: Scuttle
- Number of fireplaces: 1
- Fireplace features: Family Room
Interior area
- Total structure area: 1,288
- Total interior livable area: 1,288 sqft
Property
Parking
- Parking features: Driveway
- Has uncovered spaces: Yes
Features
- Levels: One
- Patio & porch: Patio, Porch, Screened
Lot
- Size: 0.66 Acres
Details
- Parcel number: 5200016009000020000025
- Special conditions: None
Construction
Type & style
- Home type: SingleFamily
- Architectural style: Bungalow,Ranch
- Property subtype: Single Family Residence, Residential
Materials
- Frame, Vinyl Siding
Condition
- Year built: 1945
- Major remodel year: 2014
Utilities & green energy
- Sewer: Septic Tank
- Water: Public
- Utilities for property: Cable Connected, Electricity Connected, Propane, Trash Collection Private, Water Connected
Community & HOA
HOA
- Has HOA: No
Location
- Region: Yorktown Heights
Financial & listing details
- Price per square foot: $465/sqft
- Tax assessed value: $36,900
- Annual tax amount: $9,059
- Date on market: 7/27/2026
- Cumulative days on market: 23 days
- Listing agreement: Exclusive Right To Sell
- Inclusions: All Appliances and Light Fixtures, Generator
- Exclusions: none
- Electric utility on property: Yes
Estimated market value
Not available
Estimated sales range
Not available
Not available
Price history
| Date | Event | Price |
|---|---|---|
| 7/27/2026 | Listed for sale | $599,000+68.7%$465/sqft |
Source:  OneKey® MLS as distributed by MLS GRID #1029333 Report a problem OneKey® MLS as distributed by MLS GRID #1029333 Report a problem | ||
| 7/28/2016 | Sold | $355,000$276/sqft |
Source: OneKey® MLS as distributed by MLS GRID #H4540846 Report a problem | ||
| 4/18/2016 | Price change | $355,000-2.7%$276/sqft |
Source: Better Homes and Gardens Rand Realty #4540846 Report a problem | ||
| 9/12/2015 | Listed for sale | $365,000+108.6%$283/sqft |
Source: BHG Rand Realty #4540846 Report a problem | ||
| 12/1/1998 | Sold | $175,000$136/sqft |
Source: Public Record Report a problem | ||
Public tax history
| Year | Property taxes | Tax assessment |
|---|---|---|
| 2025 | -- | $36,900 |
| 2024 | -- | $36,900 |
| 2023 | -- | $36,900 |
| 2022 | -- | $36,900 |
| 2021 | -- | $36,900 |
| 2020 | -- | $36,900 |
| 2019 | -- | $36,900 |
| 2018 | -- | $36,900 |
| 2017 | -- | $36,900 |
| 2016 | -- | $36,900 |
| 2015 | -- | $36,900 |
| 2014 | -- | $36,900 |
| 2013 | -- | $36,900 |
| 2012 | -- | $36,900 |
| 2011 | -- | $36,900 |
| 2010 | -- | $36,900 |
| 2009 | -- | $36,900 |
| 2008 | -- | $36,900 |
| 2007 | -- | $36,900 |
| 2006 | -- | $36,900 |
| 2005 | -- | $36,900 |
| 2004 | -- | $36,900 |
| 2003 | -- | $36,900 |
| 2002 | -- | $36,900 |
| 2001 | -- | $36,900 |
| 2000 | -- | $36,900 |
| 1999 | -- | $36,900 |
Find assessor info on the county website
Monthly payment
Climate risks
Neighborhood: Horton Estates
Nearby schools
GreatSchools rating
- NAPrimrose SchoolGrades: PK-2Distance: 2.1 mi
- 6/10Somers Middle SchoolGrades: 6-8Distance: 2.7 mi
- 8/10Somers Senior High SchoolGrades: 9-12Distance: 2 mi
Schools provided by the listing agent
- Elementary: Primrose
- Middle: Somers Middle School
- High: Somers Senior High School
Source: OneKey® MLS as distributed by MLS GRID. This data may not be complete. We recommend contacting the local school district to confirm school assignments for this home.
- $837,0004 bd3 ba2.4k sqft2 S Walker Dr, Yorktown Heights, NY 10598Off Market

- $748,5004 bd2 ba1.9k sqft10 Lakeview Dr, Yorktown Heights, NY 10598Off Market
- $800,0003 bd3 ba2.1k sqft4 S Walker Dr, Yorktown Heights, NY 10598Sold
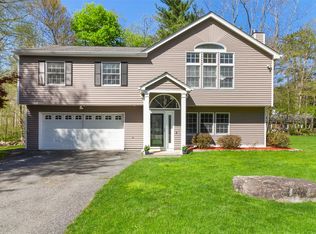
- $747,6004 bd3 ba2.2k sqft1 Walker Dr, Yorktown Heights, NY 10598Off Market
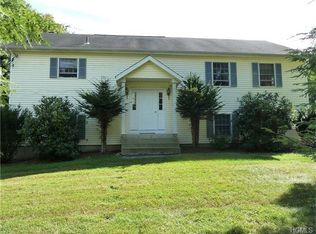
- $671,8003 bd2 ba1.3k sqft1 S Walker Dr, Yorktown Heights, NY 10598Off Market
- $5,3004 bd3 ba2.2k sqft1 Walker Dr S, Yorktown Heights, NY 10598For Rent
- $914,5003 bd2 ba2.7k sqft3 S Walker Dr, Yorktown Heights, NY 10598Off Market
- $570,0003 bd2 ba1.8k sqft7 Lakeview Dr, Yorktown Heights, NY 10598Sold
A local agent can set up tours, give advice and negotiate with sellers.
Similar homes
- $535,0003 bd2 ba1.4k sqft254 Sparkle Road, Yorktown Heights, NY 10598For Sale

 MLS ID #1036895, Steve Frattarola, Listing by: Houlihan Lawrence Inc.. OneKey® MLS as distributed by MLS GRID
 - $590,0002 bd3 ba1.5k sqft210 Sandpiper Court #210, Yorktown Heights, NY 10598For Sale
 MLS ID #1030986, Noreen Parrell, Listing by: William Raveis Real Estate. OneKey® MLS as distributed by MLS GRID
 - $610,0002 bd3 ba1.6k sqft2897 Hyatt Street, Yorktown Heights, NY 10598For Sale
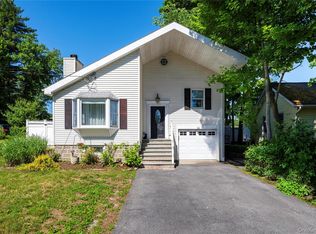 MLS ID #1008119, Gina Bonato, Listing by: Keller Williams Realty Partner. OneKey® MLS as distributed by MLS GRID
 - $565,0003 bd2 ba1.8k sqft26 Maple Drive, Mahopac, NY 10541For Sale
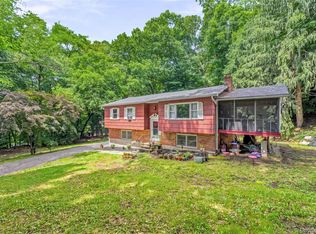 MLS ID #1013693, Anthony Ruperto, Listing by: Ally Realty. OneKey® MLS as distributed by MLS GRID
 - $760,0003 bd2 ba1.3k sqft688 Pleasantview Court, Yorktown Heights, NY 10598For SaleMLS ID #1020721, Debra Bravoco-Forbes, Listing by: Coldwell Banker Realty. OneKey® MLS as distributed by MLS GRID
- $685,0003 bd3 ba1.6k sqft161 Geymer Drive, Mahopac, NY 10541For SaleMLS ID #1038286, Jason Schmeltzer, Listing by: Coldwell Banker Realty. OneKey® MLS as distributed by MLS GRID
- $599,0003 bd2 ba1.4k sqft35 Wheeler Drive, Cortlandt Manor, NY 10567For SaleMLS ID #961786, Sarah Mirza Mulhall, Listing by: Julia B Fee Sothebys Int. Rlty. OneKey® MLS as distributed by MLS GRID
- $597,0004 bd2 ba1.8k sqft635 Long Pond Road, Mahopac, NY 10541For SaleMLS ID #984036, Janice Lanza, Listing by: Houlihan Lawrence Inc.. OneKey® MLS as distributed by MLS GRID
- $525,0003 bd2 ba1.6k sqft33 Grandview Drive, Mahopac, NY 10541For SaleMLS ID #1033137, Arlene Simone, Listing by: Houlihan Lawrence Inc.. OneKey® MLS as distributed by MLS GRID
- $499,0002 bd1 ba1.3k sqft28 Mahopac Avenue, Amawalk, NY 10501For SaleMLS ID #1023284, Patricia A. Wagner, Listing by: Compass Greater NY, LLC. OneKey® MLS as distributed by MLS GRID
- $759,0003 bd3 ba1.7k sqft1019 Fox Meadow Road, Yorktown Heights, NY 10598For SaleMLS ID #1012840, Bashar Rabadi, Listing by: NB Elite Realty LLC. OneKey® MLS as distributed by MLS GRID
- $550,0003 bd1 ba1.4k sqft44 Somerset Lane, Putnam Valley, NY 10579For SaleMLS ID #1027729, Maureen Connolly, Listing by: Coldwell Banker Realty. OneKey® MLS as distributed by MLS GRID
- $629,0002 bd2 ba1.2k sqft537 Heritage Hills Drive #F, Somers, NY 10589For SaleMLS ID #1033806, Donna O'Connell, Listing by: Houlihan Lawrence Inc.. OneKey® MLS as distributed by MLS GRID
- $795,0003 bd2 ba1.4k sqft19 Young Road, Katonah, NY 10536For SaleMLS ID #898340, Mark Boyland, Listing by: Keller Williams Realty Partner. OneKey® MLS as distributed by MLS GRID
- $649,0002 bd2 ba1.5k sqft101 Heritage Hills Drive #A, Somers, NY 10589For SaleMLS ID #1005663, Donna O'Connell, Listing by: Houlihan Lawrence Inc.. OneKey® MLS as distributed by MLS GRID
- $499,9993 bd2 ba1.2k sqft175 Route 202, Somers, NY 10589For SaleMLS ID #1018169, David M. Calabrese, Listing by: Howard Hanna Rand Realty. OneKey® MLS as distributed by MLS GRID
- $825,0003 bd2 ba1.7k sqft181 Montross Road, Yorktown Heights, NY 10598For SaleMLS ID #1028589, Kathleen O'Driscoll, Listing by: Houlihan Lawrence Inc.. OneKey® MLS as distributed by MLS GRID
- $645,0003 bd2 ba1.5k sqft17 Ridge Road, Cortlandt Manor, NY 10567For SaleMLS ID #1024580, Lynn Stoecker, Listing by: Briante Realty Group, LLC. OneKey® MLS as distributed by MLS GRID
- $549,0003 bd2 ba1.5k sqft355 Sprout Brook Road, Garrison, NY 10524For SaleMLS ID #1032743, Christine DiChiara, Listing by: Coldwell Banker Realty. OneKey® MLS as distributed by MLS GRID
- $624,9003 bd2 ba1.5k sqft30 Brandeis Avenue, Mohegan Lake, NY 10547For SaleMLS ID #998097, Barbara J. Nicotra Burroni, Listing by: Houlihan Lawrence Inc.. OneKey® MLS as distributed by MLS GRID
